118 Rocky Branch Drive, Murrayville, GA 30564
- $379,900
- 3
- BD
- 2
- BA
- 1,400
- SqFt




- List Price
- $379,900
- Status
- ACTIVE
- Days on Market
- 77
- Price Change
- ▼ $4,100 1784222618
- MLS#
- 10769057
- Subtype
- Residential
- Style
- Ranch
- Year Built
- 2022
- Bedrooms
- 3
- Bathrooms
- 2
- Full Baths
- 2
- Living Area
- 1,400
- Lot Size
- 47,916
- Acres
- 1.10
- Subdivision
- Rocky Branch
Property Description
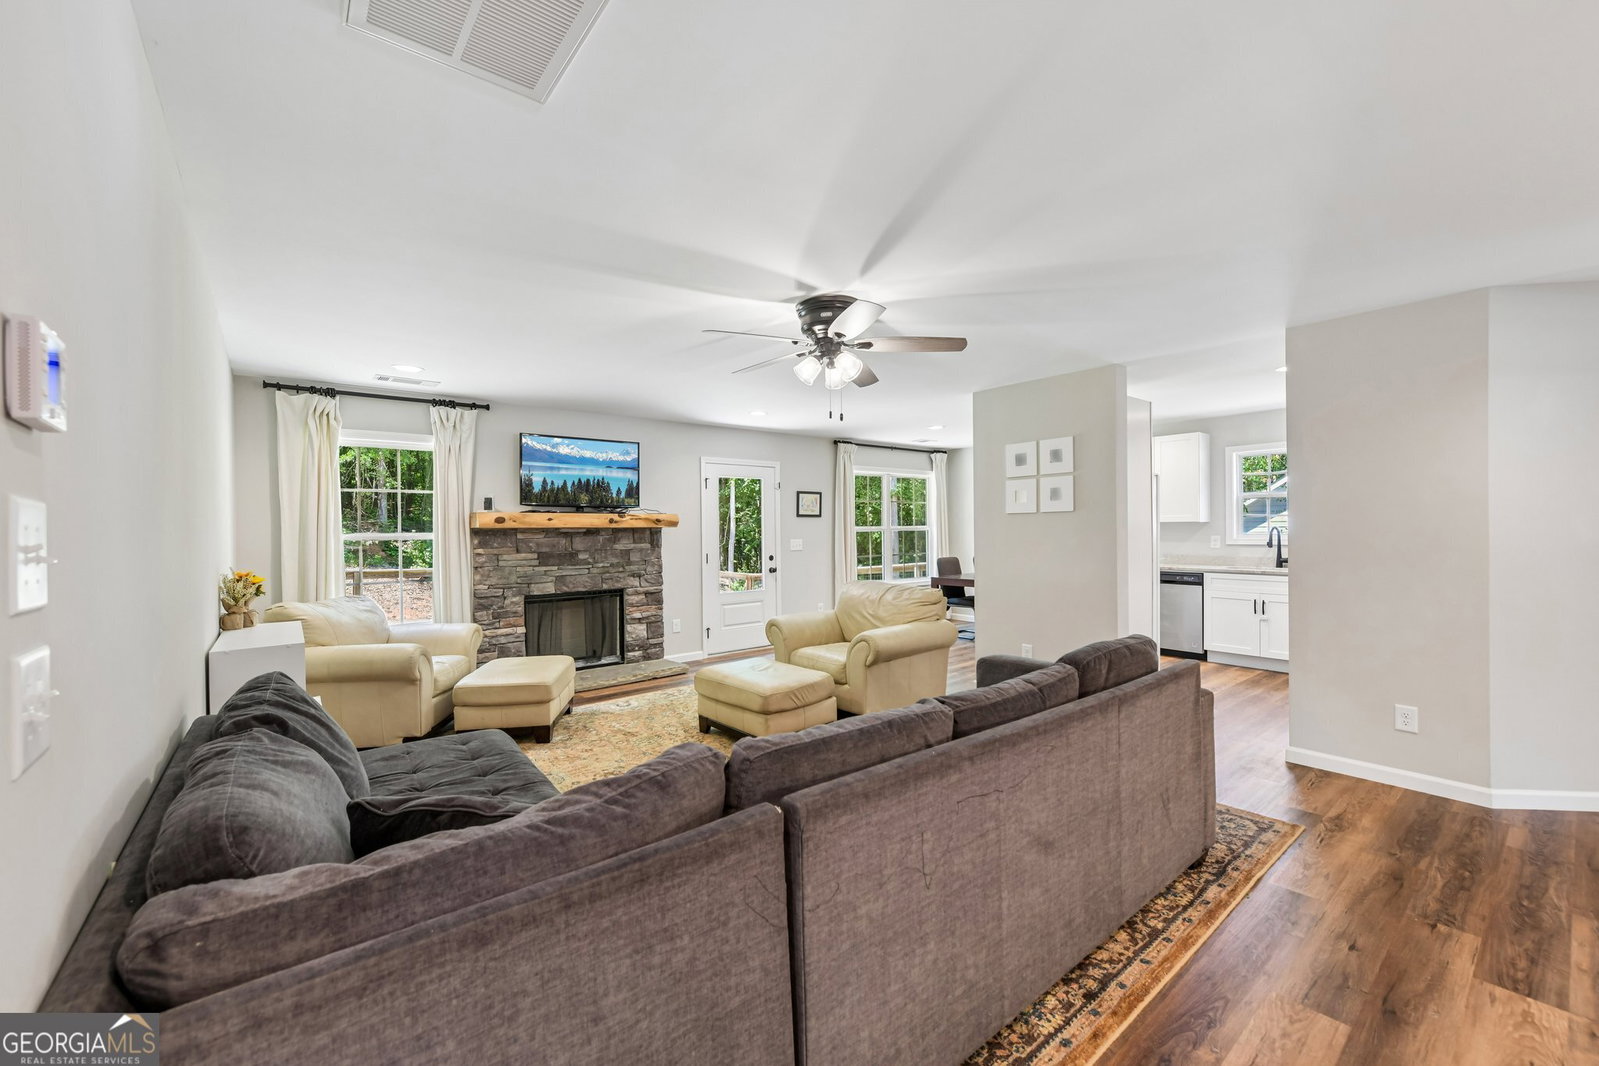
Like-New 2023 Home on ~1 Acre + No HOA + Cul-de-Sac - 3BR/2BA Ranch, Split Bedroom Plan, Stone Fireplace, Fenced Yard + Bonus Storage Above Garage Welcome to 118 Rocky Branch Dr, Murrayville, GA 30564-a move-in-ready 2023-built home offering the modern finishes, open layout, and low-maintenance living today's buyers are searching for, all set on approximately 1 private acre in a quiet cul-de-sac with no HOA. Conveniently located near Gainesville and within easy reach of North Georgia's wineries, hiking, and mountain recreation, this property blends peaceful country living with everyday accessibility. Featuring 3 bedrooms, 2 full baths, and ~1,400 sq ft, this thoughtfully designed single-level home offers a desirable split-bedroom floor plan for privacy and function. The main living space is warm and inviting with a standout stone fireplace and a seamless flow into the kitchen and dining area-perfect for entertaining or relaxing at home. The kitchen checks the boxes buyers want: granite countertops, stainless steel appliances, ample cabinetry, and a bright, modern feel that photographs beautifully. Step outside to enjoy a spacious fenced backyard-ideal for pets, play, gardening, gatherings, or adding your favorite outdoor features. A key practical bonus: the garage includes extra storage space above, giving you room for seasonal items, tools, or organized overflow storage-an upgrade buyers love once they see it. If you've been searching for newer construction on acreage, a one-level home with no HOA, and a property that offers both privacy and convenience, 118 Rocky Branch Dr is a standout opportunity. Disclaimer: All information deemed reliable but not guaranteed and should be independently verified. Photos and lot lines may be virtually staged to assist buyers in visualizing the property's potential. Contact the listing agent for additional information or to schedule a private showing.
/u.realgeeks.media/georgiacoastal/Realtor_Jim_Hawkins,_GA_Coastal_Homes.png)
Additional Information
- Interior Features
- Master On Main Level, Separate Shower, Split Bedroom Plan, Walk-In Closet(s)
- Property Description
- Ranch
- Flooring
- Laminate
- Appliances
- Dishwasher, Electric Water Heater, Microwave
- Heating
- Central, Electric
- Air Conditioning
- Ceiling Fan(s), Central Air, Heat Pump
- Stories
- 1 Story
- Levels
- One
- Parking
- Garage
- Elementary School
- Lumpkin
- High School
- New Lumpkin
Mortgage Calculator
Listing courtesy of Gold Peach Realty LLC.
 © 2026 Georgia MLS. All rights reserved. Information Deemed Reliable But Not Guaranteed.