203 Kinsale Drive, Macon, GA 31216
- $270,000
- 4
- BD
- 3
- BA
- 1,774
- SqFt






- List Price
- $270,000
- Status
- ACTIVE
- Days on Market
- 1
- MLS#
- 10828937
- Subtype
- Residential
- Style
- Traditional
- Year Built
- 2026
- Bedrooms
- 4
- Bathrooms
- 3
- Full Baths
- 3
- Living Area
- 1,774
- Lot Size
- 8,276
- Acres
- 0.19
- Subdivision
- Kinsale
Property Description
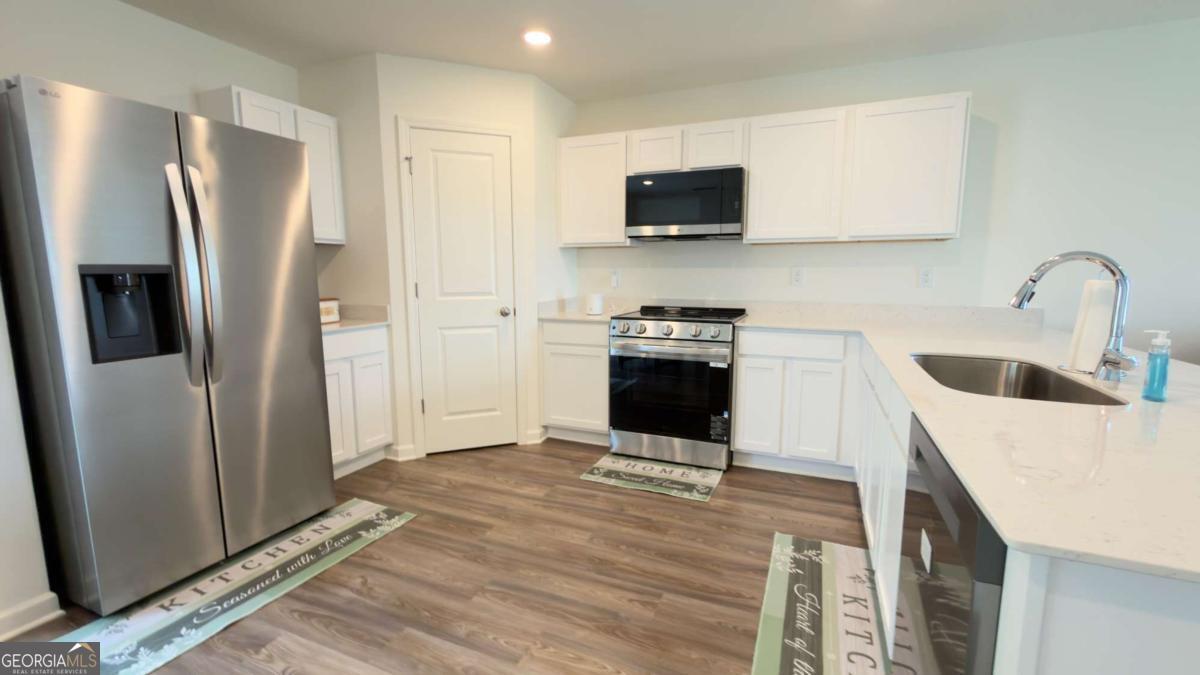
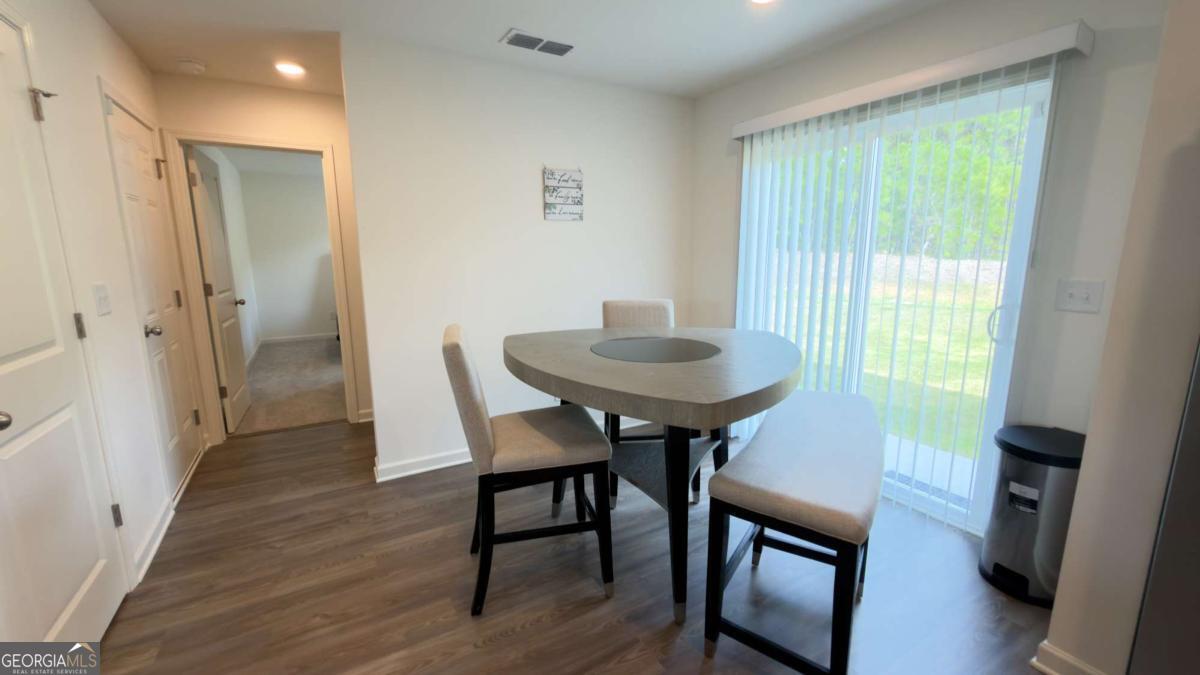
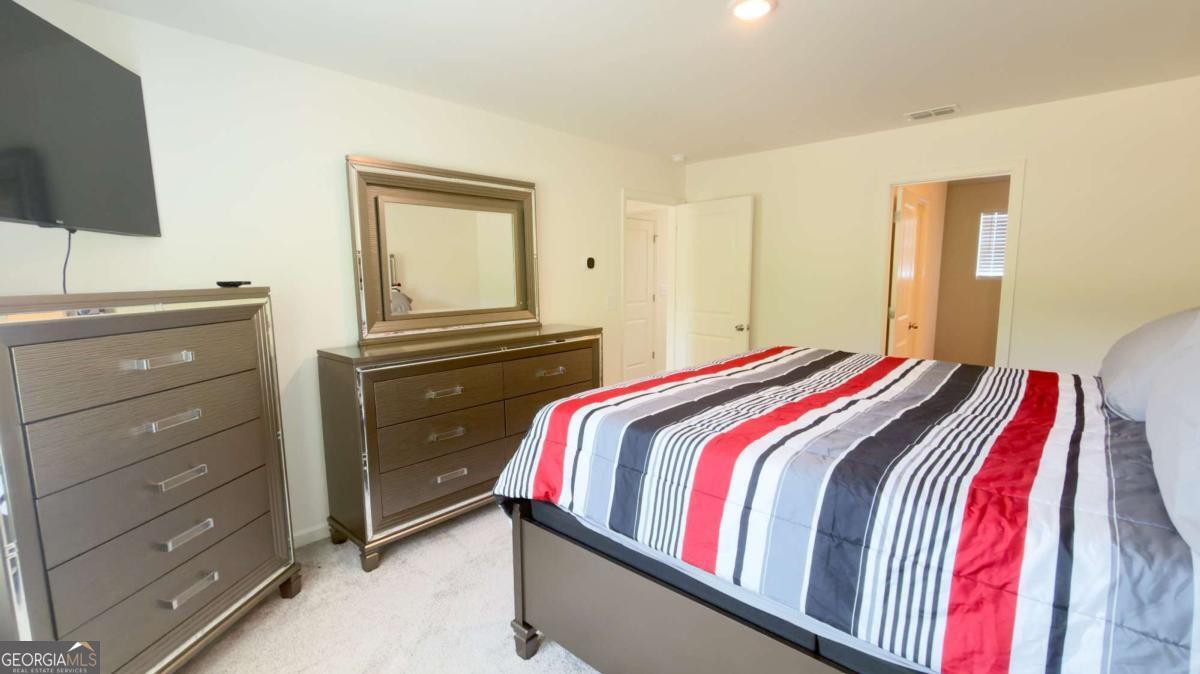
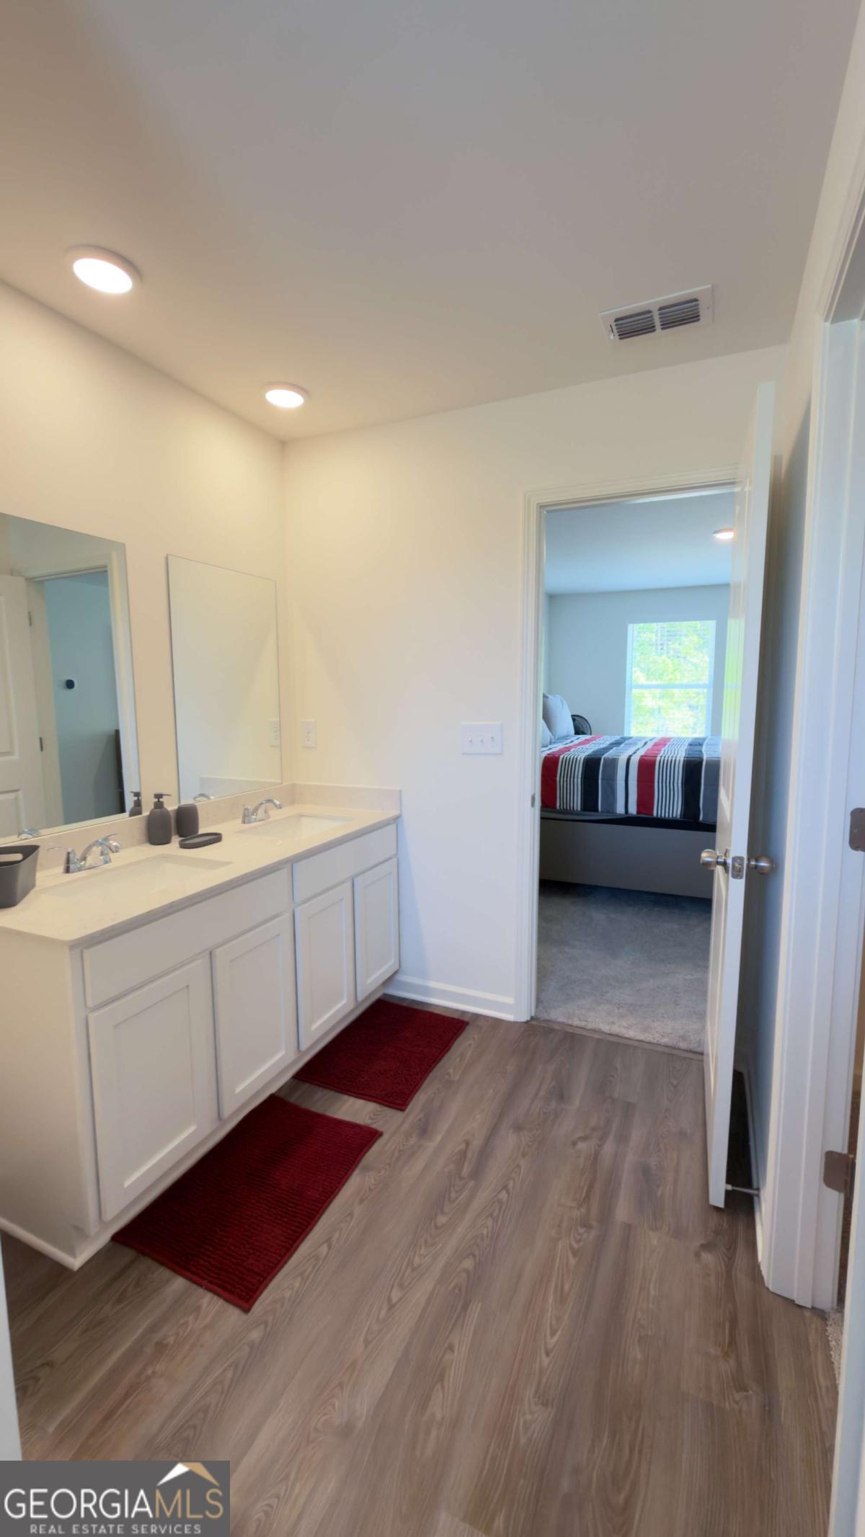
Fully Furnished New Construction! Welcome to 203 Kinsale Drive, a beautifully designed two-story home in the Kinsale community offering the perfect blend of modern style, comfort, and functionality. This move-in-ready residence features an open-concept layout that seamlessly connects the living, dining, and kitchen areas, creating an inviting space for everyday living and entertaining. The kitchen is equipped with stylish cabinetry, granite countertops, and stainless steel appliances, including a smooth-top range, microwave hood, and dishwasher. The main level also offers a spacious bedroom and full bathroom, providing flexibility for guests, a home office, or multi-generational living. Upstairs, is the primary suite featuring a private ensuite bath with dual vanity sinks and an expansive walk-in closet. Two additional bedrooms share a full bathroom, while the versatile loft provides the perfect space for a home office, media area, playroom, or additional lounge. A convenient walk-in laundry room, energy-efficient Low-E insulated dual-pane windows, and an attached two-car garage complete this thoughtfully designed home. Enjoy a convenient Macon location with easy access to I-475, shopping, dining, and recreation. The Kinsale community is also within convenient reach of popular Macon destinations including Lake Tobesofkee Recreation Area, Ocmulgee Mounds National Historical Park, the Ocmulgee River, Amerson River Park, and Downtown Macon's entertainment, dining, and cultural attractions.
/u.realgeeks.media/georgiacoastal/Realtor_Jim_Hawkins,_GA_Coastal_Homes.png)
Additional Information
- Interior Features
- Double Vanity, High Ceilings, Walk-In Closet(s)
- HOA Fee
- $200
- Property Description
- Traditional
- Flooring
- Carpet, Hardwood
- Appliances
- Dishwasher, Dryer, Electric Water Heater, Microwave, Refrigerator, Washer
- Heating
- Central, Electric
- Air Conditioning
- Central Air, Electric
- Stories
- 2 Stories
- Levels
- Two
- Parking
- Garage
- Elementary School
- Heard
- High School
- Westside
Mortgage Calculator
Listing courtesy of eXp Realty.
 © 2026 Georgia MLS. All rights reserved. Information Deemed Reliable But Not Guaranteed.