1298 Oakcrest Court SW, Lilburn, GA 30047
- $349,999
- 3
- BD
- 2
- BA
- 1,314
- SqFt




- List Price
- $349,999
- Status
- ACTIVE
- Days on Market
- 0
- MLS#
- 10816649
- Subtype
- Residential
- Style
- Traditional
- Year Built
- 1980
- Bedrooms
- 3
- Bathrooms
- 2
- Full Baths
- 2
- Living Area
- 1,314
- Lot Size
- 20,037
- Acres
- 0.46
- Subdivision
- Mayfair
Property Description
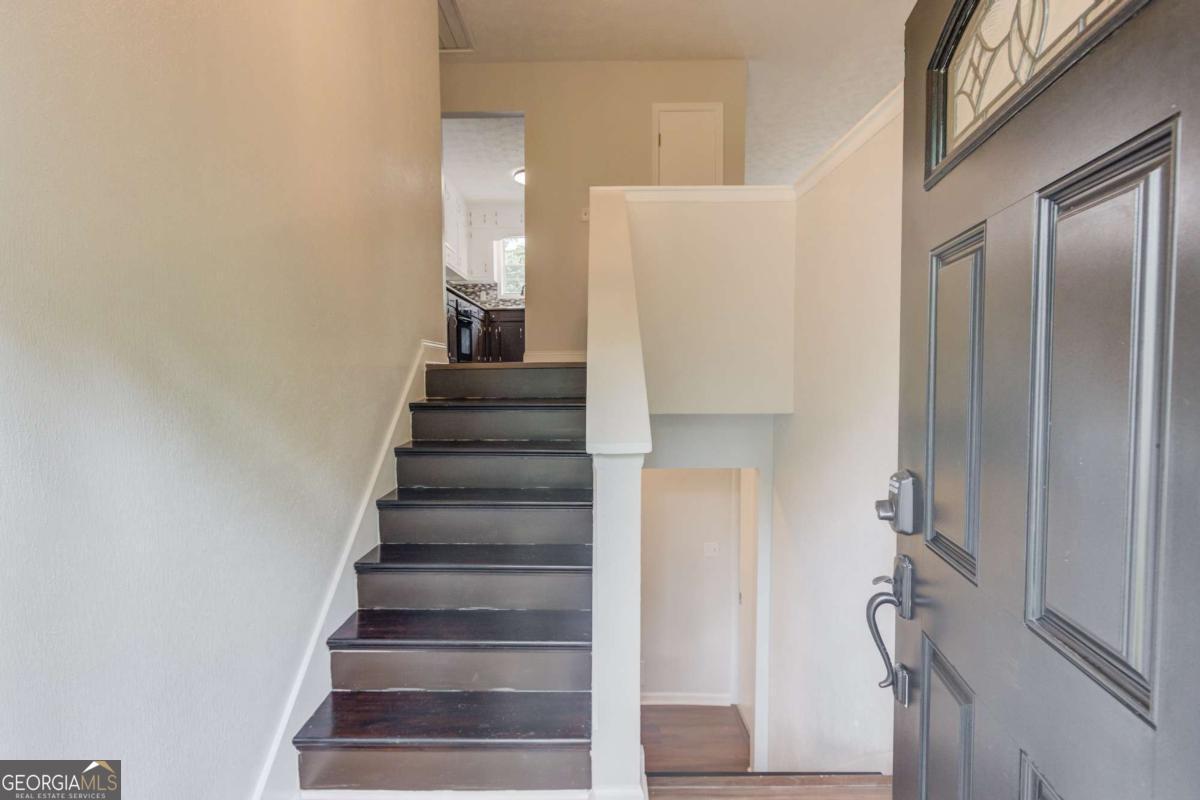
Welcome home to this beautifully updated split level nestled on a peaceful wooded lot, offering the perfect combination of privacy, modern updates, and flexible living space. Surrounded by mature trees, this home provides a quiet retreat while remaining conveniently located to shopping, dining, schools, and major commuter routes. Step inside to discover fresh interior paint, brand new luxury vinyl plank flooring, new carpet, and updated bathrooms that give the home a fresh, modern feel. The bright and inviting main living area features abundant natural light, a stunning painted stone fireplace, and an open layout that's perfect for both everyday living and entertaining. The updated kitchen offers stainless steel appliances, freshly painted cabinetry, a stylish new tile backsplash, and a beautiful butcher block pass through overlooking the living area, creating both function and character. The finished lower level provides exceptional flexibility with a spacious bonus room ideal for a media room, game room, home office, fitness area, or second living space. You'll also find generous storage and a garage with additional workshop space that's perfect for hobbies, projects, or extra storage. Step outside onto the large rear deck overlooking your private, tree lined backyard, an ideal setting for morning coffee, weekend cookouts, or simply relaxing while enjoying the peaceful surroundings. Additional highlights include: New A/C, New gas water heater, Updated bathrooms, New luxury vinyl plank flooring, New carpet, Fresh interior paint, Updated kitchen with new backsplash and butcher block pass-through, Beautiful stone fireplace, Spacious finished lower level, Garage with workshop space, Large rear deck, & mature wooded lot offering privacy This move-in ready home combines thoughtful updates, versatile living spaces, and a peaceful setting to create a property you'll love coming home to. Schedule your private showing today!
/u.realgeeks.media/georgiacoastal/Realtor_Jim_Hawkins,_GA_Coastal_Homes.png)
Additional Information
- Interior Features
- Other, Roommate Plan
- Exterior Features
- Other
- Property Description
- Traditional
- Flooring
- Carpet, Laminate, Other
- Appliances
- Dishwasher, Dryer, Other, Refrigerator, Washer
- Heating
- Forced Air, Natural Gas
- Air Conditioning
- Ceiling Fan(s), Central Air
- Stories
- Multi/Split
- Levels
- Multi/Split
- Parking
- Garage, Attached, Basement, Side/Rear Entrance
- Elementary School
- Head
- High School
- Brookwood
Mortgage Calculator
Listing courtesy of Keller Williams Realty Atl. Partners.
 © 2026 Georgia MLS. All rights reserved. Information Deemed Reliable But Not Guaranteed.