5160 Water Run Court, South Fulton, GA 30349
- $1,171,000
- 5
- BD
- 5
- BA
- 4,765
- SqFt


- List Price
- $1,171,000
- Status
- ACTIVE
- Days on Market
- 198
- Price Change
- ▲ $46,000 1787039917
- MLS#
- 10703426
- Subtype
- Residential
- Style
- Contemporary
- New Construction
- Yes
- Year Built
- 2026
- Bedrooms
- 5
- Bathrooms
- 5
- Full Baths
- 4
- Half Baths
- 1
- Living Area
- 4,765
- Lot Size
- 26,745
- Acres
- 0.61
- Subdivision
- Lakeside Estates
Property Description
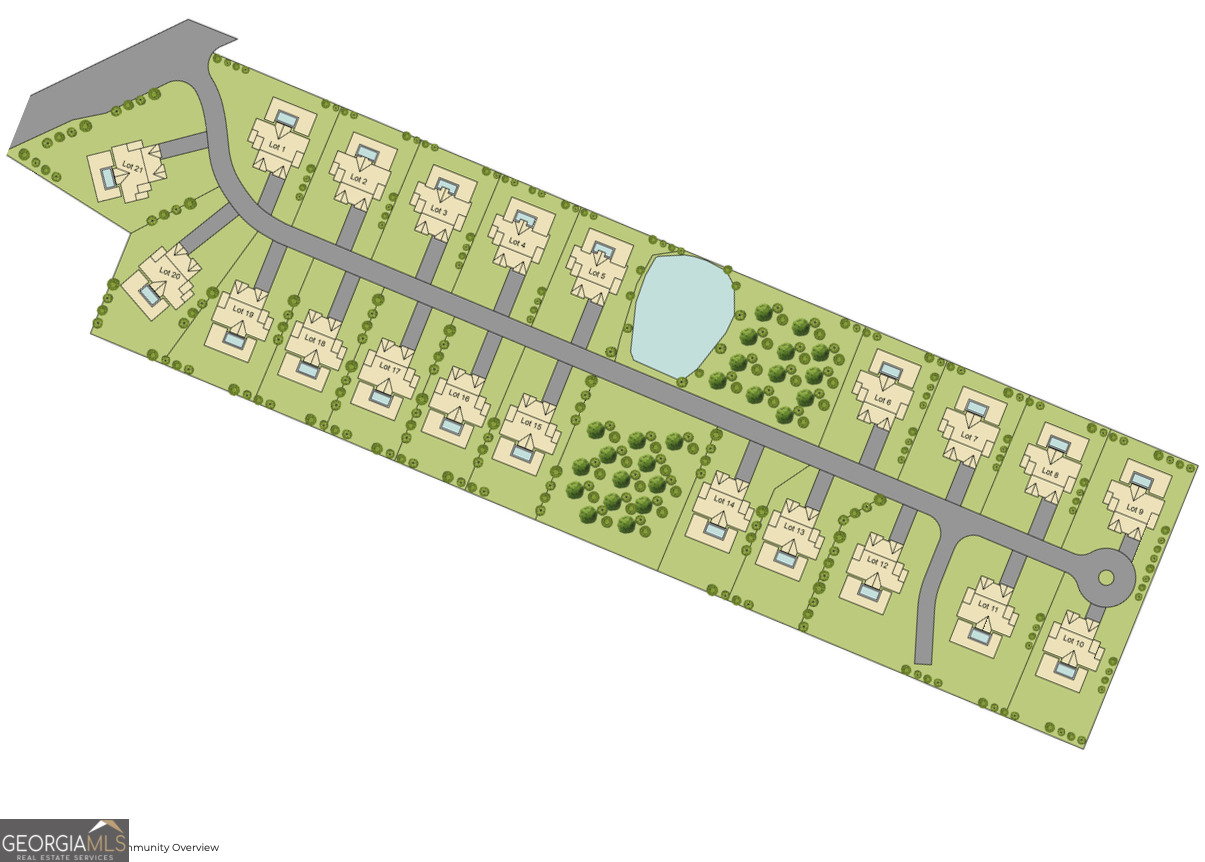
Introducing The Ciara, a striking modern luxury residence designed for refined living in the prestigious community of Lakeside Estates. Encompassing approximately 4,389 square feet of thoughtfully designed living space, this architecturally distinctive home blends contemporary elegance, functionality, and timeless sophistication to create a truly exceptional living experience. This impressive five-bedroom, four-and-a-half-bath residence features expansive interiors filled with natural light and a seamless open-concept design ideal for both entertaining and everyday living. From the moment you enter, the home's modern architectural presence and spacious layout create an atmosphere of elevated comfort and style. At the heart of the home is a beautifully appointed chef-inspired kitchen featuring premium quartz surfaces, custom designer cabinetry, an oversized statement island, double ovens, and a professional-grade cooktop. The kitchen flows effortlessly into the main living and dining areas, creating a sophisticated environment perfect for gatherings, entertaining, or relaxed family living. The owner's suite is conveniently located on the main level, offering a private retreat designed for comfort and luxury. This serene sanctuary includes a spacious bedroom, an expansive walk-in closet, and a spa-inspired bath featuring a freestanding soaking tub, frameless glass shower, and dual vanities with elegant modern finishes. Upstairs, additional bedrooms and flexible living areas provide privacy and versatility, ideal for guests, family members, a home office, or a media space. The home also includes a substantial 2,711-square-foot basement, offering endless possibilities for additional living space such as a recreation room, home theater, gym, or guest suite. One of the most distinctive features of The Ciara is the optional rooftop terrace, offering approximately 376 square feet of elevated outdoor living space. This unique rooftop retreat creates the perfect setting for entertaining, relaxing under the stars, or enjoying panoramic sunset views. Located within the thoughtfully designed Lakeside Estates community, The Ciara offers the rare opportunity to personalize finishes and selections while enjoying modern architecture, refined craftsmanship, and an exceptional lifestyle in one of South Fulton's most exciting luxury communities. The Ciara is where sophisticated design meets modern luxury living.
/u.realgeeks.media/georgiacoastal/Realtor_Jim_Hawkins,_GA_Coastal_Homes.png)
Additional Information
- Interior Features
- Double Vanity, High Ceilings, Separate Shower, Soaking Tub, Tile Bath, Walk-In Closet(s)
- HOA Fee
- $1,500
- Property Description
- Contemporary
- Flooring
- Carpet, Hardwood, Tile
- Appliances
- Cooktop, Dishwasher, Double Oven, Microwave, Oven, Stainless Steel Appliance(s)
- Heating
- Natural Gas
- Air Conditioning
- Electric
- Stories
- 3 or More Stories
- Levels
- Three Or More
- Parking
- Attached
- Elementary School
- Stonewall Tell
- High School
- Westlake
Mortgage Calculator
Listing courtesy of M. Lux Realty.
 © 2026 Georgia MLS. All rights reserved. Information Deemed Reliable But Not Guaranteed.