802 Double Branches Lane, Dallas, GA 30132
- $695,000
- 6
- BD
- 6
- BA
- 4,447
- SqFt










- List Price
- $695,000
- Status
- ACTIVE
- Days on Market
- 118
- Price Change
- ▼ $15,000 1786222192
- MLS#
- 10730557
- Subtype
- Residential
- Style
- Brick Front, Craftsman, Traditional
- Year Built
- 2016
- Bedrooms
- 6
- Bathrooms
- 6
- Full Baths
- 6
- Living Area
- 4,447
- Lot Size
- 42,688
- Acres
- 0.98
- Subdivision
- Seven Hills
Property Description
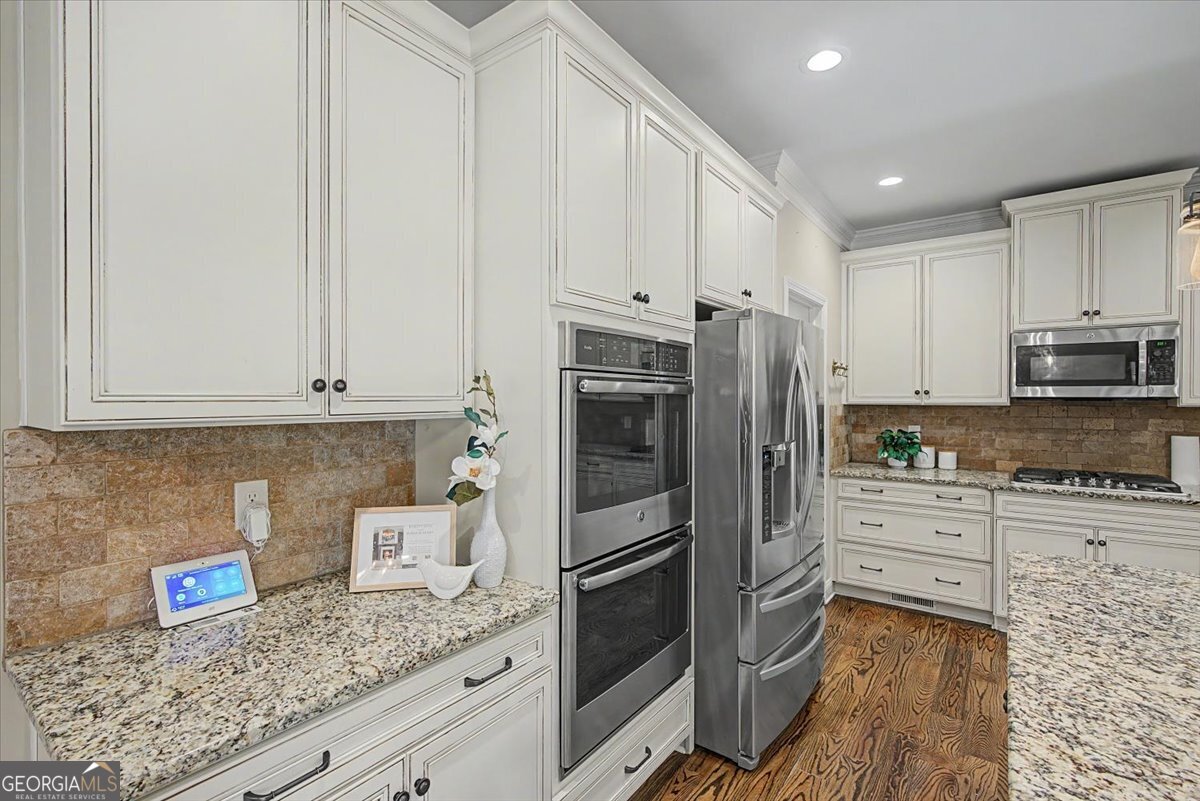
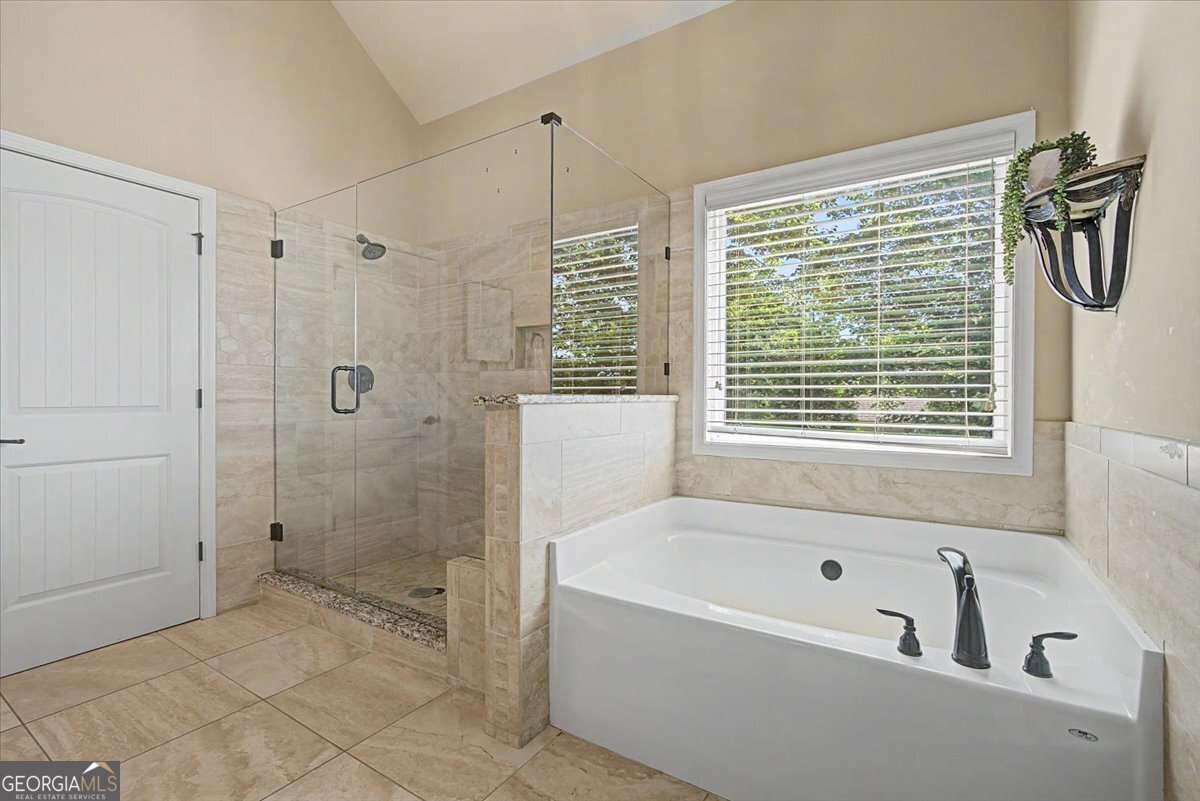
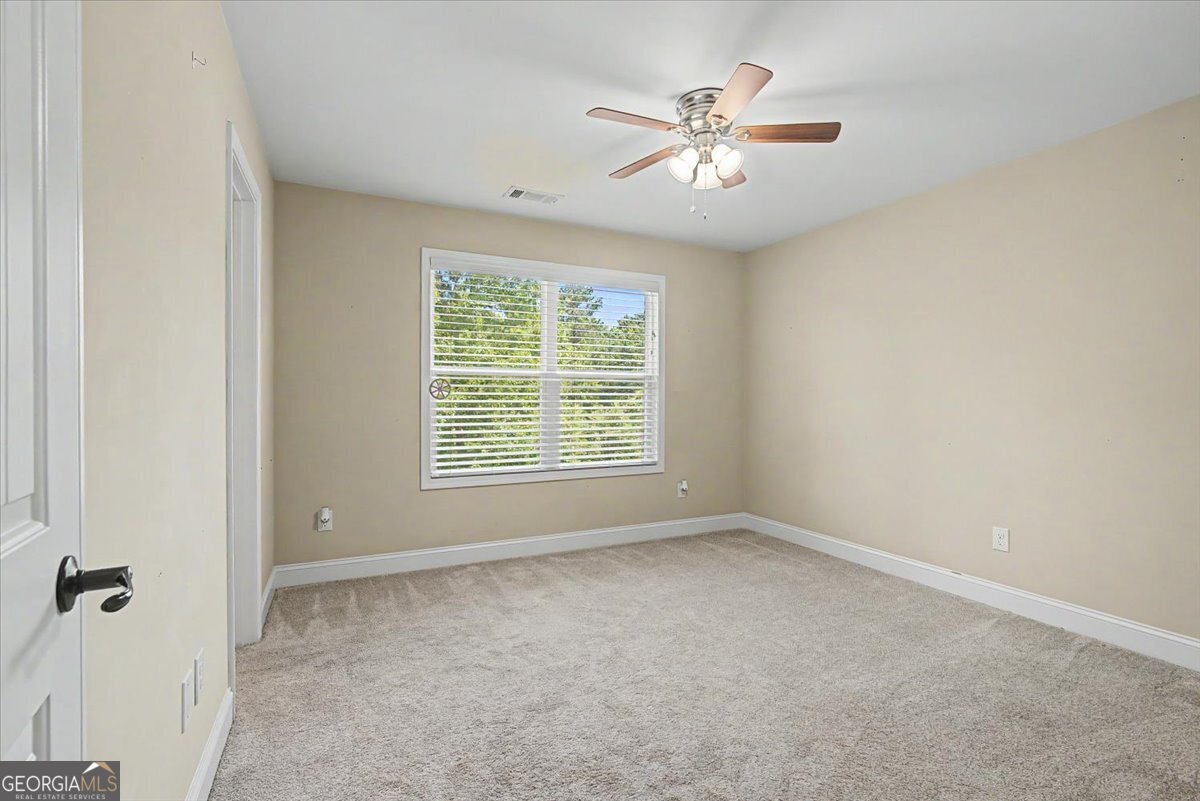
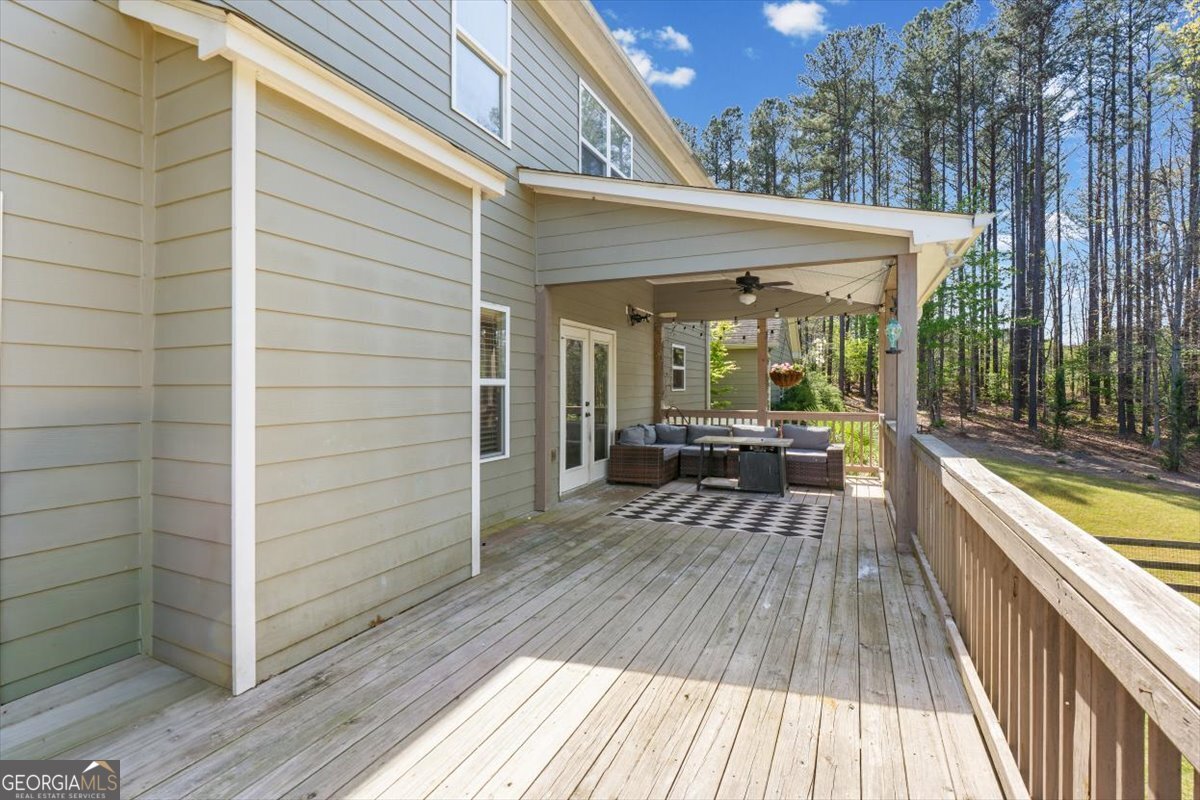
One of the best values in Seven Hills! Offering 6 bedrooms, 6 full bathrooms, and a 4 car garage, this exceptional home is tucked away on one of the community's most private lots. Situated on nearly an acre with only one neighboring home and no homes behind you, this property offers a rare combination of space, privacy, and luxury. Inside, you'll find a thoughtfully designed floor plan featuring a main level primary suite plus an additional guest bedroom and full bath. The open concept kitchen is the heart of the home with a large island, walk in pantry, abundant cabinetry, and seamless flow into the spacious fireside family room. A formal dining room, mudroom, and laundry room complete the main level. Upstairs offers three generously sized bedroom suites, each with its own private bathroom and walk in closet, providing exceptional comfort and privacy for family or guests. The finished daylight basement expands your living space with a sixth bedroom, sixth full bathroom, kitchenette, and an additional flex room perfect for a home office, gym, playroom, or media room. The spacious recreation area offers endless possibilities for entertaining or multigenerational living. Outdoor living is just as impressive with a covered rear deck, welcoming front porch, fire pit area, professionally landscaped yard, full irrigation system, and extensive landscape lighting. Enjoy all the incredible Seven Hills amenities including resort style pools, tennis courts, pickleball, clubhouse, playgrounds, and miles of walking trails. If you've been looking for a spacious home with an incredible layout, unmatched privacy, and outstanding value, this is one you won't want to miss.
/u.realgeeks.media/georgiacoastal/Realtor_Jim_Hawkins,_GA_Coastal_Homes.png)
Additional Information
- Interior Features
- Double Vanity, In-Law Floorplan, Master On Main Level
- HOA Fee
- $875
- Property Description
- Brick Front, Craftsman, Traditional
- Flooring
- Carpet, Hardwood, Tile
- Appliances
- Dishwasher, Double Oven, Tankless Water Heater
- Heating
- Natural Gas
- Air Conditioning
- Ceiling Fan(s), Central Air
- Stories
- 2 Stories
- Levels
- Two
- Parking
- Garage, Attached, Kitchen Level, Garage Door Opener, Side/Rear Entrance
- Elementary School
- Shelton
- High School
- North Paulding
Mortgage Calculator
Listing courtesy of Porch Property Group, LLC.
 © 2026 Georgia MLS. All rights reserved. Information Deemed Reliable But Not Guaranteed.