760 Links View Drive, Sugar Hill, GA 30518
- $829,900
- 6
- BD
- 6
- BA
- 5,389
- SqFt




- List Price
- $829,900
- Status
- ACTIVE
- Days on Market
- 33
- Price Change
- ▼ $20,000 1784765535
- MLS#
- 10799019
- Subtype
- Residential
- Style
- Traditional
- Year Built
- 2015
- Bedrooms
- 6
- Bathrooms
- 6
- Full Baths
- 5
- Half Baths
- 1
- Living Area
- 5,389
- Lot Size
- 39,639
- Acres
- 0.91
- Subdivision
- LINKS AT SUGAR HILL
Property Description
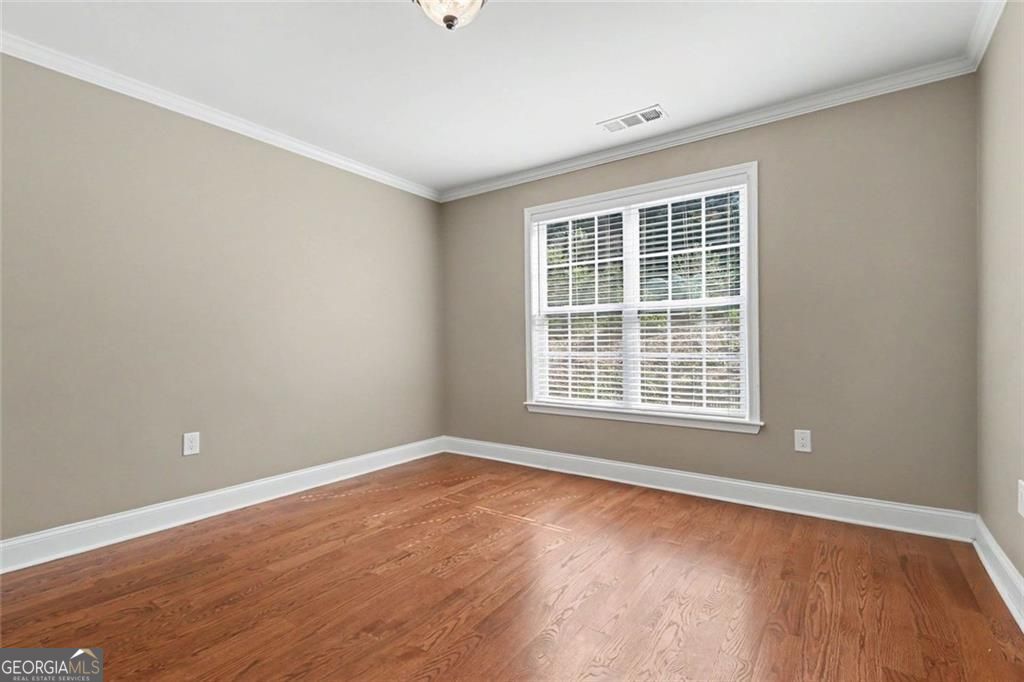
Custom-built in 2015, this magnificent 5,389 sq ft, four-sided brick estate sits on a private, pristine .91-acre lot within the exclusive Links of Sugar Hill neighborhood. The impression begins the moment you step into the grand, two-story foyer, where an elegant double-door entry with oval glass inserts opens onto premium tile flooring with a custom stone medallion layout. The entry is anchored by a sweeping open staircase detailed with intricate wrought-iron balusters, flanked by stately columns and elegant arched transitions leading to the formal dining room and vaulted living room. Flowing deeper into the main floor, the home opens into a breathtaking, soaring two-story family room grounded by rich hardwoods. This dramatic space features a floor-to-ceiling fireplace flanked by custom built-ins with classic arched display shelving, all illuminated by oversized windows framing private, wooded views. An upper-level gallery walkway bridges across the room, adding exceptional architectural character. The family room flows effortlessly into the heart of the home-an open-concept kitchen featuring rich stained cabinetry, a central island, a and granite countertops. A bright, window-lined breakfast nook offers direct access to the massive, freshly stained covered deck, while a half-wall pass-through keeps the kitchen fully connected to the main living areas. Down the hall, the spacious primary suite serves as a true retreat, featuring a deep tray ceiling and four large windows. In the ensuite bath, enjoy separate vanities, an oversized glass-enclosed tile shower, a 10'x7' walk-in closet with custom shelving, and a stunning tile-surrounded soaking tub anchored by four stately white columns. Upstairs, the wood flooring continues, leading to a private guest suite with its own bath, two additional secondary bedrooms sharing a full bath, and a massive bonus room perfect for a media space or playroom. The fully finished daylight walk-out basement is a complete second living quarters, beautifully finished with luxury vinyl plank flooring throughout. It features a full kitchen, a spacious 21'x15' recreation room, a private bedroom suite with a 10'x7' closet and full bath, two additional flexible rooms, and another full bathroom. This terrace level opens onto a full concrete patio, easily accessible from the interior or via two exterior pathways-a smooth walkway from the extended driveway on the right, and concrete stairs on the left.
/u.realgeeks.media/georgiacoastal/Realtor_Jim_Hawkins,_GA_Coastal_Homes.png)
Additional Information
- Interior Features
- Bookcases, Master On Main Level, High Ceilings
- Exterior Features
- Other
- HOA Fee
- $300
- Property Description
- Traditional
- Flooring
- Hardwood, Tile
- Appliances
- Dishwasher, Disposal, Microwave, Refrigerator
- Heating
- Forced Air
- Air Conditioning
- Central Air
- Stories
- 3 or More Stories
- Levels
- Three Or More
- Parking
- Garage
- Elementary School
- White Oak
- High School
- Lanier
- View
- Seasonal View
Mortgage Calculator
Listing courtesy of BHGRE Metro Brokers.
 © 2026 Georgia MLS. All rights reserved. Information Deemed Reliable But Not Guaranteed.