4251 Joshua Way, Kennesaw, GA 30144
- $380,000
- 3
- BD
- 3
- BA
- 1,798
- SqFt








- List Price
- $380,000
- Status
- ACTIVE
- Days on Market
- 124
- Price Change
- ▼ $8,000 1783627393
- MLS#
- 10723972
- Subtype
- Residential
- Style
- Traditional
- Year Built
- 1989
- Bedrooms
- 3
- Bathrooms
- 3
- Full Baths
- 2
- Half Baths
- 1
- Living Area
- 1,798
- Lot Size
- 10,672
- Acres
- 0.25
- Subdivision
- Kristen Lake
Property Description
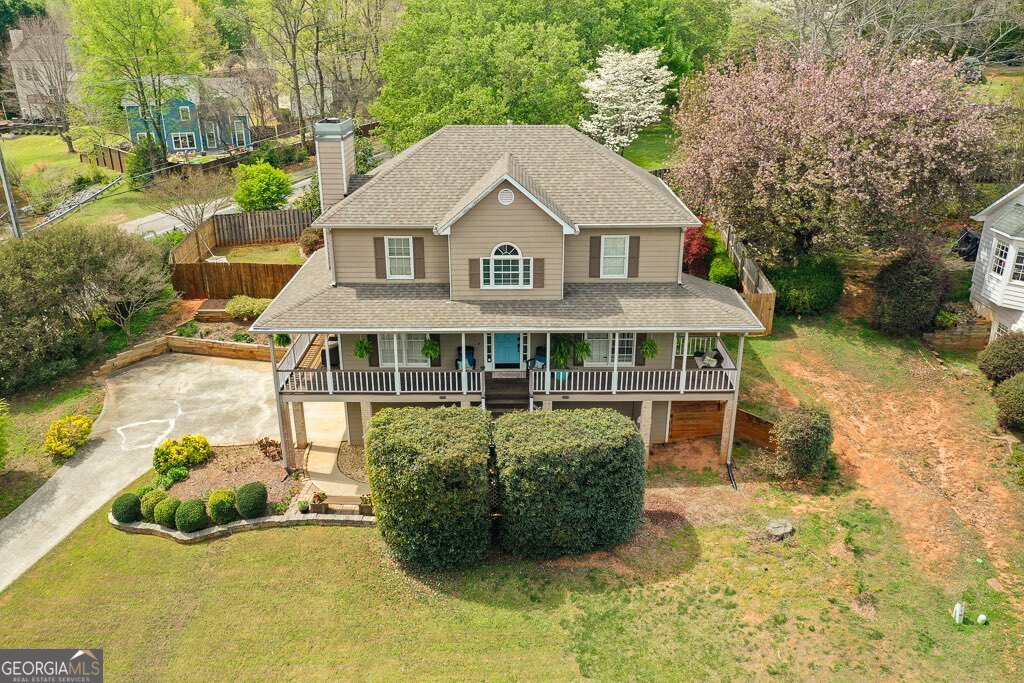
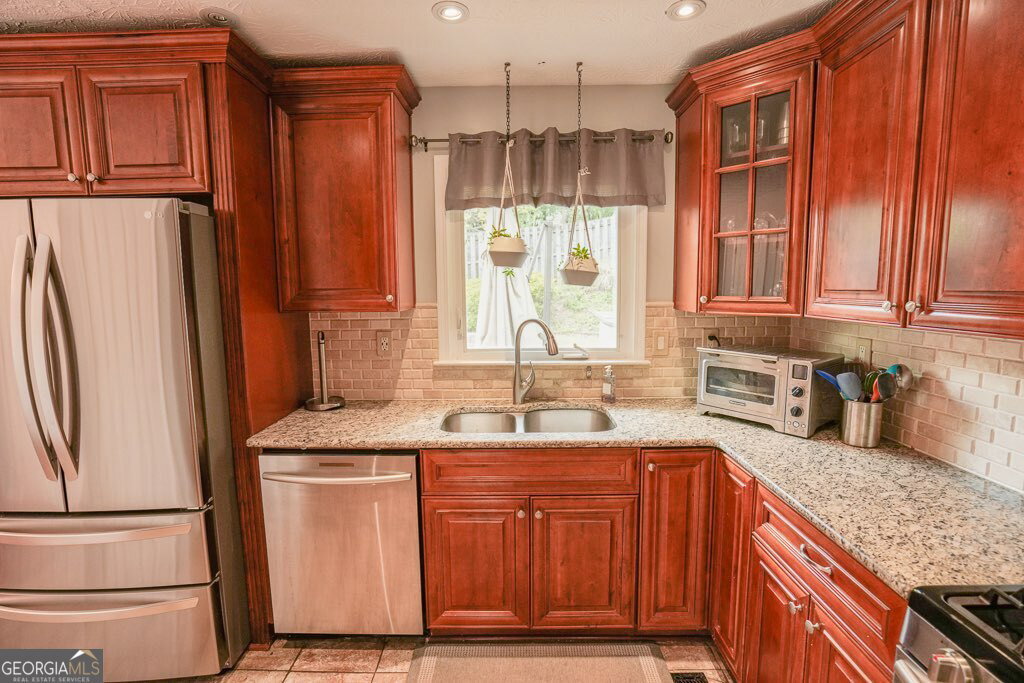
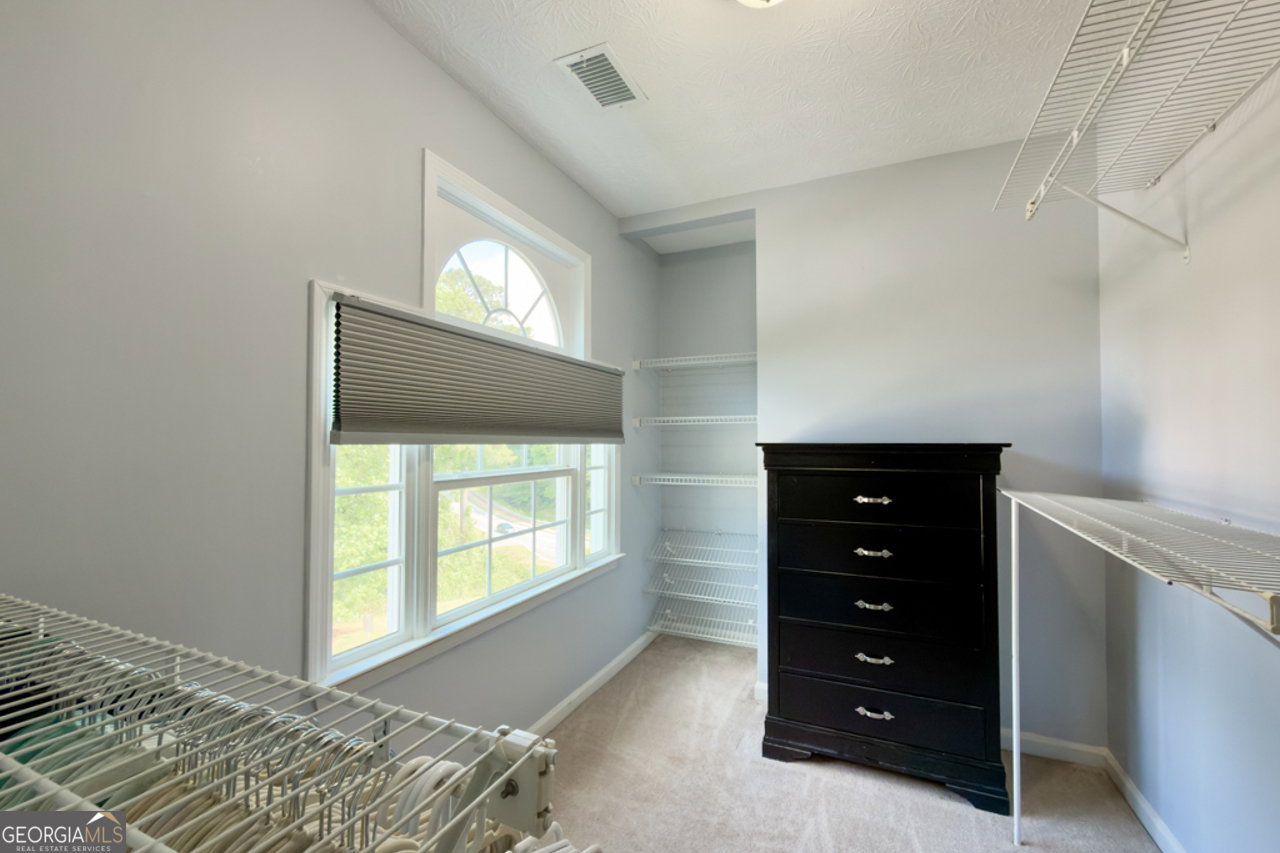
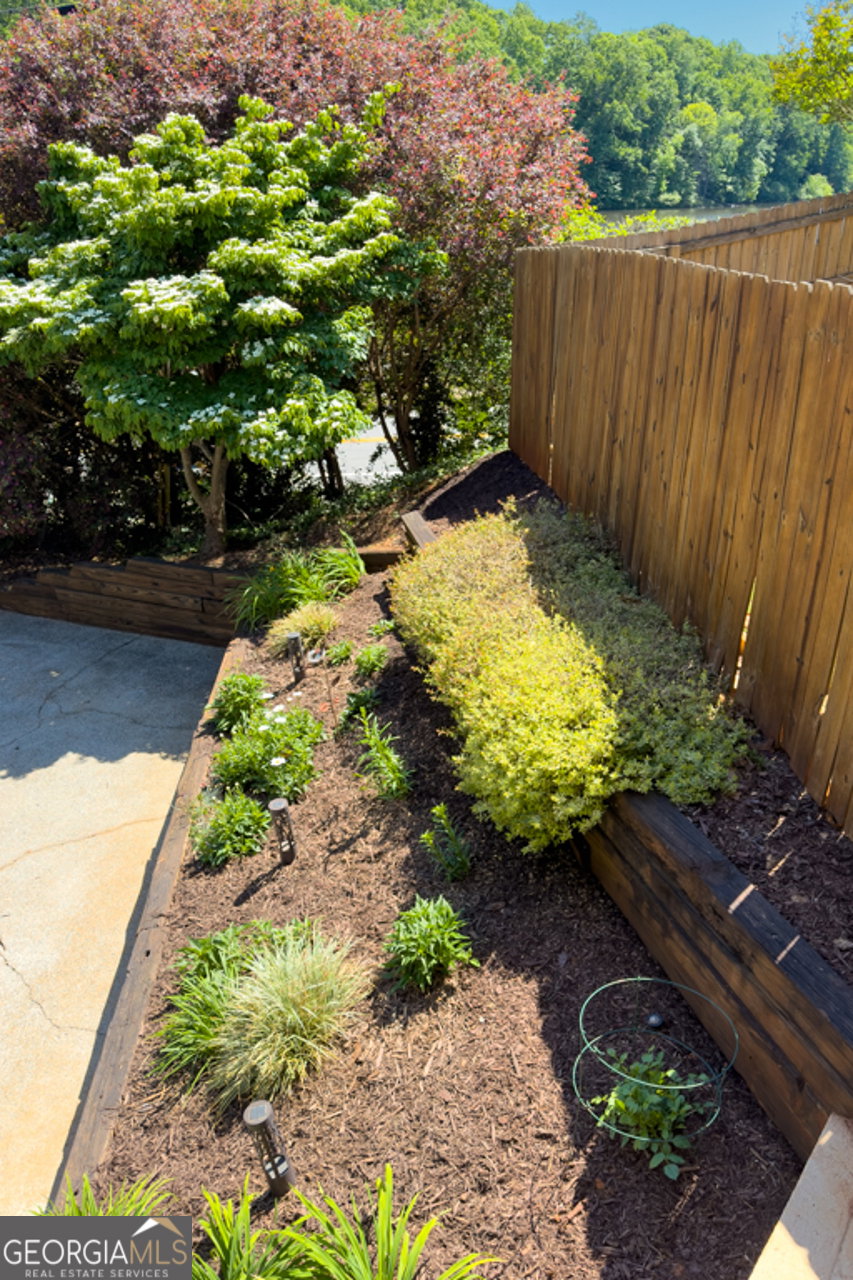
This inviting home features a stunning wraparound porch, the perfect spot for rocking chairs and relaxing evenings with a peaceful view of the lake. Out back, you'll love the fully fenced, landscaped yard highlighted by a gorgeous Japanese maple tree. Whether you're entertaining or unwinding, the spacious deck offers an ideal setting for grilling and gathering. Inside, the home is thoughtfully updated with LED lighting throughout and smart home features for added convenience. The main level showcases beautiful hardwood flooring, a separate dining room, and a warm, welcoming family room with a wood-burning fireplace. The kitchen is well-appointed with a gas cooktop, granite countertops with backsplash, a pantry, an eat-in area, and a new LG refrigerator. Upstairs, the primary suite serves as a true retreat with tray ceilings, a large walk-in closet, and a spa-like bathroom featuring a soaking tub, separate shower, and double vanity. Generously sized secondary bedrooms and updated bathrooms throughout the home provide comfort and flexibility for family or guests. The finished basement includes a versatile flex space. A spacious two-car garage adds convenience and additional storage. Ideally located near shopping, dining, and outdoor recreation, you'll enjoy easy access to Swift-Cantrell Park, the scenic trails at Kennesaw Mountain National Battlefield Park, and Kennesaw State University, along with quick connections to major interstates.
/u.realgeeks.media/georgiacoastal/Realtor_Jim_Hawkins,_GA_Coastal_Homes.png)
Additional Information
- Interior Features
- High Ceilings, Split Bedroom Plan, Walk-In Closet(s)
- HOA Fee
- $300
- Property Description
- Traditional
- Flooring
- Carpet, Hardwood
- Appliances
- Dishwasher, Gas Water Heater, Microwave, Refrigerator
- Heating
- Forced Air
- Air Conditioning
- Ceiling Fan(s), Central Air
- Stories
- 2 Stories
- Levels
- Two
- Parking
- Garage, Attached, Basement, Garage Door Opener, Side/Rear Entrance
- Elementary School
- Pitner
- High School
- Kell
- View
- Lake
Mortgage Calculator
Listing courtesy of VPM Realty Partners.
 © 2026 Georgia MLS. All rights reserved. Information Deemed Reliable But Not Guaranteed.