Share this with your friends


912-289-7355
Georgiacoastal.com
174 Classic Overlook, Homer, GA 30547
- $461,999
- 4
- BD
- 3
- BA




- List Price
- $461,999
- Status
- ACTIVE
- Days on Market
- 180
- MLS#
- 10737245
- Subtype
- Residential
- Style
- Traditional
- New Construction
- Yes
- Year Built
- 2026
- Bedrooms
- 4
- Bathrooms
- 3
- Full Baths
- 2
- Half Baths
- 1
- Lot Size
- 8,276
- Acres
- 0.19
- Subdivision
- Chimney Oaks
Property Description
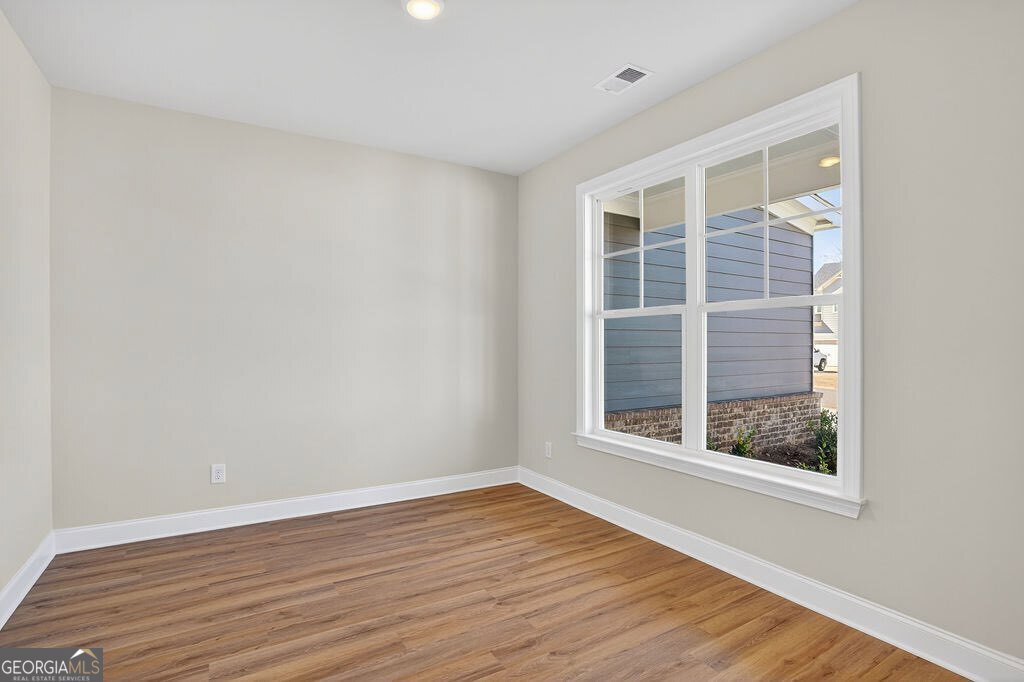
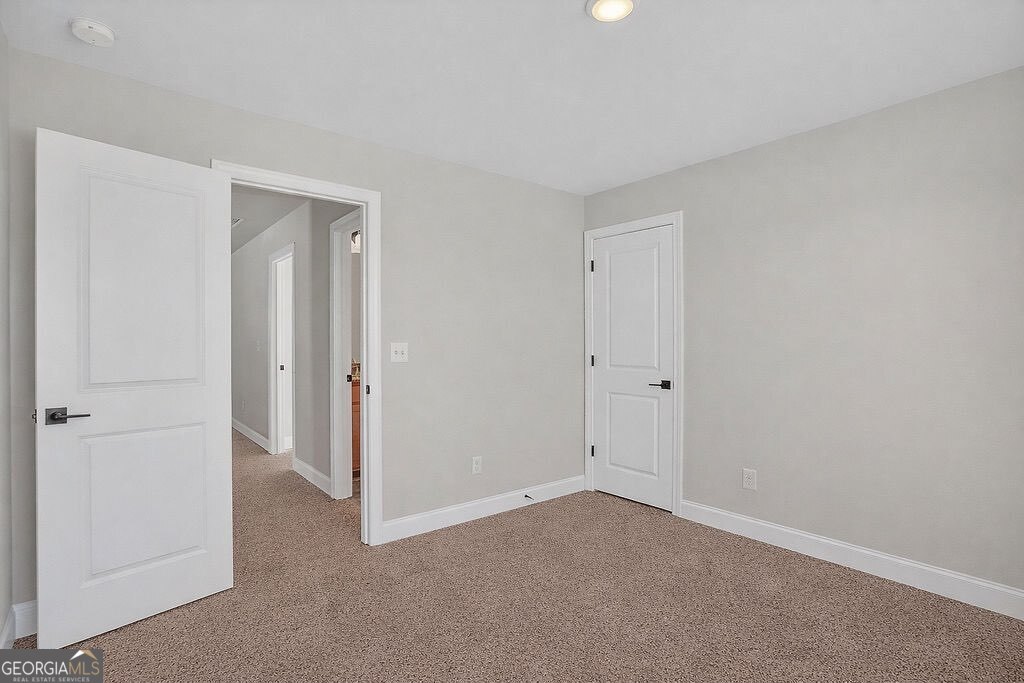
Touchdown Home Special Savings Peachwood plan on Lot 22A. Looking for a 4-bed home in Homer, GA where everyday living feels easy and inviting? This Peachwood plan in the Chimney Oaks golf course community is the kind of home that just works, whether you are hosting friends, working from home, or enjoying a quiet evening on the patio. From the moment you step into the two-story foyer, there's a sense of space and light that makes the home feel open and welcoming. Just off the entry, the flex room gives you options. Think home office, cozy reading space, or even a dining room for special gatherings. The kitchen is where everything comes together. Quartz countertops, warm cashew-colored cabinets, a large island with pendant lighting, and a double oven make it easy to cook, connect, and entertain without feeling crowded. It flows naturally into the main living area, so you are always part of the moment. One of the biggest advantages here is the primary suite on the main level. It offers privacy and convenience with a clean, low-maintenance shower design. Upstairs, you have additional bedrooms that give everyone their own space. Out back, the covered patio with a ceiling fan becomes your go-to spot. Morning coffee, evening conversations, or just a quiet break after a long day, it is built for real life. The 2-car garage plus golf cart tandem space is a nice bonus, especially in a golf course community like Chimney Oaks where lifestyle matters just as much as the home itself. If you have been searching for a 4-bed home in Homer, GA that feels comfortable, functional, and connected to a great community, this one is worth seeing in person. Call or text to schedule your showing. **Interior Stock Photos being used**
Additional Information
- Interior Features
- Double Vanity, High Ceilings, Master On Main Level
- HOA Fee
- $1,365
- Property Description
- Traditional
- Flooring
- Carpet
- Appliances
- Dishwasher, Disposal, Double Oven, Microwave
- Heating
- Electric
- Air Conditioning
- Ceiling Fan(s), Electric
- Stories
- 2 Stories
- Levels
- Two
- Parking
- Garage
- Elementary School
- Banks
- High School
- Banks
Mortgage Calculator
Listing courtesy of PBG Built Realty.
 © 2026 Georgia MLS. All rights reserved. Information Deemed Reliable But Not Guaranteed.