589 Brown Deer Drive, Lot 23, Talking Rock, GA 30175
- $950,000
- 4
- BD
- 4
- BA
- 6,046
- SqFt











- List Price
- $950,000
- Status
- ACTIVE
- Days on Market
- 0
- MLS#
- 10829466
- Subtype
- Residential
- Style
- Craftsman, Traditional
- Year Built
- 2023
- Bedrooms
- 4
- Bathrooms
- 4
- Full Baths
- 3
- Half Baths
- 1
- Living Area
- 6,046
- Lot Size
- 131,115
- Acres
- 3.01
- Subdivision
- Fisher Creek Estates
Property Description
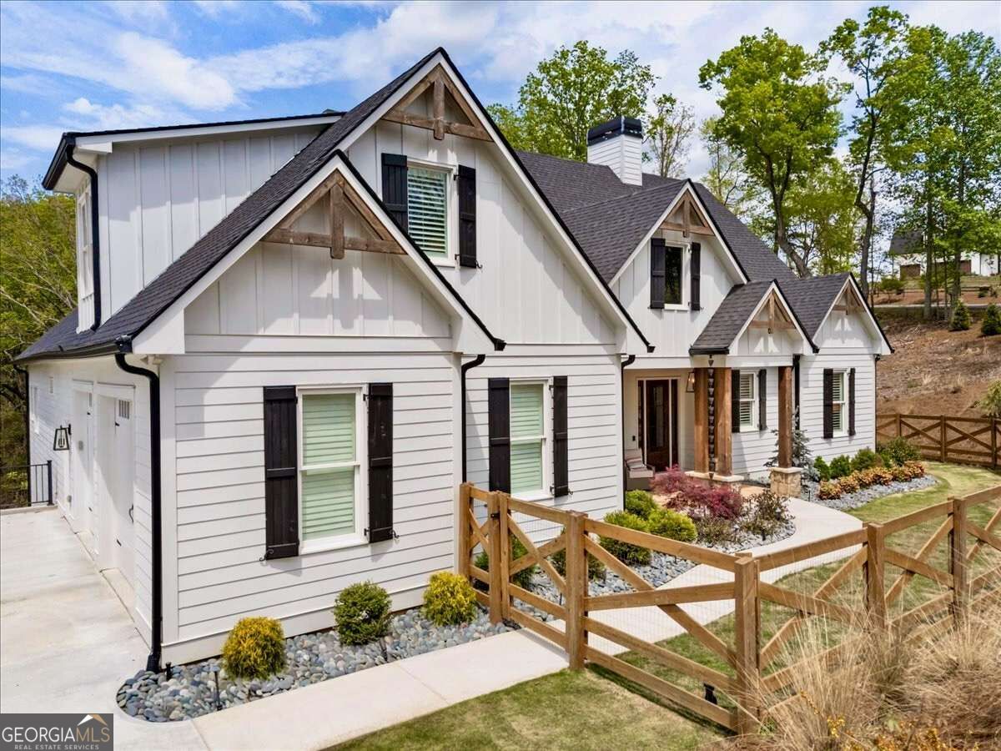
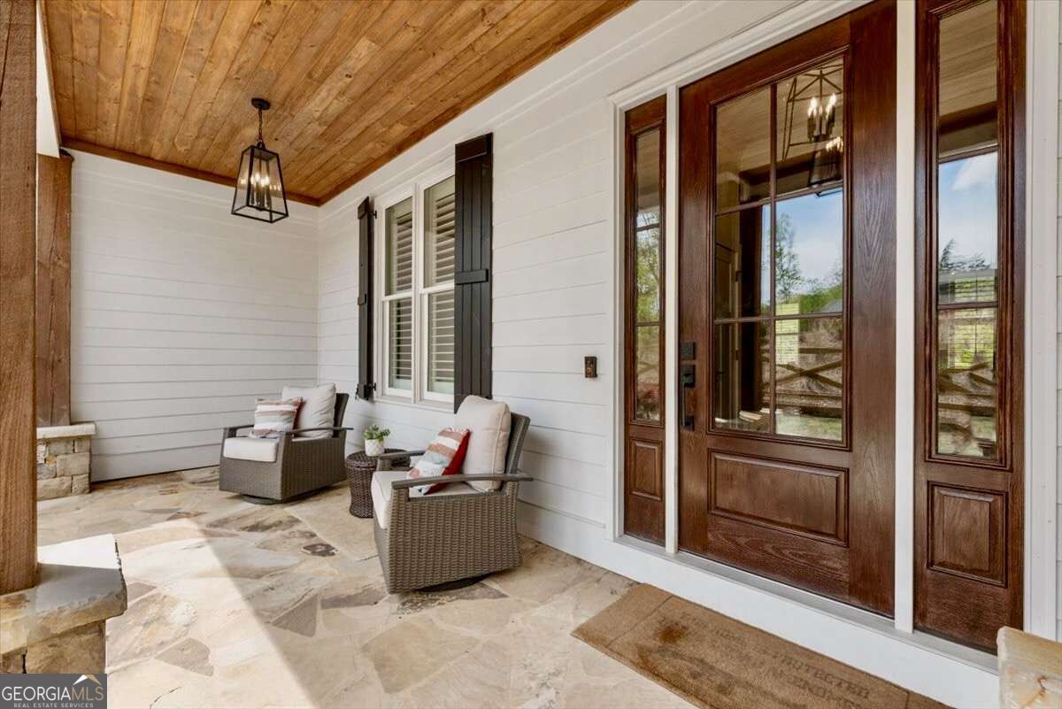
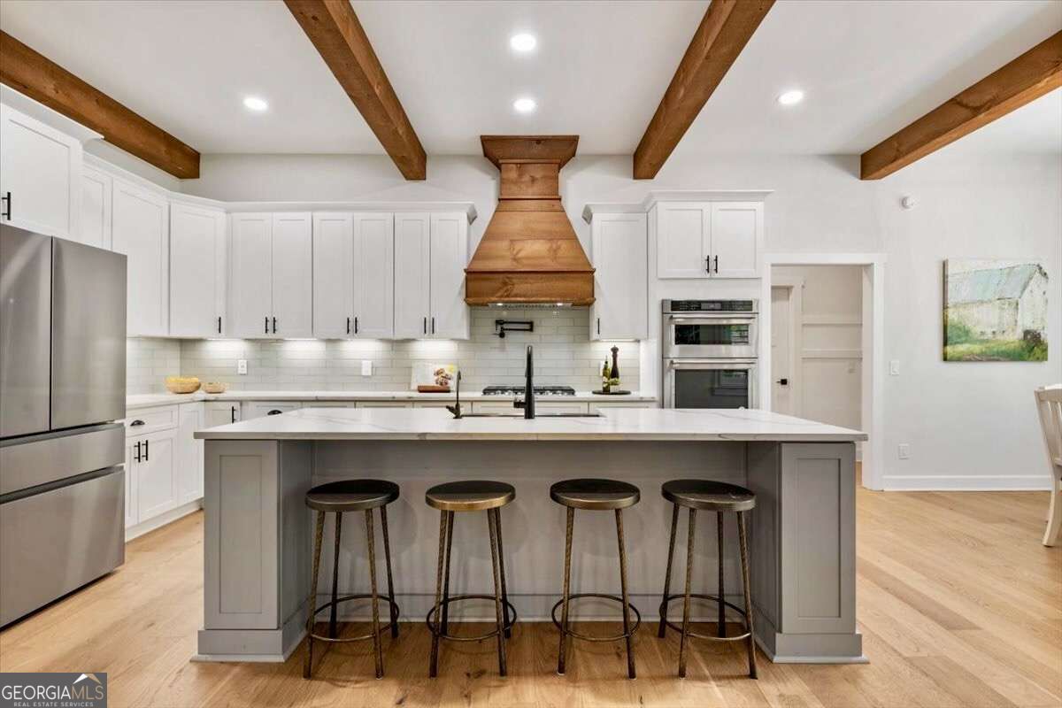
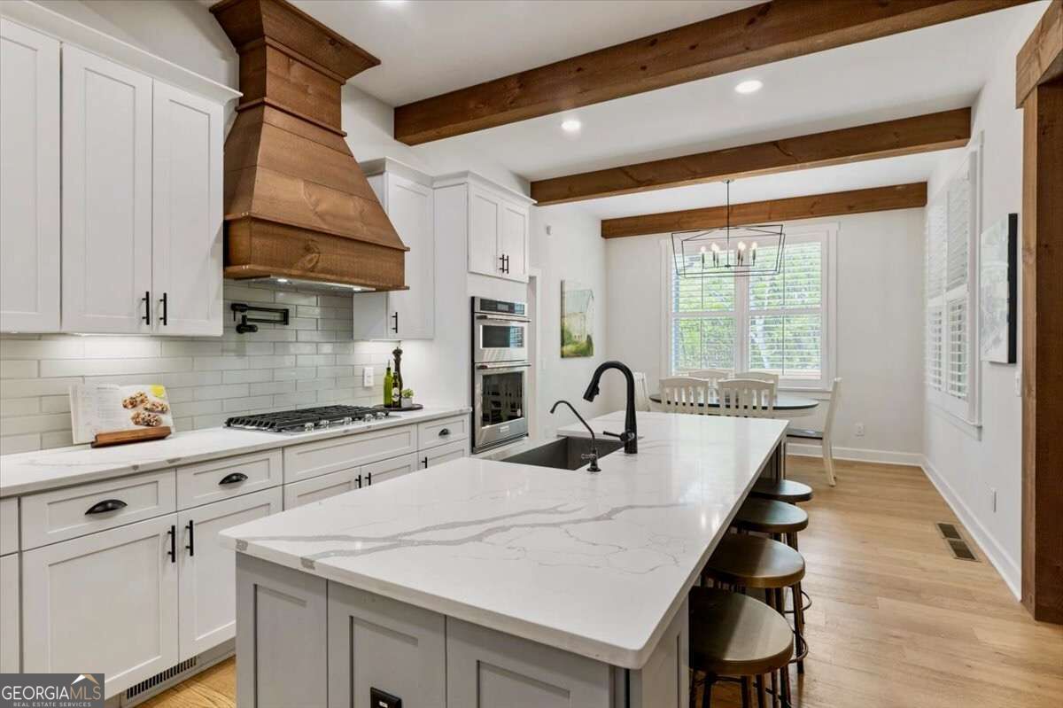
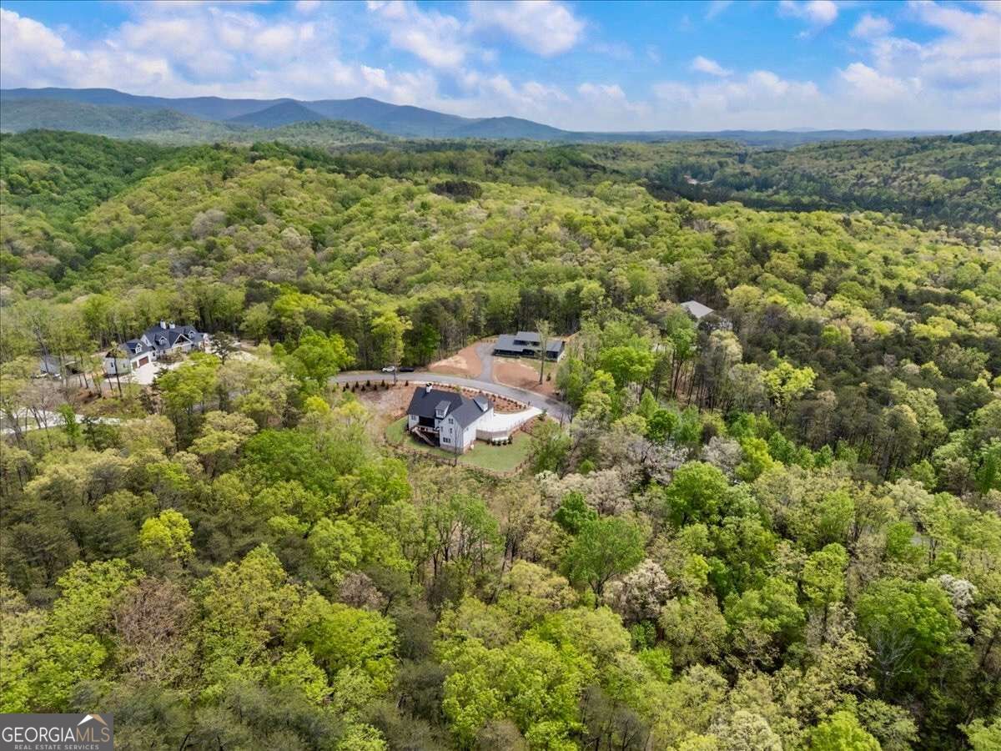
Built in 2023 and truly turnkey, this beautiful 4-bedroom, 3.5-bath home sits on approximately 3 private acres in Fisher Creek Estates. Since purchasing, the sellers have invested over $200,000 in improvements inside and out. The property was transformed to create a rare large, level, fenced backyard from what was originally steep hillside, with extensive landscaping, premium turf, custom front/back irrigation and a separate gravel drive providing backyard access and parking for 2-4 additional vehicles. Improvements to the home include a Trex deck and screened porch with stairs to the backyard, plantation shutters throughout, dedicated basement HVAC, upgraded HVAC dehumidification and LED lighting, septic-friendly garbage disposal, propane grill connection, generator-ready wiring and more. Inside, soaring ceilings, rustic beams, hardwood floors and a floor-to-ceiling stone fireplace complement a kitchen with quartz countertops, oversized island, double ovens, custom cabinetry and a large walk-in pantry. Three bedrooms are on the main level, including the primary suite, with a cabinetry-filled laundry room conveniently located off the primary closet near the kitchen. Upstairs features a huge fourth bedroom with full bath plus additional family/entertainment space. The approximately 2,400-sq.-ft. daylight basement offers tremendous future potential. An oversized two-car garage accommodates larger trucks/SUVs. Enjoy privacy while remaining approximately 10-15 minutes from Jasper shopping, dining, gyms and medical facilities. An additional adjoining 3-acre parcel is also available for purchase with the home, creating the opportunity for approximately 6 total acres. Turnkey, thoughtfully upgraded and ready to enjoy.
/u.realgeeks.media/georgiacoastal/Realtor_Jim_Hawkins,_GA_Coastal_Homes.png)
Additional Information
- Interior Features
- Beamed Ceilings, Double Vanity, In-Law Floorplan, Master On Main Level, Rear Stairs, Split Bedroom Plan, Vaulted Ceiling(s), Walk-In Closet(s)
- Exterior Features
- Balcony, Sprinkler System
- Property Description
- Craftsman, Traditional
- Flooring
- Hardwood, Tile
- Appliances
- Dishwasher, Disposal, Double Oven, Electric Water Heater, Microwave
- Heating
- Central, Zoned
- Air Conditioning
- Central Air, Zoned
- Stories
- 2 Stories
- Levels
- Two
- Parking
- Garage, Attached, Kitchen Level, Garage Door Opener, Side/Rear Entrance
- Elementary School
- Other
- High School
- Pickens
Mortgage Calculator
Listing courtesy of Keller Williams Realty North Atlanta.
 © 2026 Georgia MLS. All rights reserved. Information Deemed Reliable But Not Guaranteed.