123 Saddle Run Court, Macon, GA 31210
- $515,000
- 5
- BD
- 4
- BA
- 3,633
- SqFt








- List Price
- $515,000
- Status
- ACTIVE
- Days on Market
- 2
- MLS#
- 10818935
- Subtype
- Residential
- Style
- Brick 4 Side
- Year Built
- 1992
- Bedrooms
- 5
- Bathrooms
- 4
- Full Baths
- 3
- Half Baths
- 1
- Living Area
- 3,633
- Lot Size
- 42,688
- Acres
- 0.98
- Subdivision
- Rivoli Downs
Property Description
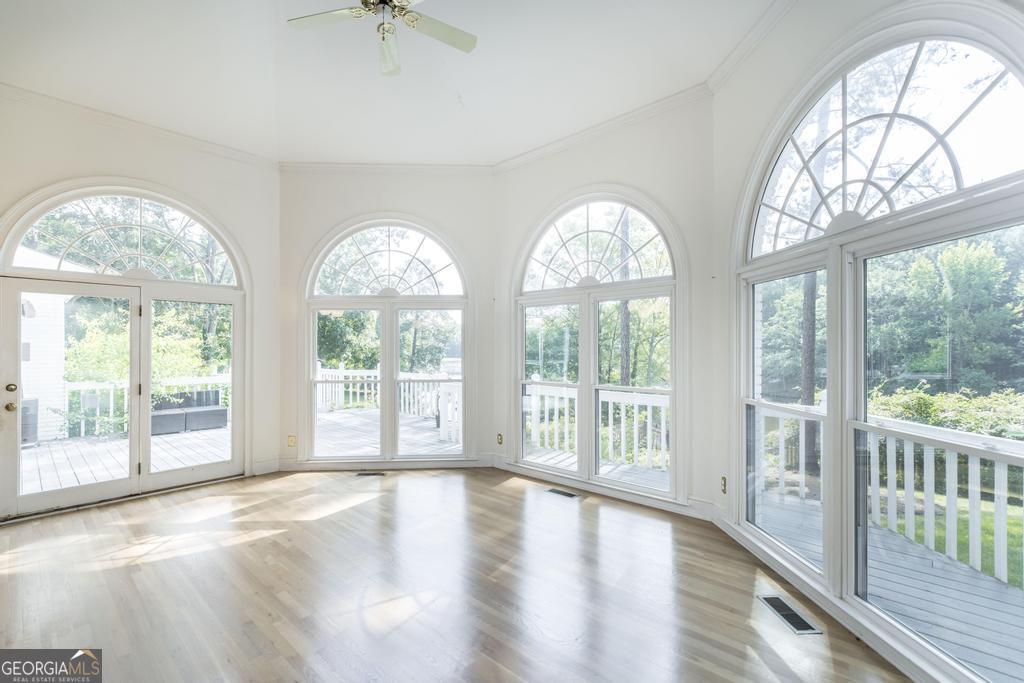
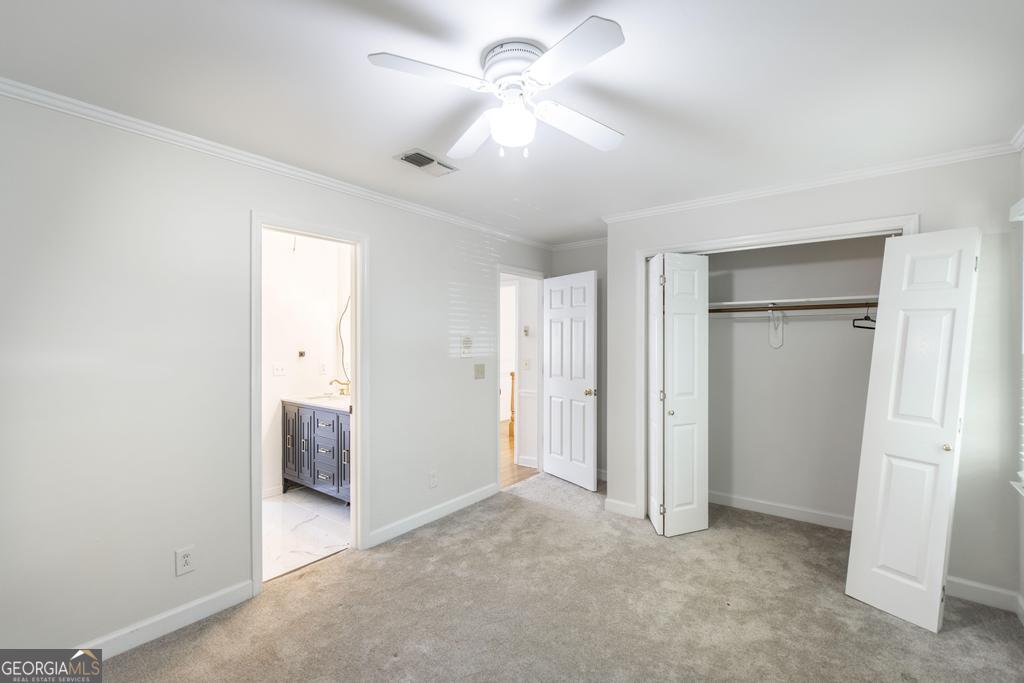
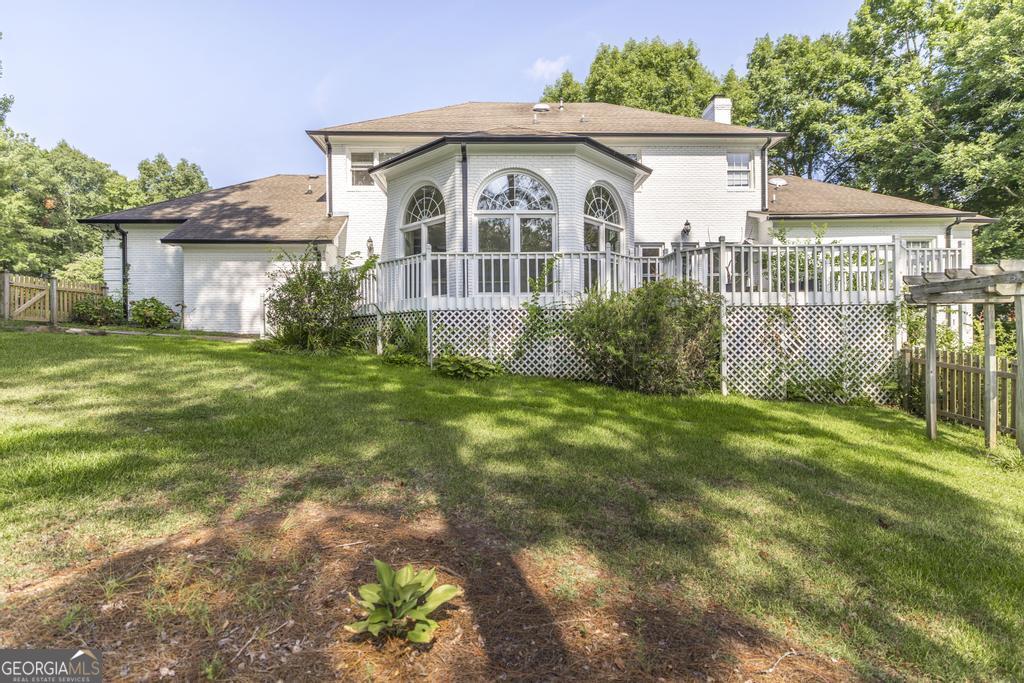
This extraordinary 5-bedroom, 3 full bath and 1 half bath home offers an impressive 3,633 square feet of beautifully designed living space, perfectly situated on 0.98 acres with breathtaking lakefront views. Combining spacious interiors with a peaceful waterfront setting, this home delivers the lifestyle you've been searching for. From the moment you step inside, you'll appreciate the generous layout designed for both comfortable everyday living and effortless entertaining. The inviting living room is centered around a cozy fireplace, creating a warm and welcoming atmosphere for relaxing evenings or gathering with family and friends. The luxurious primary suite is truly a private retreat. Spacious enough to unwind in comfort, it features a spa-inspired ensuite bathroom with double vanities, a relaxing soaking tub, and ample space to begin and end each day in style. With five generously sized bedrooms and multiple bathrooms, there's plenty of room for family, guests, or a home office, offering flexibility to fit a variety of lifestyles. Step outside and experience the true highlight of this property-stunning lakefront views that provide a picturesque backdrop year-round. Whether you're enjoying your morning coffee, watching the sunset, or entertaining outdoors, the nearly one-acre lot offers the perfect blend of privacy, space, and natural beauty. If you've been searching for a home that combines generous living space, scenic waterfront views, and timeless comfort, this exceptional property is one you won't want to miss. Schedule your private showing today and discover everything this remarkable lakefront home has to offer!
/u.realgeeks.media/georgiacoastal/Realtor_Jim_Hawkins,_GA_Coastal_Homes.png)
Additional Information
- Interior Features
- Bookcases, Double Vanity, High Ceilings, Master On Main Level, Separate Shower, Soaking Tub, Split Bedroom Plan, Tray Ceiling(s), Entrance Foyer, Walk-In Closet(s), Wet Bar
- HOA Fee
- $400
- Property Description
- Brick 4 Side
- Flooring
- Carpet, Hardwood, Tile
- Appliances
- Range, Refrigerator
- Heating
- Central, Electric
- Air Conditioning
- Central Air
- Stories
- 2 Stories
- Levels
- Two
- Parking
- Garage, Attached, Garage Door Opener
- Elementary School
- Springdale
- High School
- Howard
Mortgage Calculator
Listing courtesy of MF Real Estate Firm.
 © 2026 Georgia MLS. All rights reserved. Information Deemed Reliable But Not Guaranteed.