924 Valley Brook Road, Decatur, GA 30033
- $369,900
- 3
- BD
- 2
- BA
- 1,554
- SqFt




- List Price
- $369,900
- Status
- PENDING
- Days on Market
- 10
- Closing Date
- Aug 08, 2026
- MLS#
- 10794492
- Subtype
- Residential
- Style
- Brick 4 Side, Ranch
- Year Built
- 1958
- Bedrooms
- 3
- Bathrooms
- 2
- Full Baths
- 1
- Half Baths
- 1
- Living Area
- 1,554
- Lot Size
- 18,730
- Acres
- 0.43
- Subdivision
- Sargent Hills
Property Description
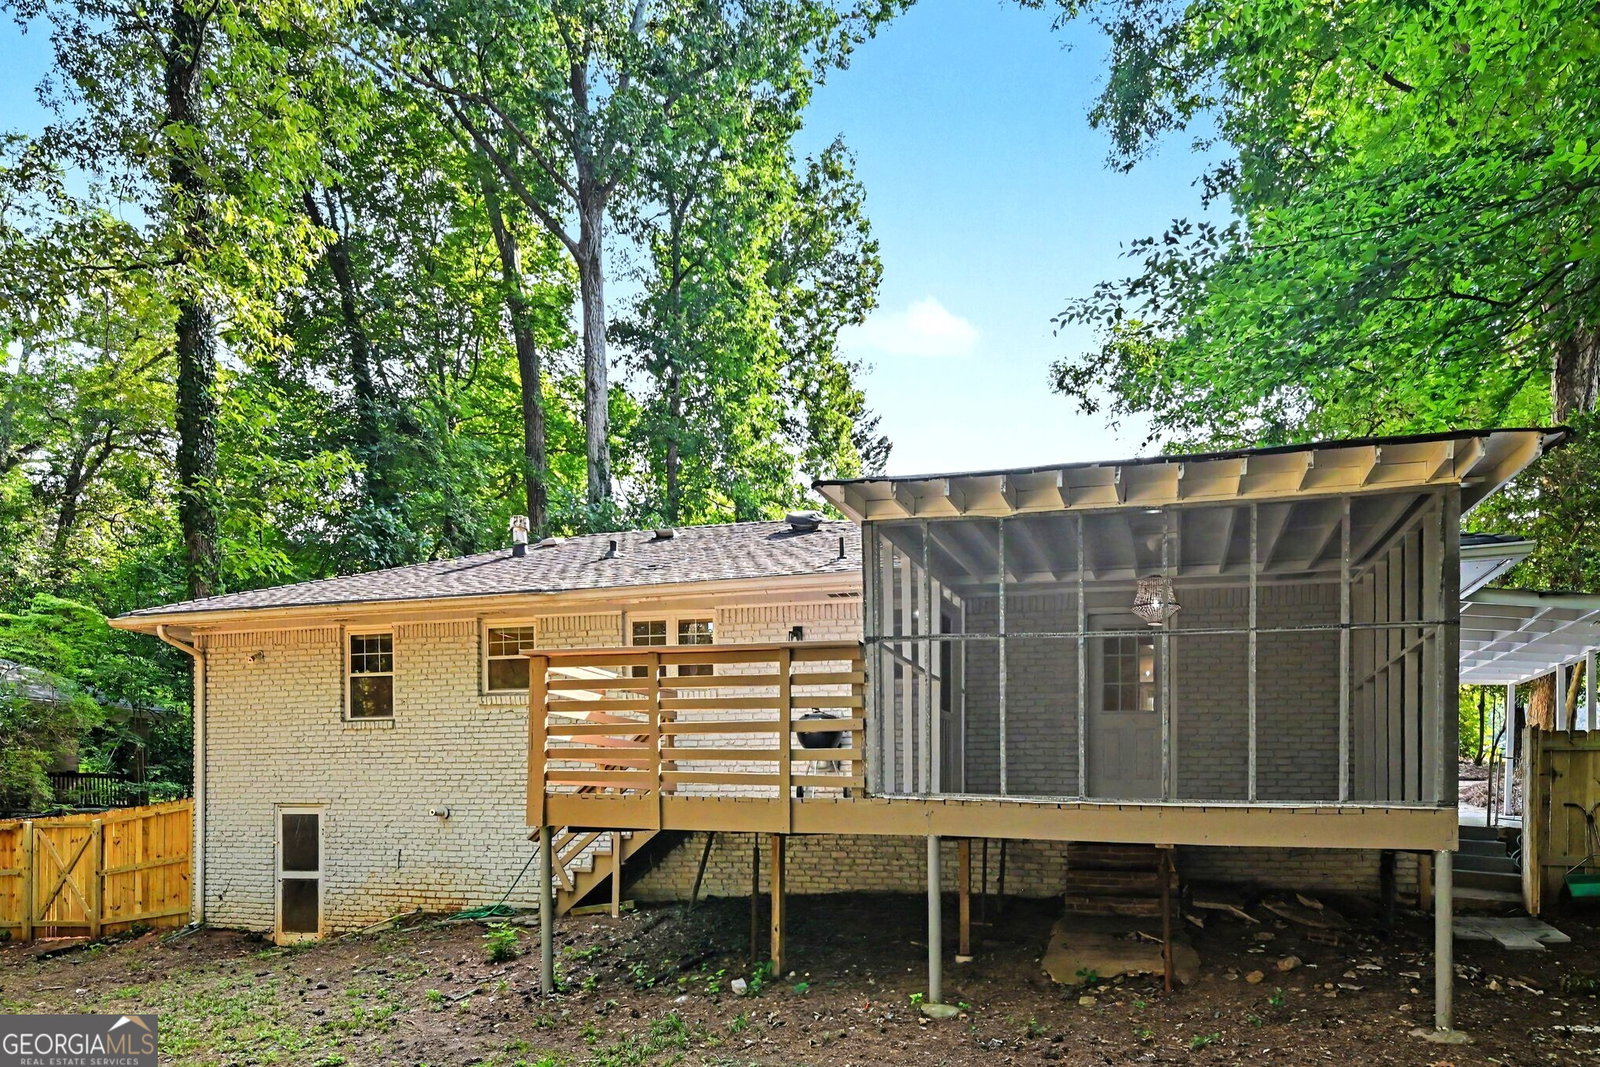
Charming and beautifully updated, this 3-bedroom, 1.5-bath home offers the perfect blend of character, comfort, and location. Step inside to a bright and spacious living room that flows seamlessly into the separate dining room, creating an inviting layout for everyday living and entertaining. The renovated kitchen is a standout, featuring elegant quartz countertops, a timeless marble backsplash, and stylish finishes throughout. Both bathrooms have been tastefully renovated, and all three bedrooms are generously sized, with one offering convenient access to the attached half bath. A versatile bonus room just off the carport makes the perfect home office, playroom, gym, or flex space, while the separate laundry room leads to a wonderful screened porch-ideal for enjoying your morning coffee or relaxing evenings. Outside, you'll find an expansive deck overlooking an enormous fenced backyard on nearly half an acre, providing endless opportunities for entertaining, gardening, pets, or play. Located in one of Decatur's most charming neighborhoods, this home is walkable to the exciting new Lulah Hills mixed-use development, bringing shopping, dining, and entertainment just steps away. Don't miss the opportunity to purchase before Lulah Hills is complete and home values continue to rise in this highly desirable area. This is the perfect combination of timeless charm, modern updates, and exceptional future potential.
/u.realgeeks.media/georgiacoastal/Realtor_Jim_Hawkins,_GA_Coastal_Homes.png)
Additional Information
- Interior Features
- Master On Main Level
- Property Description
- Brick 4 Side, Ranch
- Flooring
- Hardwood, Tile, Vinyl
- Appliances
- Dishwasher, Disposal, Gas Water Heater, Microwave, Range, Refrigerator, Stainless Steel Appliance(s)
- Heating
- Natural Gas, Central
- Air Conditioning
- Electric, Central Air
- Stories
- 1 Story
- Levels
- One
- Parking
- Carport, Parking Pad
- Elementary School
- McLendon
- High School
- Druid Hills
Mortgage Calculator
Listing courtesy of Trend Atlanta Realty, Inc..
 © 2026 Georgia MLS. All rights reserved. Information Deemed Reliable But Not Guaranteed.