4706 Cedar Wood Drive SW, Lilburn, GA 30047
- $570,000
- 5
- BD
- 4
- BA
- 2,858
- SqFt





- List Price
- $570,000
- Status
- ACTIVE
- Days on Market
- 172
- Price Change
- ▼ $15,000 1784685512
- MLS#
- 10722080
- Subtype
- Residential
- Style
- Traditional
- Year Built
- 1996
- Bedrooms
- 5
- Bathrooms
- 4
- Full Baths
- 3
- Half Baths
- 1
- Living Area
- 2,858
- Lot Size
- 12,196
- Acres
- 0.28
- Subdivision
- Hales Trace
Property Description
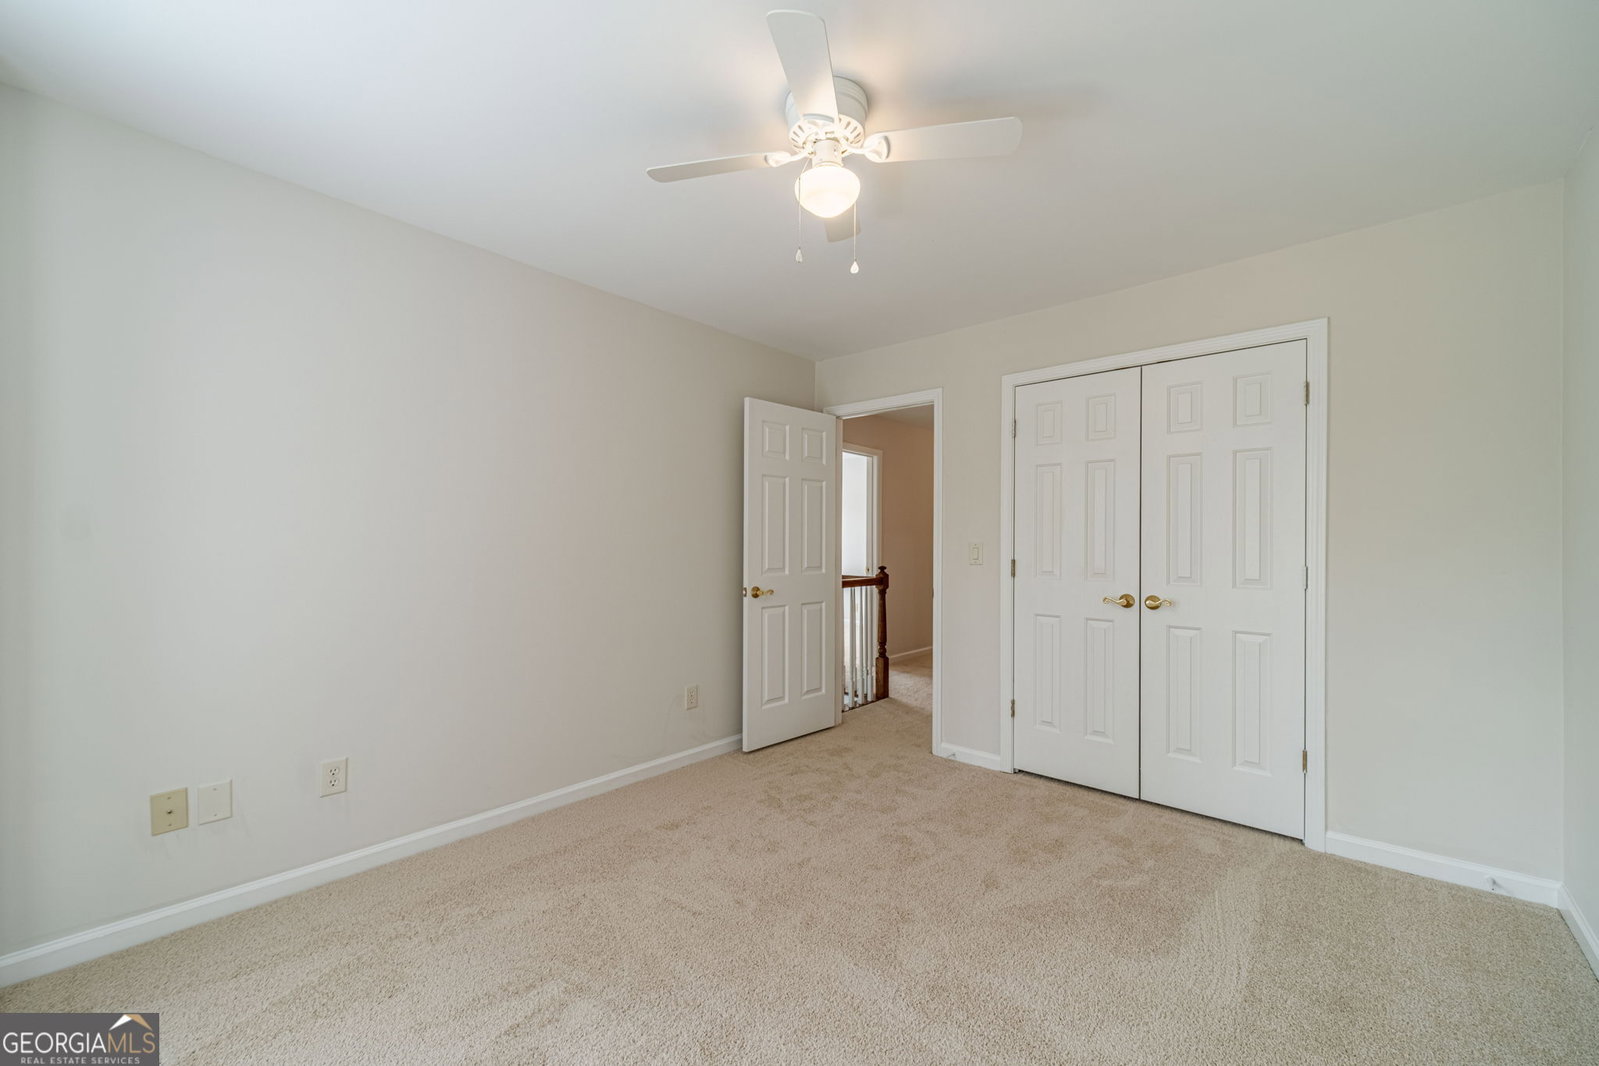
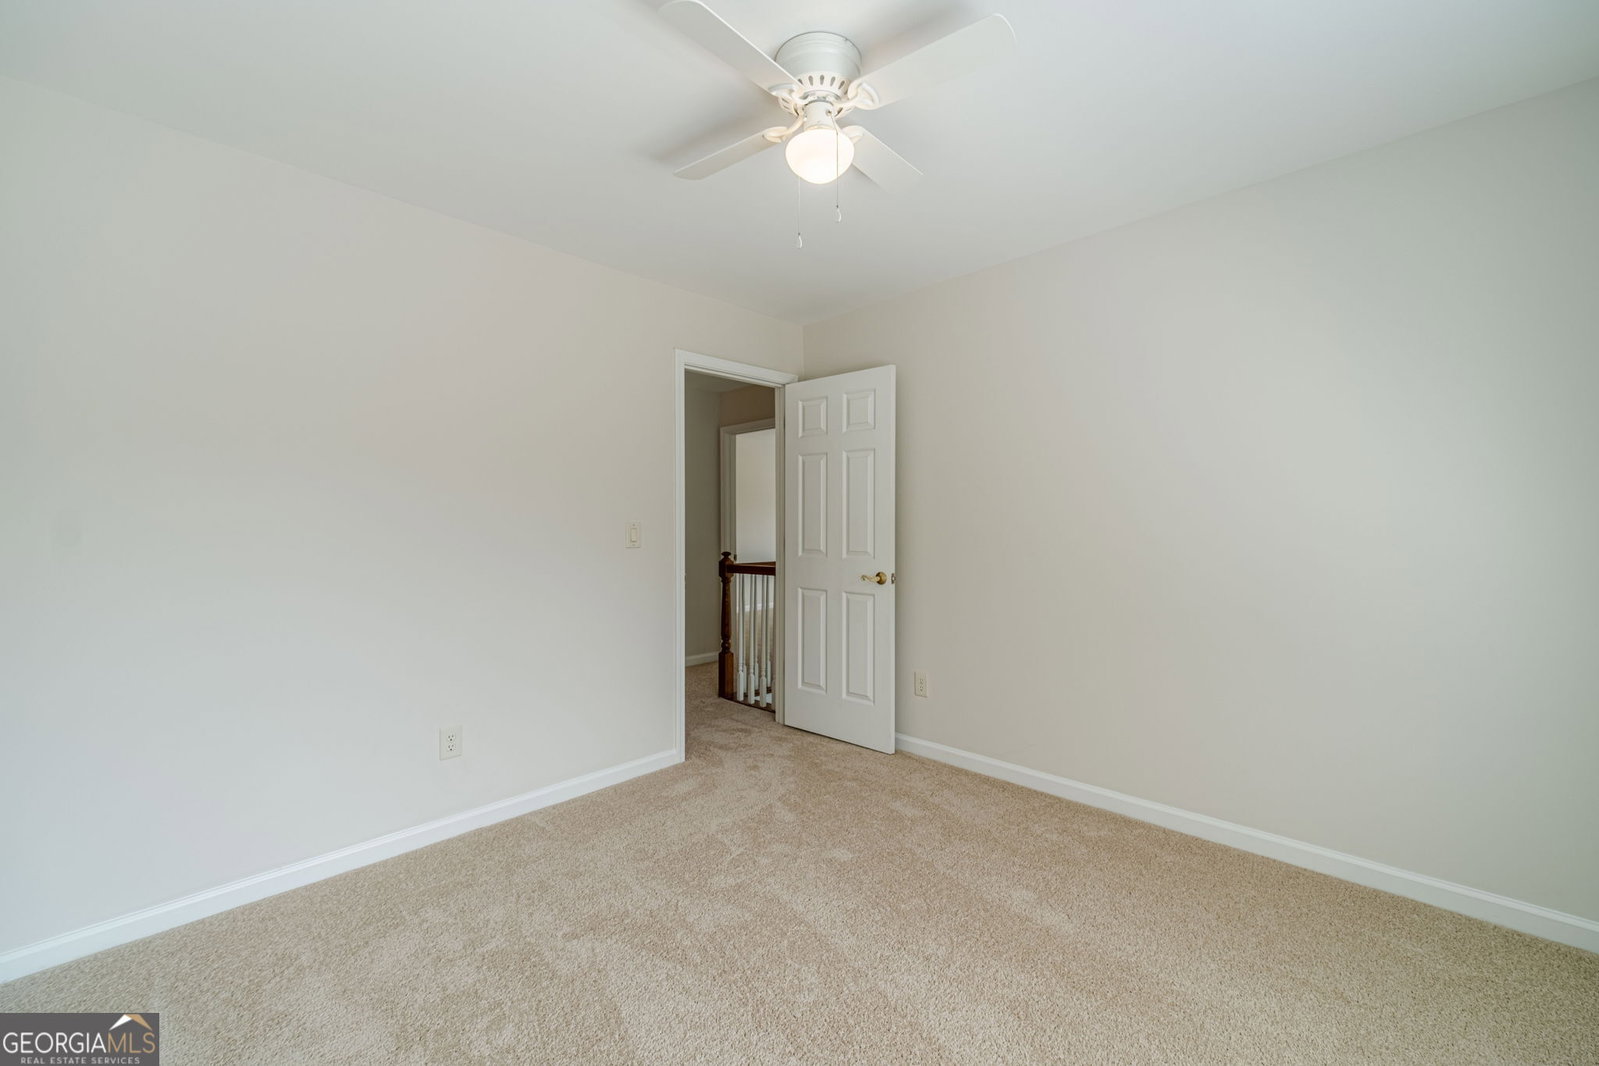
Beautifully renovated home where no detail has been overlooked. Boasting a brand-new roof, HVAC, flooring, and fresh paint throughout, this residence is truly move-in ready. The main level features a bright living and dining combo alongside a recently remodeled eat-in kitchen, complete with new countertops, crisp white cabinetry, and stainless steel appliances. Relax in the soaring family room anchored by a coozy gas fireplace, or step out onto the freshly refurbished deck for easy outdoor. entertaining. Upstairs, the spacious master suite is a private retreat featuring updated fixtures and new glass shower doors . Three additional guest rooms provide ample space for family or home offices. The finished basement is a standout feature currently a stylish wet bar area, it is plumbed and ready for an easy conversion into a full in-law suite with its own kitchen, full bath, and dedicated laundry. With new LVP flooring and plush carpet throughout, this is a "must-see" to appreciate the quality craftsmanship. Over 75K in renovations making this truly a dream home. Ask about our preferred lender with 1% buy down for 1 year. Home warranty to be included with Purchase of the home.
/u.realgeeks.media/georgiacoastal/Realtor_Jim_Hawkins,_GA_Coastal_Homes.png)
Additional Information
- Interior Features
- Double Vanity, Soaking Tub
- HOA Fee
- $650
- Property Description
- Traditional
- Flooring
- Carpet, Laminate
- Appliances
- Dishwasher, Range, Refrigerator, Stainless Steel Appliance(s)
- Heating
- Central, Electric
- Air Conditioning
- Central Air
- Stories
- 2 Stories
- Levels
- Two
- Parking
- Garage, Garage Door Opener
- Elementary School
- Camp Creek
- High School
- Parkview
Mortgage Calculator
Listing courtesy of Extol Realty.
 © 2026 Georgia MLS. All rights reserved. Information Deemed Reliable But Not Guaranteed.