700 Butter Cup Drive, Griffin, GA 30223
- $385,000
- 2
- BD
- 2
- BA
- 2,172
- SqFt






- List Price
- $385,000
- Status
- ACTIVE
- Days on Market
- 125
- Price Change
- ▼ $15,000 1783132990
- MLS#
- 10728787
- Subtype
- Residential
- Style
- Craftsman, Ranch
- Year Built
- 2010
- Bedrooms
- 2
- Bathrooms
- 2
- Full Baths
- 2
- Living Area
- 2,172
- Lot Size
- 6,098
- Acres
- 0.14
- Subdivision
- Sun City Peachtree
Property Description
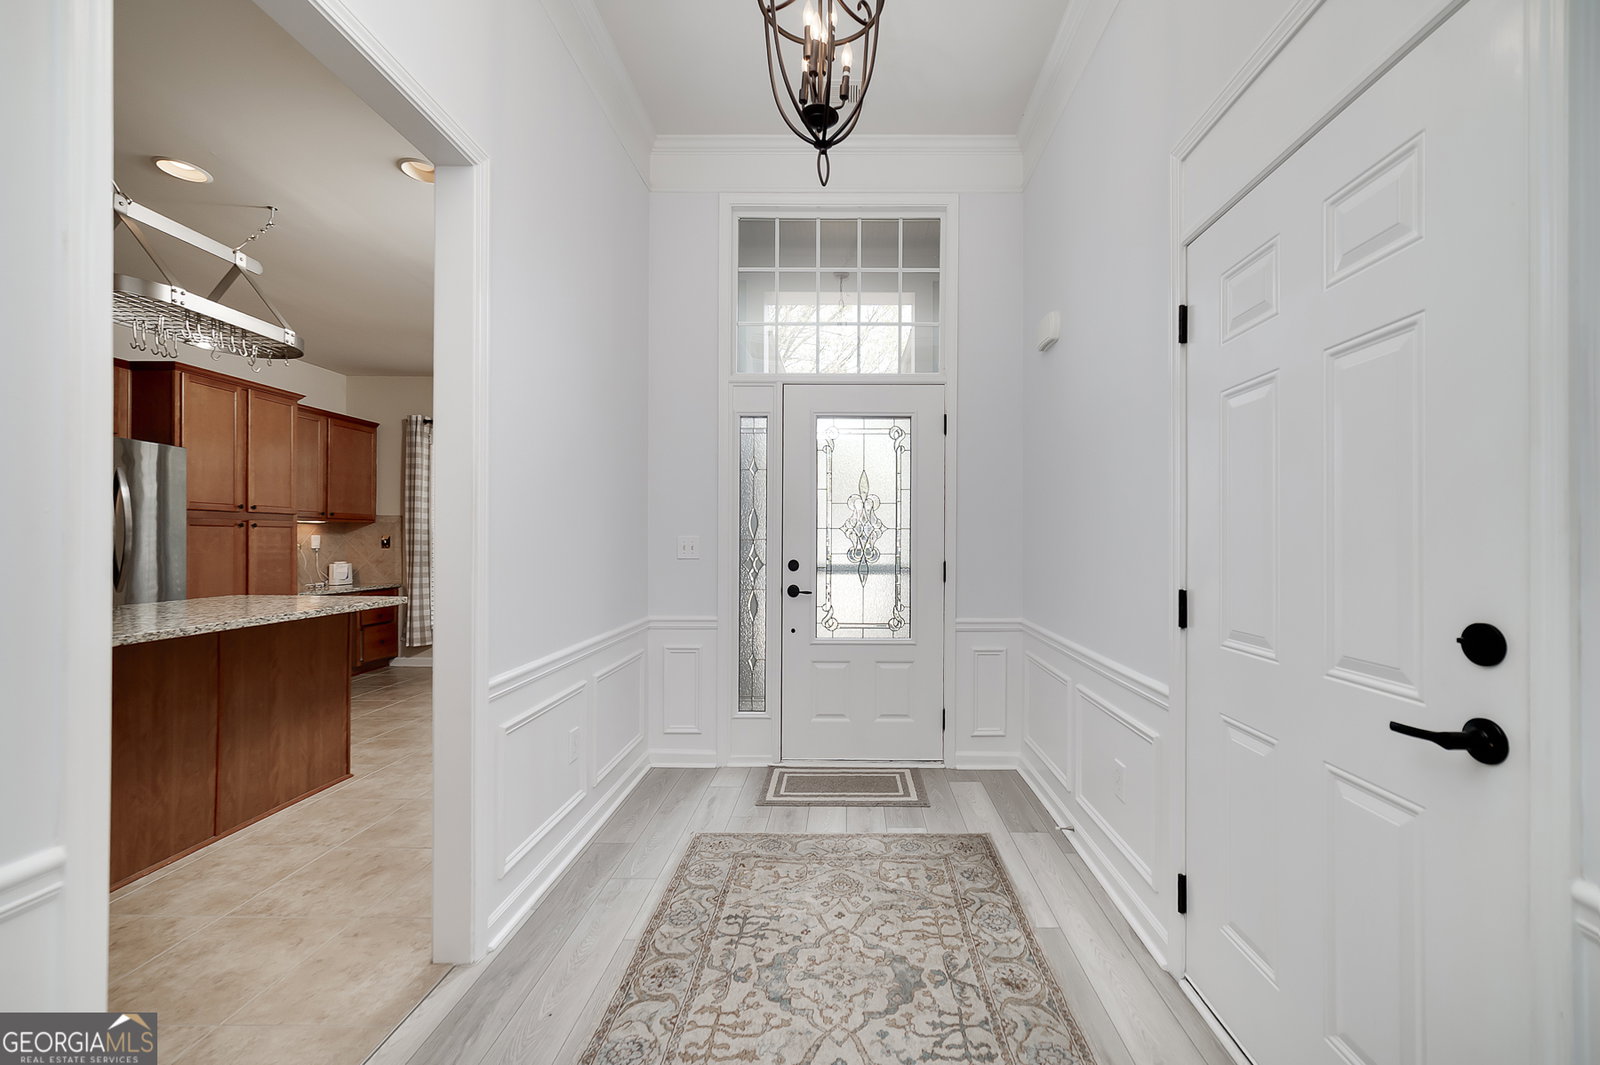
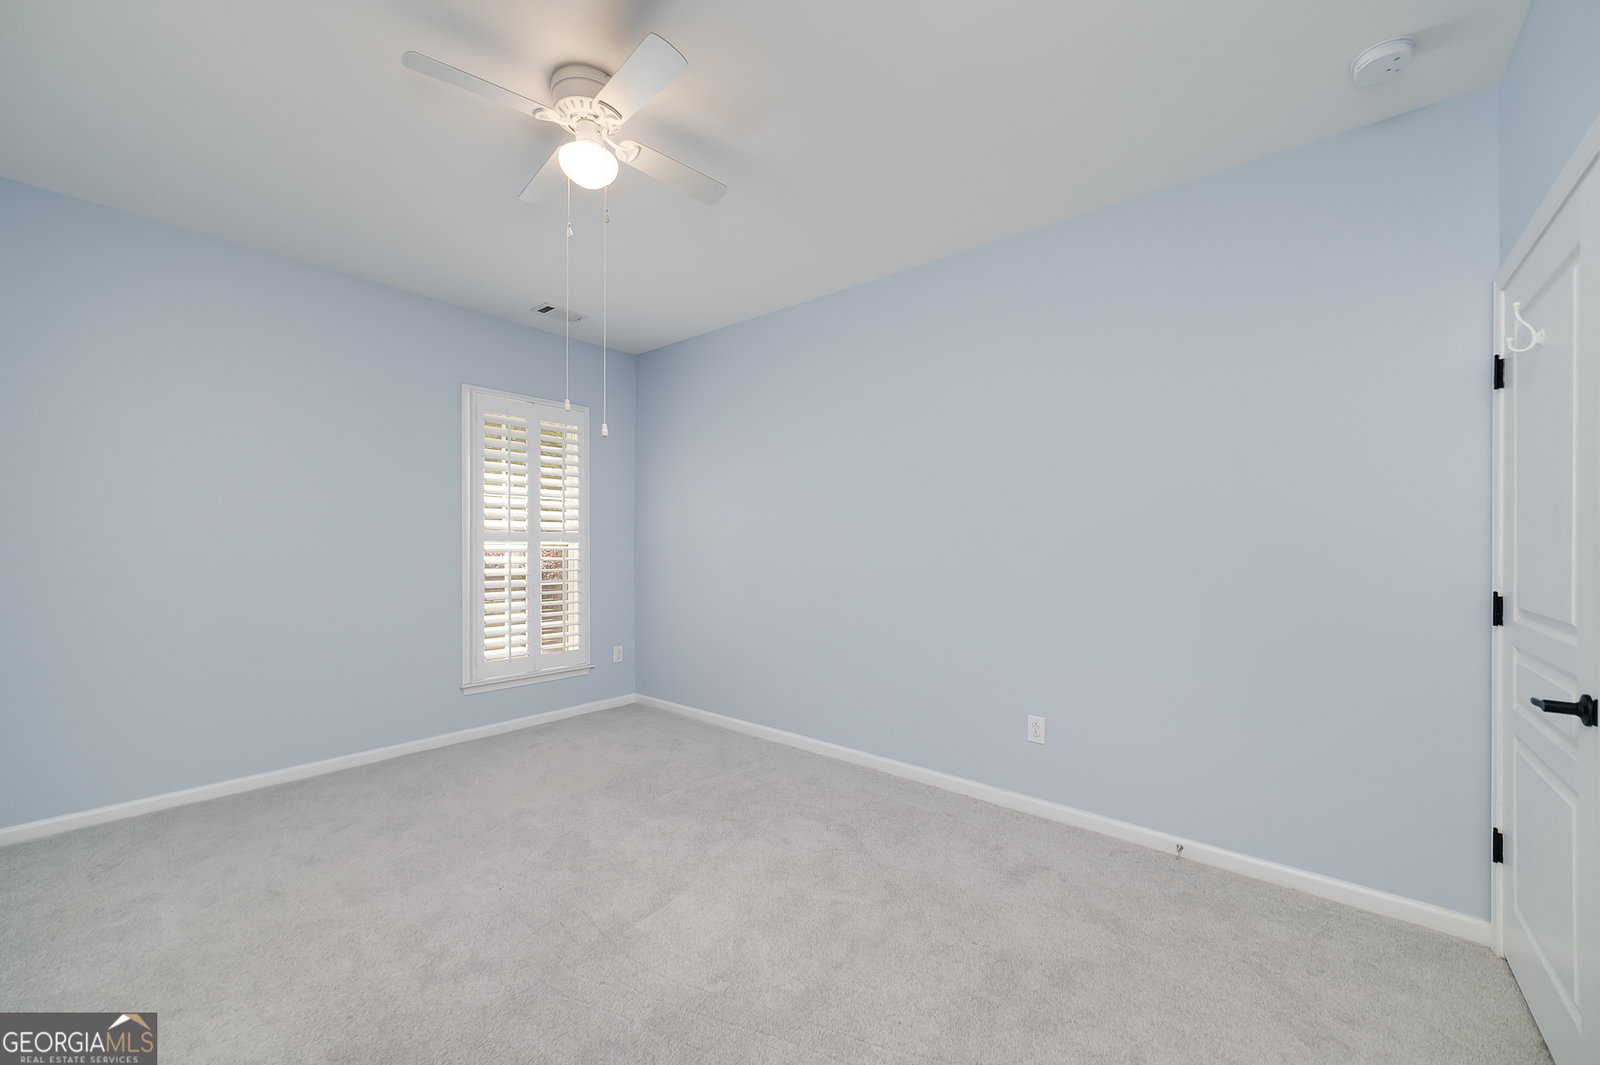
Welcome to the popular Willow Bend plan in the sought after Sun City Peachtree 55+ Active Adult Del Webb Golf Course community. It includes a Clubhouse, Indoor & Outdoor Pool, an unbelievable equipped Fitness Center & more. There are Tennis & Pickleball Courts, a Softball field and a Doggy Park. This lovely open, airy plan has been totally repainted, new luxury vinyl flooring and luxury carpeting. A new architectural roof was installed in 2024. The home is situated on a beautiful Lot with a private backyard and is naturally landscaped, including an awesome stone patio with a Weber gas grill and a sitting area designed to entertain Family and Friends. A very quiet and peaceful atmosphere. The Garage has an electric car charger and also has a work bench w/lights. Additional Bonus features include a Wi-Fi thermostat, garage door opener and key pad, a security camera and an additional energy efficient rafter insulation (a thermal attic barrier) installed in 2018 and a 4 zone sprinkler system. When you enter the Foyer, it opens into a spacious Great room, with double crown molding and a fireplace. It has a Dining room area which could easily seat 12. Additionally, there is an enclosed heated Sunroom off of the Great room, with hardwood flooring, which could ideally be used as a Recreation room/TV room. There is a phenomenal Chef's Kitchen overlooking the Great room which is equipped with upgraded cabinets & pullout drawers, granite countertops, stainless steel appliances, an island, a desk and an area to put a Dinette set. The hallway off the Great room leads to the laundry room & around the corner is a Guest Bedroom with a full Bathroom & there is an Office with French doors. The Owner's Suite is located at the rear of the house which has a beautiful view of the backyard and allows you total privacy and a peaceful, tranquil feeling. The Master Bathroom has a garden tub and a separate shower with a new frameless shower door, double vanities and a large walk-in closet. Move in Ready...a Must See! PLUS the Owner will provide a one year Home Warranty!
/u.realgeeks.media/georgiacoastal/Realtor_Jim_Hawkins,_GA_Coastal_Homes.png)
Additional Information
- Interior Features
- Double Vanity, High Ceilings, Master On Main Level, Separate Shower, Split Bedroom Plan, Tile Bath, Tray Ceiling(s), Walk-In Closet(s)
- Exterior Features
- Gas Grill, Sprinkler System
- HOA Fee
- $3,180
- Property Description
- Craftsman, Ranch
- Flooring
- Carpet, Tile, Vinyl
- Appliances
- Convection Oven, Dishwasher, Disposal, Dryer, Gas Water Heater, Ice Maker, Microwave, Range, Refrigerator, Stainless Steel Appliance(s), Washer
- Heating
- Central, Forced Air, Natural Gas
- Air Conditioning
- Ceiling Fan(s), Central Air, Electric
- Stories
- 1 Story
- Levels
- One
- Parking
- Garage, Storage, Attached, Kitchen Level, Garage Door Opener
- Elementary School
- Jordan Hill Road
- High School
- Spalding
Mortgage Calculator
Listing courtesy of Irwin Realty & Company.
 © 2026 Georgia MLS. All rights reserved. Information Deemed Reliable But Not Guaranteed.