127 Woodbury Lane, Canton, GA 30114
- $615,000
- 4
- BD
- 3
- BA
- 3,715
- SqFt






- List Price
- $615,000
- Status
- ACTIVE
- Days on Market
- 98
- MLS#
- 10753735
- Subtype
- Residential
- Style
- Craftsman, Traditional
- Year Built
- 2003
- Bedrooms
- 4
- Bathrooms
- 3
- Full Baths
- 3
- Living Area
- 3,715
- Lot Size
- 11,761
- Acres
- 0.27
- Subdivision
- River Green
Property Description
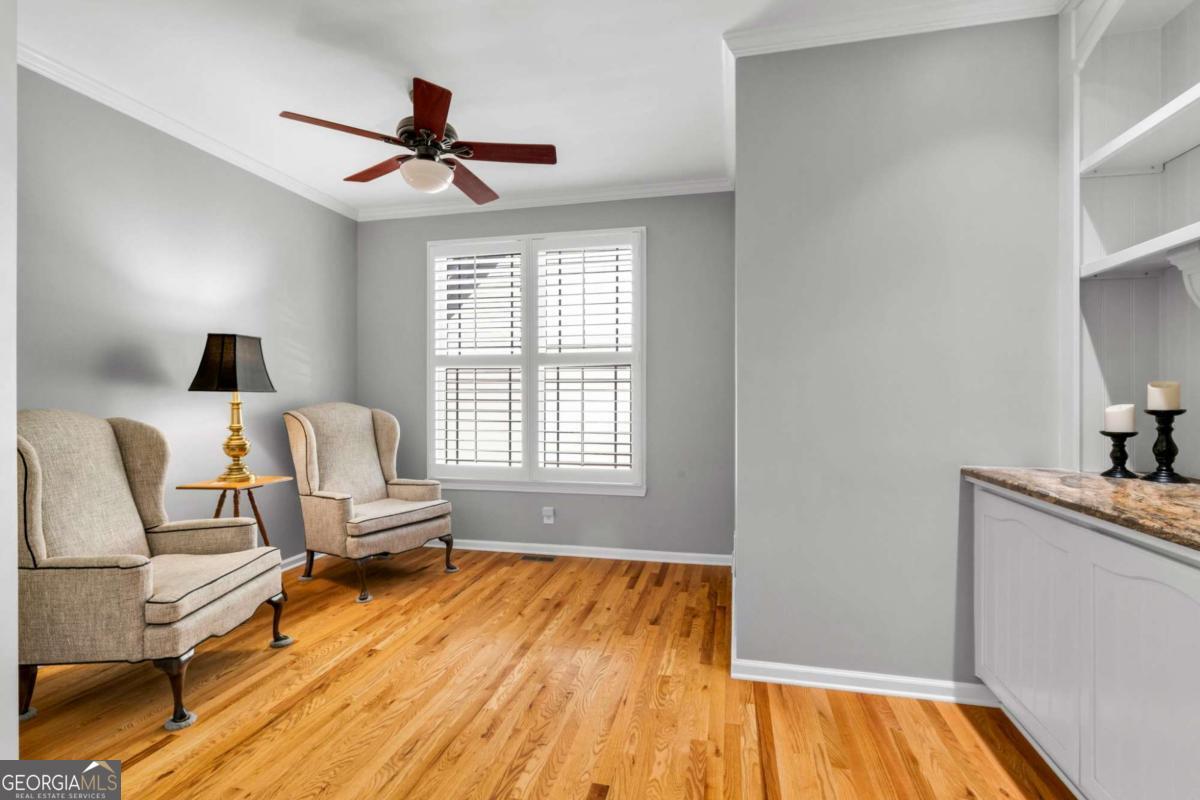
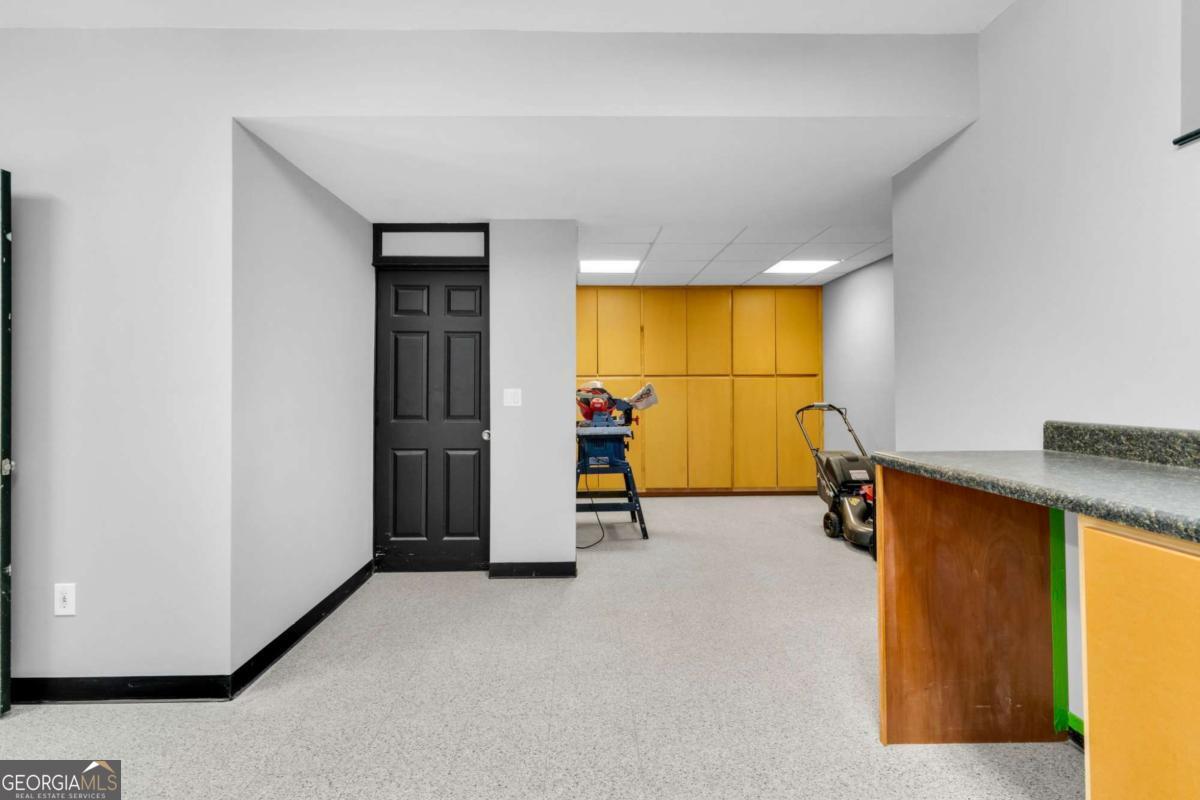
This Pristine home features a Master Suite and Guest Bedroom on the Main! UPDATED FEATURES GALORE and MOVE-IN READY! This home offers an open floor plan ideal for everyday living and entertaining. The family room features a coffered ceiling and gas fireplace and flows seamlessly into the updated kitchen with quartz countertops, gas stove, and modern finishes. In addition to the guest bedroom there is also a dedicated office with built-ins on the main that could easily be turned into another bedroom. The primary suite includes a fully renovated, spa-like bathroom that truly stands out. Upstairs offers 2 spacious secondary bedrooms with deep closets and a convenient Jack-and-Jill bath. Terrace level includes a partially finished basement with a secondary kitchen setup with oven and space for a refrigerator, workshop, gym/flex space and additional unfinished rooms for storage or expansion. Outdoor living is just as impressive with a Trex deck overlooking a private backyard and a covered terrace-level patio with roll-down screen for year-round use. Beautiful landscaping with garden, stonework, and attention to detail throughout. Located on a quiet cul-de-sac with a walking trail at the end, this home also gives you access to River Green's top-tier amenities including pools, tennis courts, clubhouse, fitness center, scenic walking trails and more... Major improvements already done including window replacements, kitchen remodel, primary bath renovation, updated HVAC systems, roof replacement, radon system, and more.
/u.realgeeks.media/georgiacoastal/Realtor_Jim_Hawkins,_GA_Coastal_Homes.png)
Additional Information
- Interior Features
- Double Vanity, High Ceilings, Master On Main Level, Tray Ceiling(s), Walk-In Closet(s)
- Exterior Features
- Garden
- HOA Fee
- $1,260
- Property Description
- Craftsman, Traditional
- Flooring
- Carpet, Hardwood, Tile
- Appliances
- Dishwasher, Disposal, Gas Water Heater, Microwave, Refrigerator
- Heating
- Forced Air, Natural Gas
- Air Conditioning
- Ceiling Fan(s), Central Air, Electric
- Stories
- 2 Stories
- Levels
- Two
- Parking
- Garage
- Elementary School
- Knox
- High School
- Cherokee
Mortgage Calculator
Listing courtesy of RB Realty.
 © 2026 Georgia MLS. All rights reserved. Information Deemed Reliable But Not Guaranteed.