1018 Wayne Drive, Snellville, GA 30078
- $360,000
- 4
- BD
- 2
- BA
- 2,112
- SqFt



- List Price
- $360,000
- Status
- ACTIVE
- Days on Market
- 6
- MLS#
- 10828459
- Subtype
- Residential
- Style
- Brick 4 Side, Contemporary
- Year Built
- 1979
- Bedrooms
- 4
- Bathrooms
- 2
- Full Baths
- 2
- Living Area
- 2,112
- Lot Size
- 25,700
- Acres
- 0.59
- Subdivision
- NA
Property Description
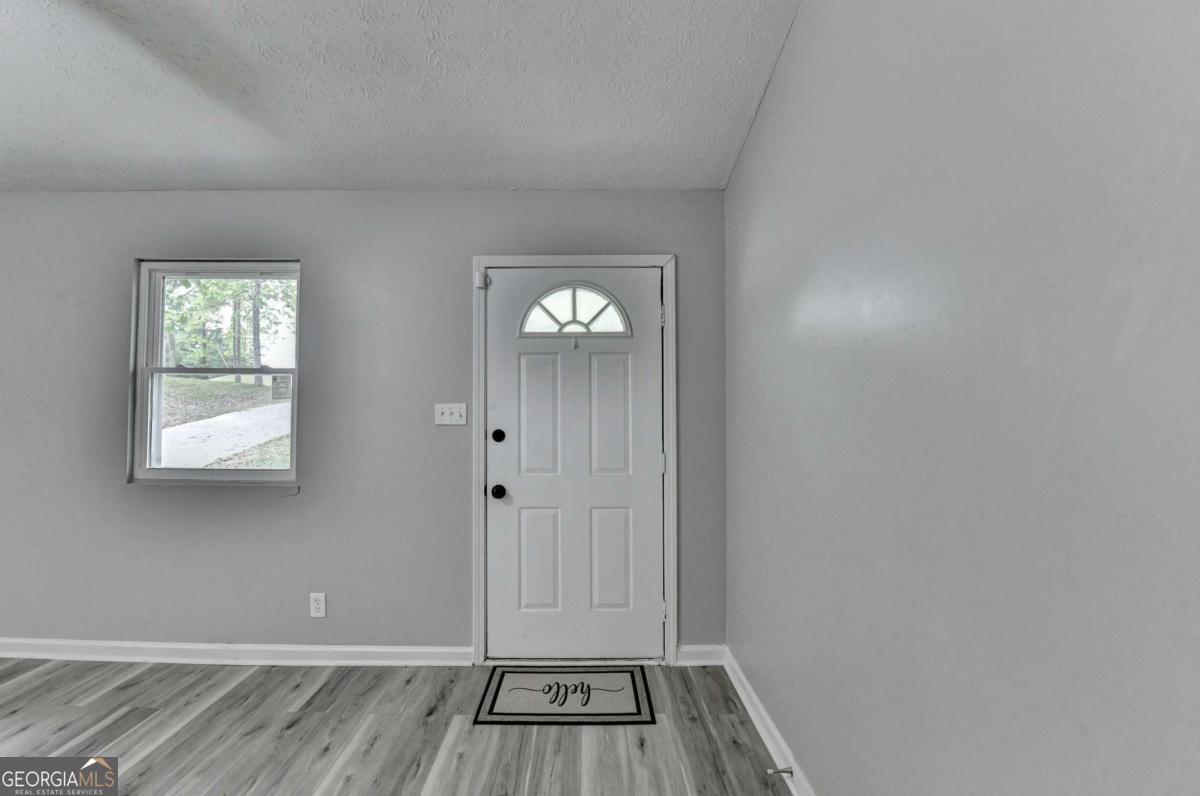
Welcome to this beautifully updated home in the highly sought-after Brookwood District! This move-in ready residence offers the perfect blend of comfort, style, and convenience-just minutes from Piedmont Medical Center and the Grove at Towne Center with shopping, dining, and a splash pad. Freshly painted inside and out, the home features brand-new windows, stainless steel appliances, luxury LVP flooring, and modern light fixtures throughout, creating a bright, clean, and contemporary feel. The fully renovated bathrooms add a touch of luxury and sophistication. The eat-in kitchen opens to a spacious family room with a cozy fireplace, perfect for everyday living and entertaining. The expansive owner's suite offers a relaxing retreat with updated finishes and a well-appointed layout, while three additional bedrooms provide generous space and ample storage. Step outside to a private, flat, park-like backyard with a deck, ideal for relaxing or hosting gatherings. A finished basement adds valuable flexible space-perfect for a media room, home office, or gym. Schedule your showing today-this exceptional home won't last long!
/u.realgeeks.media/georgiacoastal/Realtor_Jim_Hawkins,_GA_Coastal_Homes.png)
Additional Information
- Interior Features
- Master On Main Level
- Property Description
- Brick 4 Side, Contemporary
- Flooring
- Tile
- Appliances
- Dishwasher, Disposal
- Heating
- Central
- Air Conditioning
- Ceiling Fan(s), Central Air
- Stories
- 2 Stories
- Levels
- Two
- Parking
- Garage, Attached, Kitchen Level, Garage Door Opener
- Elementary School
- Brookwood
- High School
- Brookwood
- View
- City
Mortgage Calculator
Listing courtesy of Virtual Properties Realty.com.
 © 2026 Georgia MLS. All rights reserved. Information Deemed Reliable But Not Guaranteed.