7310 Hedgewood Way, Hoschton, GA 30548
- $675,000
- 5
- BD
- 4
- BA
- 3,377
- SqFt











- List Price
- $675,000
- Status
- ACTIVE
- Days on Market
- 76
- MLS#
- 10768437
- Subtype
- Residential
- Style
- Traditional
- Year Built
- 2004
- Bedrooms
- 5
- Bathrooms
- 4
- Full Baths
- 3
- Half Baths
- 1
- Living Area
- 3,377
- Lot Size
- 35,283
- Acres
- 0.81
- Subdivision
- Reunion
Property Description
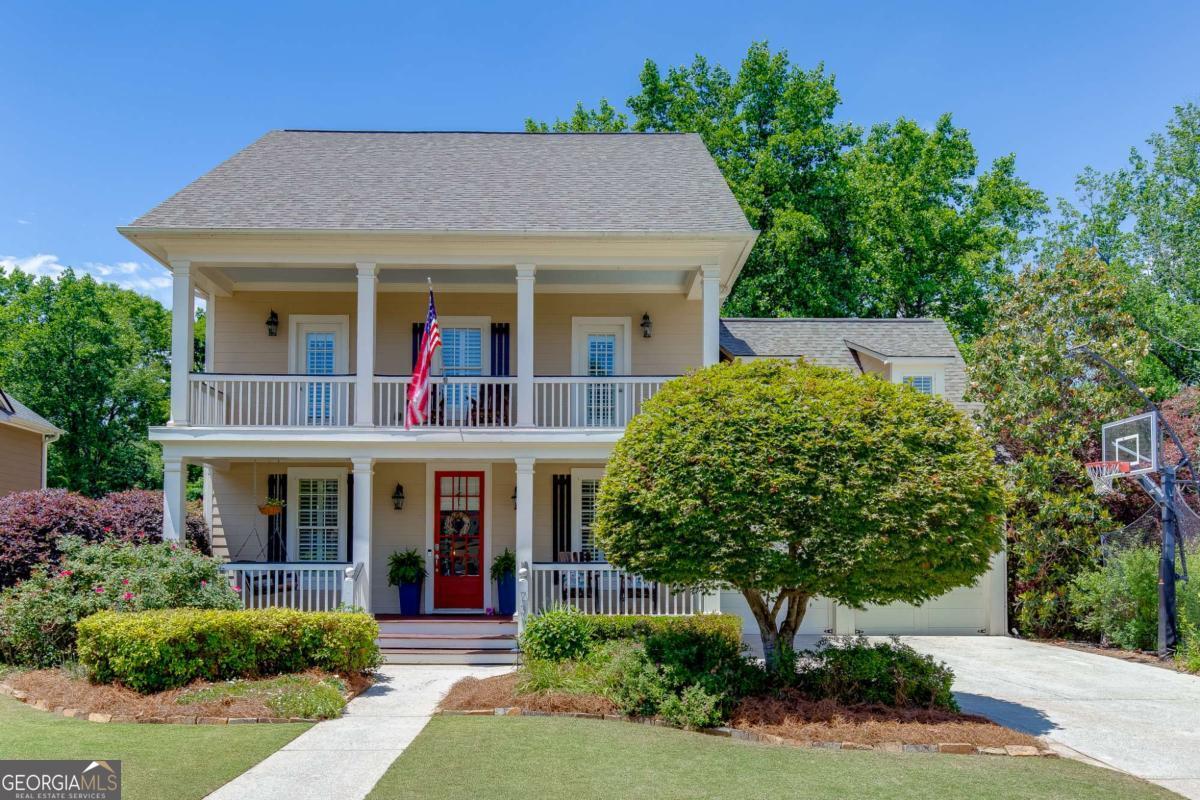
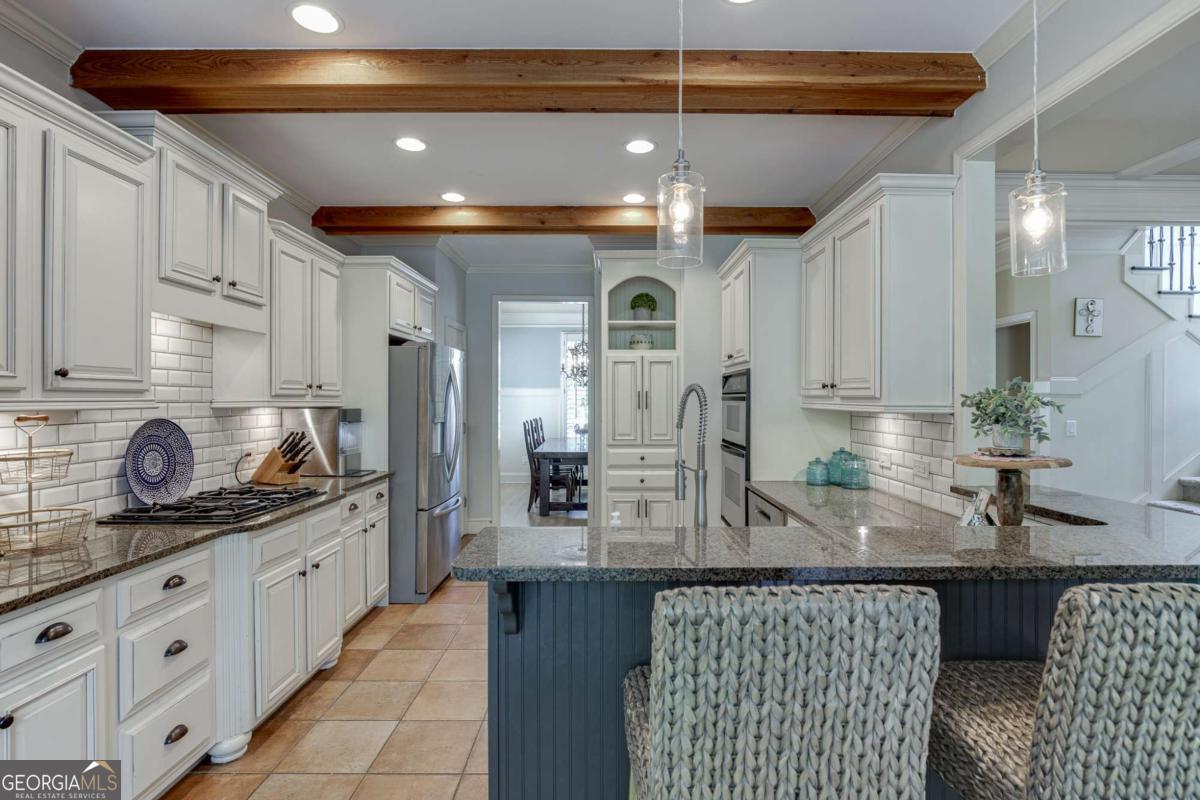
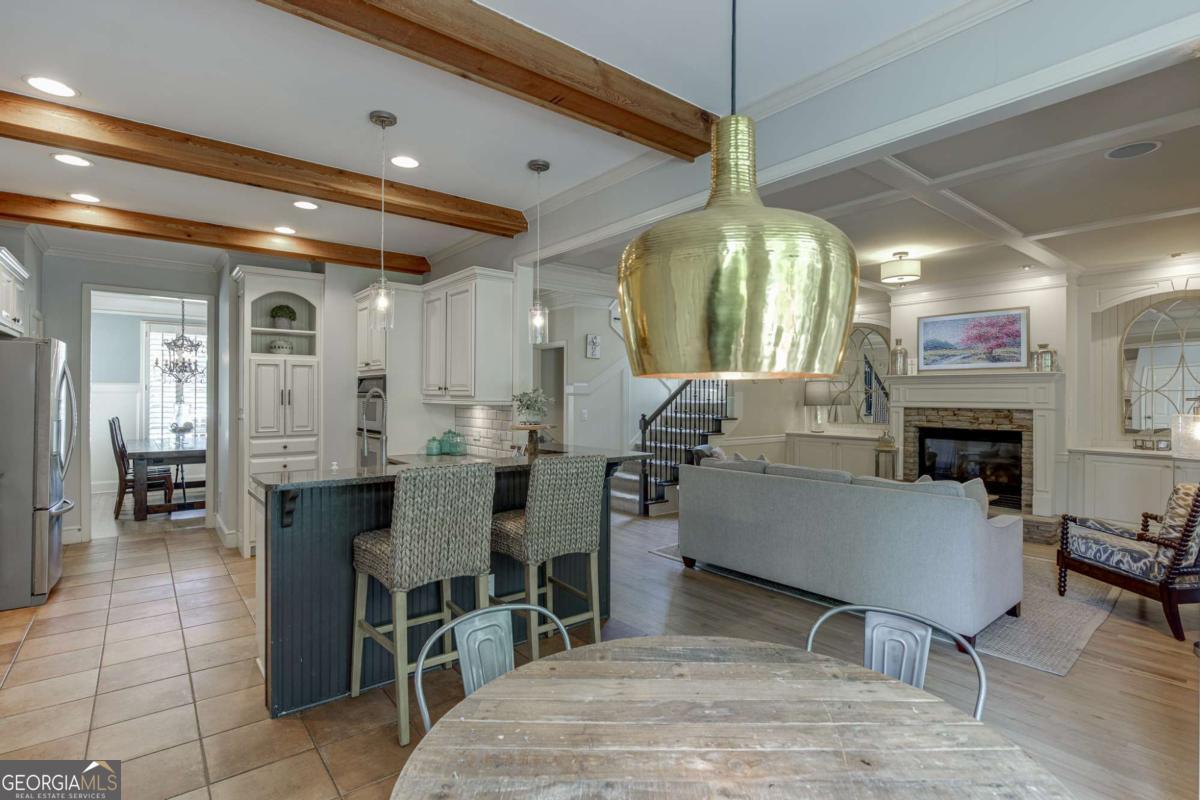
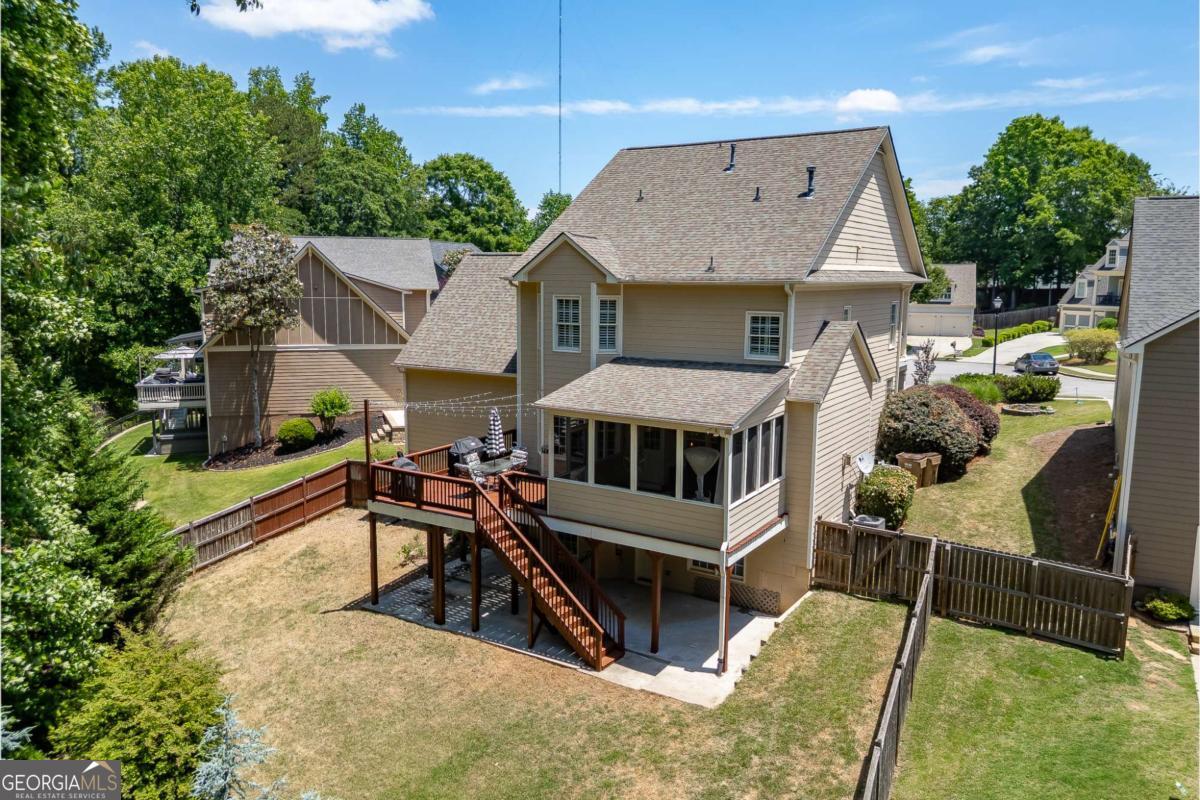
Resort-style living in Reunion Country Club with rare privacy, space, and a premier cul-de-sac setting! Tucked away on a quiet cul-de-sac, this stunning 5BR/3.5BA/1HB home backs up to peaceful wooded privacy with no homes directly behind it and offers one of the largest fully fenced backyards in Reunion. Inside, you'll find upgrades throughout, including an updated chef's kitchen with stainless steel appliances, gas cooktop, antiqued white cabinetry, and an open view into the dramatic beamed great room featuring a stone fireplace and custom built-ins. The primary bath feels like a private spa retreat, while the updated laundry room adds both style and function. The finished basement is a true extension of the home and is built for entertaining, complete with a dedicated movie theater, bar area, additional storage, plus a full bedroom and full bathroom, making it ideal for guests, in-laws, teens, or extended living. Step outside and enjoy the rare backyard space Reunion buyers dream about: oversized, fully fenced, private, and surrounded by natural views. Reunion's unmatched amenities include an 18-hole golf course, Reunion Hall/clubhouse, resort-style pool with water park features, tennis and pickleball, fitness center, parks, green space, and an active community calendar. This home delivers the location, privacy, finished space, backyard, and lifestyle you've been waiting for!
/u.realgeeks.media/georgiacoastal/Realtor_Jim_Hawkins,_GA_Coastal_Homes.png)
Additional Information
- Interior Features
- Double Vanity, High Ceilings, Separate Shower, Walk-In Closet(s), Wet Bar
- HOA Fee
- $1,200
- Property Description
- Traditional
- Flooring
- Carpet, Hardwood, Tile
- Appliances
- Cooktop, Dishwasher, Disposal, Gas Water Heater, Microwave, Oven, Stainless Steel Appliance(s)
- Heating
- Forced Air, Natural Gas
- Air Conditioning
- Ceiling Fan(s), Central Air, Electric
- Stories
- 3 or More Stories
- Levels
- Three Or More
- Parking
- Garage, Garage Door Opener
- Elementary School
- Spout Springs
- High School
- Cherokee Bluff
Mortgage Calculator
Listing courtesy of PEND Realty, LLC.
 © 2026 Georgia MLS. All rights reserved. Information Deemed Reliable But Not Guaranteed.