4225 Haven Way, Cumming, GA 30028
- $714,477
- 5
- BD
- 4
- BA
- 3,773
- SqFt




- List Price
- $714,477
- Status
- ACTIVE
- Days on Market
- 17
- MLS#
- 10804464
- Subtype
- Residential
- Style
- Traditional
- New Construction
- Yes
- Year Built
- 2026
- Bedrooms
- 5
- Bathrooms
- 4
- Full Baths
- 4
- Living Area
- 3,773
- Lot Size
- 19,906
- Acres
- 0.46
- Subdivision
- HAVEN ABBEY
Property Description
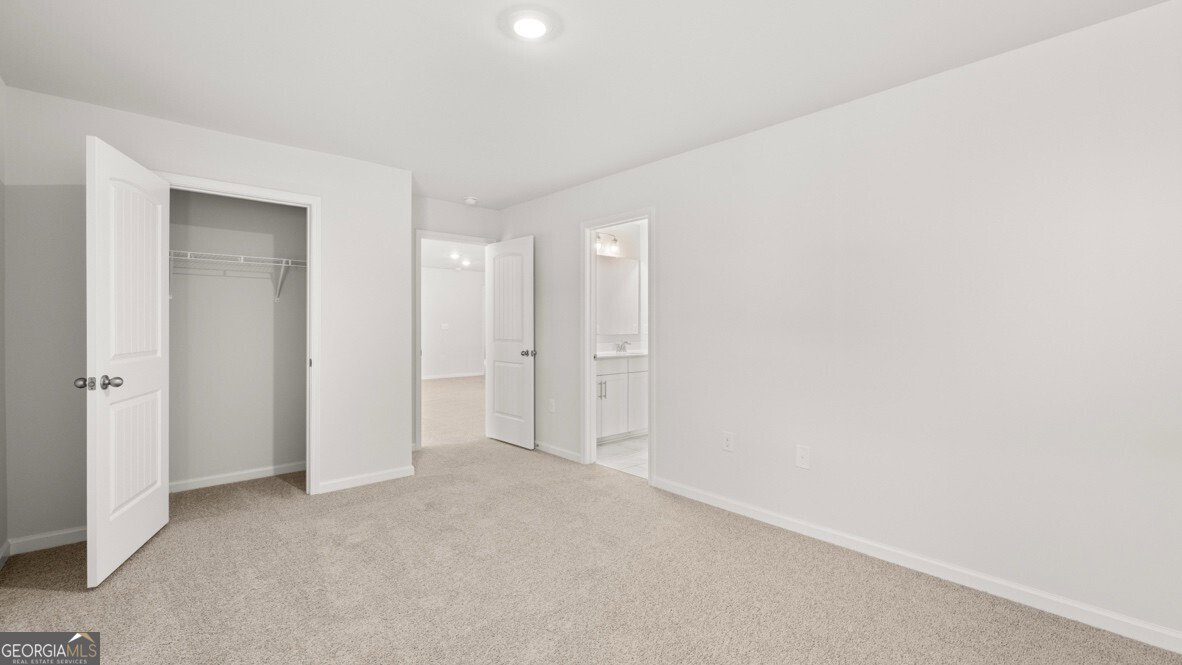
Welcome to 4225 Haven Way at Cumming's new community Haven Abbey. Step inside this beautifully designed home and be welcomed by a grand two-story formal living room that makes a lasting first impression. The designer kitchen features 42" cabinets, a walk-in pantry, miami vena quartz countertops, and a chefs island overlooking the breakfast area and family room - perfect for entertaining. The formal dining room boasts elegant, coffered ceilings and 60" wainscoting, adding timeless sophistication. Cozy up by the black granite surround fireplace on cool evenings or socialize on your covered porch. Host guests in the spacious main-level bedroom , huge walk in closet with a full bath and shower just outside the bedroom. Upstairs, a spacious loft offers the ideal flex space for family time, a media area, or a home office. The luxurious owner's suite with his and hers vanities, and a deluxe spa bath for the ultimate retreat. Generously sized secondary bedrooms provide plenty of comfort and versatility. This Westerly gem perfectly blends style, comfort, and space in a highly desirable community - schedule your private tour today and fall in love with 4225 Haven Way!
/u.realgeeks.media/georgiacoastal/Realtor_Jim_Hawkins,_GA_Coastal_Homes.png)
Additional Information
- Interior Features
- Double Vanity, High Ceilings, Separate Shower, Soaking Tub, Split Bedroom Plan, Tray Ceiling(s), Entrance Foyer, Walk-In Closet(s)
- HOA Fee
- $650
- Property Description
- Traditional
- Flooring
- Carpet, Laminate
- Appliances
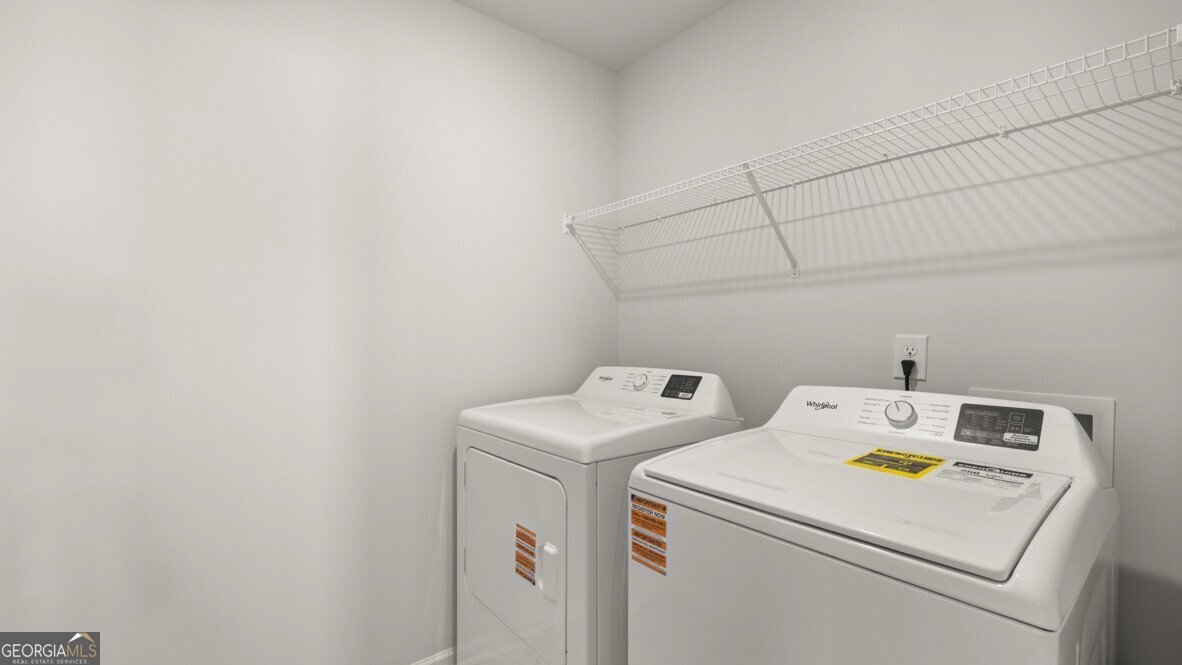
- Dishwasher, Disposal, Double Oven, Gas Water Heater, Microwave
- Heating
- Central, Forced Air, Zoned
- Air Conditioning
- Ceiling Fan(s), Central Air, Zoned
- Stories
- 2 Stories
- Levels
- Two
- Parking
- Garage, Attached, Kitchen Level
- Elementary School
- Pooles Mill
- High School
- North Forsyth
Mortgage Calculator
Listing courtesy of D.R. Horton Realty of Georgia, Inc..
 © 2026 Georgia MLS. All rights reserved. Information Deemed Reliable But Not Guaranteed.