230 Camelot Drive, Fayetteville, GA 30214
- $849,000
- 4
- BD
- 4
- BA
- 5,246
- SqFt








- List Price
- $849,000
- Status
- ACTIVE
- Days on Market
- 53
- MLS#
- 10787550
- Subtype
- Residential
- Style
- Brick 4 Side, Brick/Frame, Traditional
- Year Built
- 1995
- Bedrooms
- 4
- Bathrooms
- 4
- Full Baths
- 3
- Half Baths
- 1
- Living Area
- 5,246
- Lot Size
- 104,544
- Acres
- 2.40
- Subdivision
- Beverly Manor
Property Description
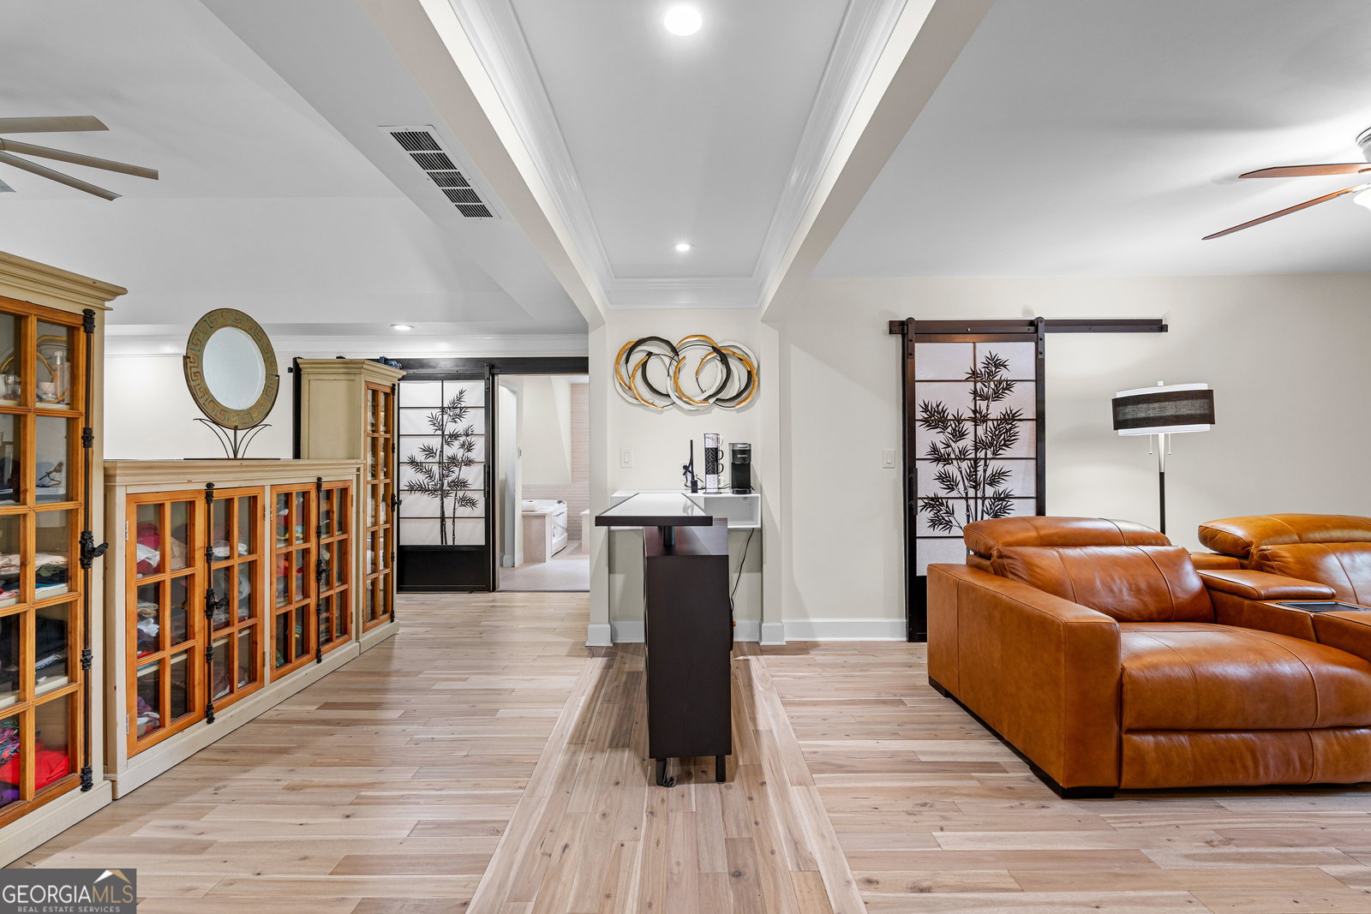
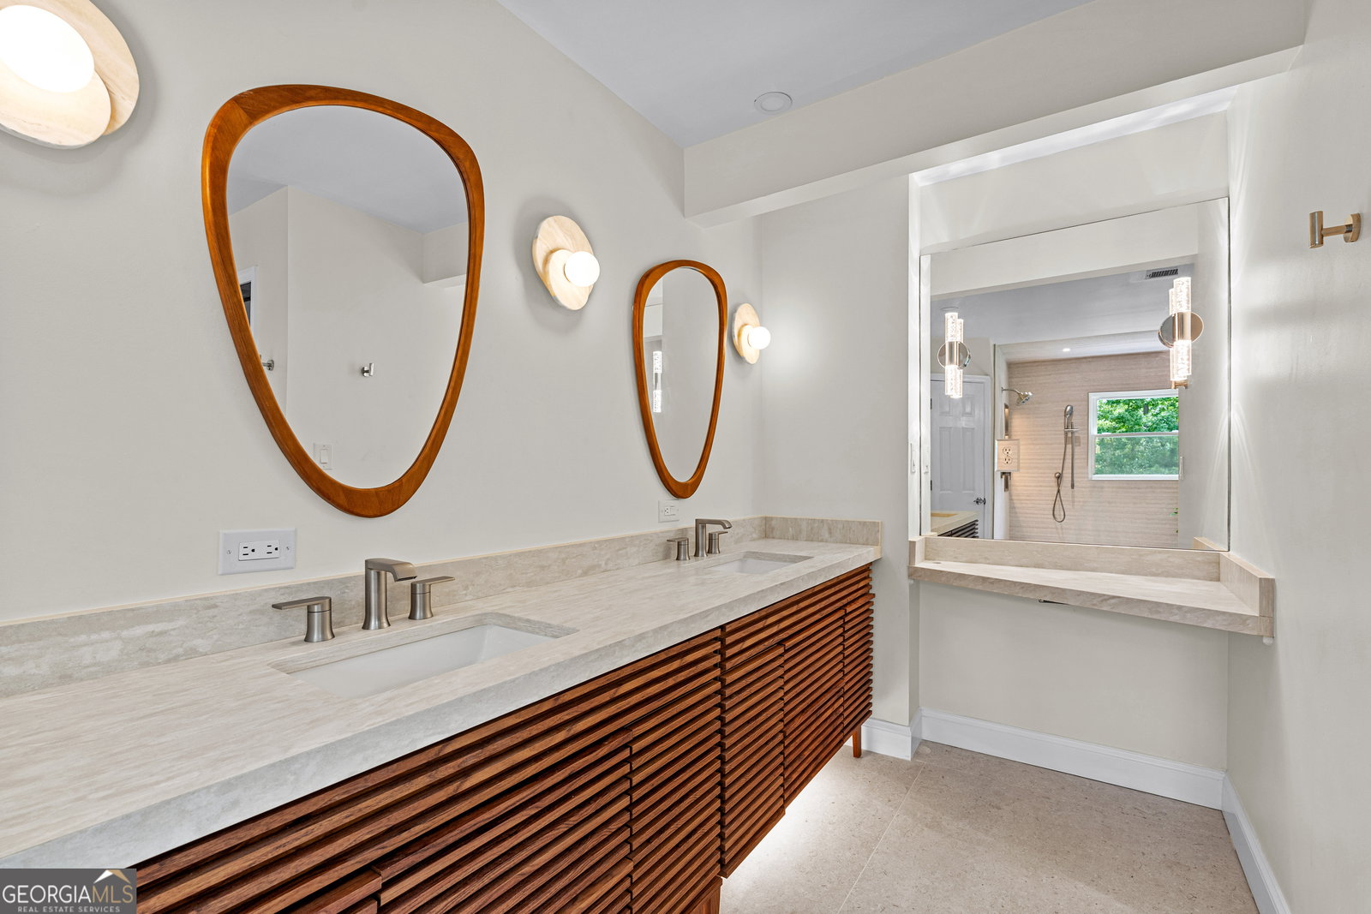
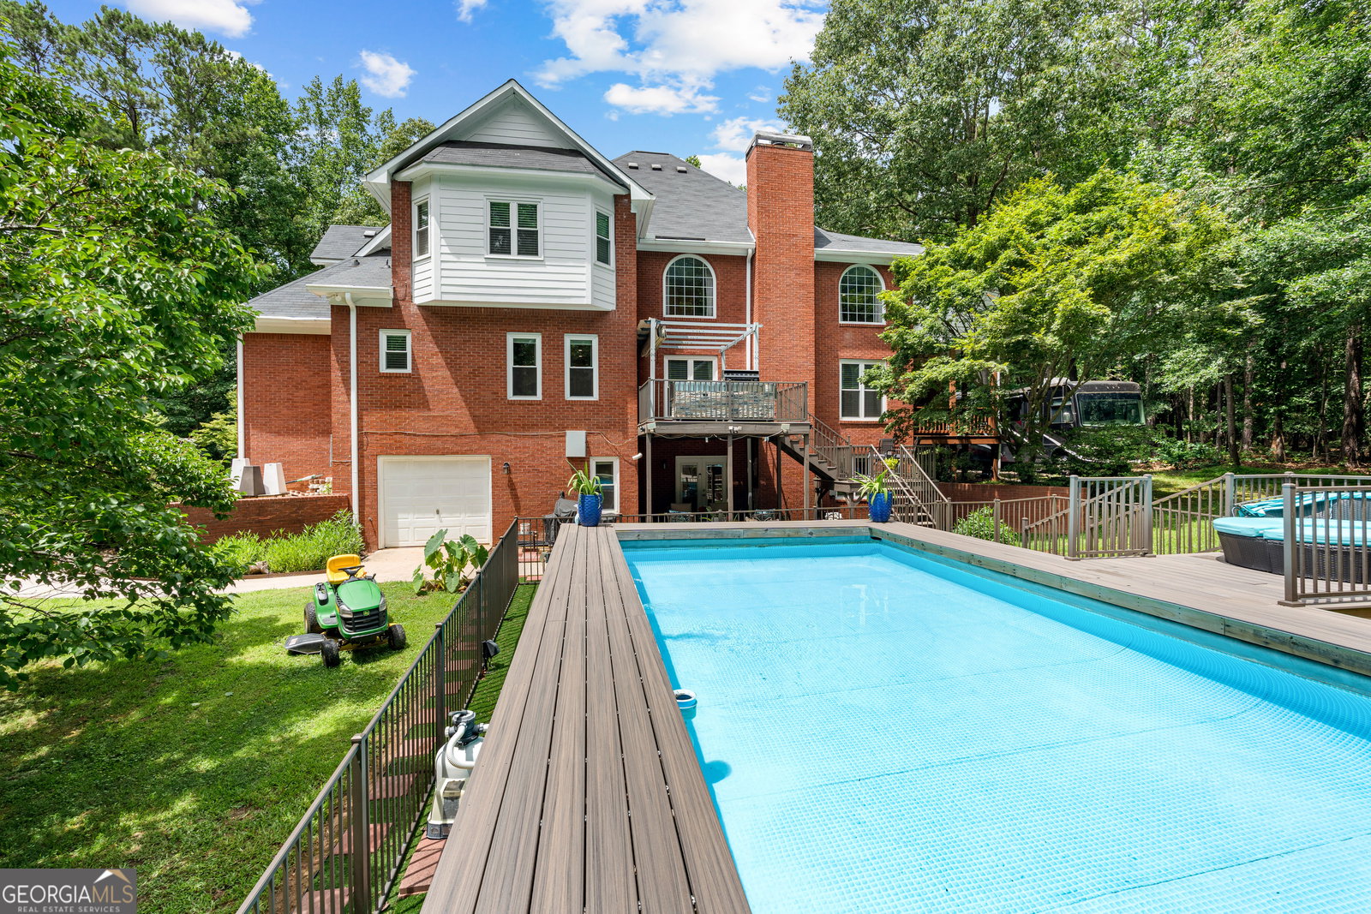
Nestled on approximately 2.4 private acres in the established Beverly Manor community, this impressive four-sided brick home offers spacious living areas designed for comfort and entertaining. A circular driveway leads to a three-car side-entry garage and welcoming covered front porch with elegant French-door entry. Inside, you'll find a spacious family room with a fireplace, a formal dining room, an eat-in kitchen, and a large flex space ideal for a home office, playroom, media room, or additional living area. The second floor features a generous owner's suite complete with a fireplace, walk-in closet, and luxurious bath offering dual vanities, a jetted tub,heated floors and separate shower. Additional bedrooms provide ample space for family and guests. The finished basement adds valuable living space with a wet bar, bonus room, bedroom , bathroom and abundant storage. Additional highlights include hardwood and tile flooring, high ceilings, a covered rear deck, Pool and a level lot with room to enjoy outdoor living and privacy. Fabulous location with easy access to interstate, downtown Fayetteville and restaurants and shopping at Trillith!
/u.realgeeks.media/georgiacoastal/Realtor_Jim_Hawkins,_GA_Coastal_Homes.png)
Additional Information
- Interior Features
- Double Vanity, High Ceilings, Separate Shower, Soaking Tub, Tile Bath, Tray Ceiling(s), Walk-In Closet(s), Wet Bar
- Exterior Features
- Balcony
- Property Description
- Brick 4 Side, Brick/Frame, Traditional
- Flooring
- Carpet, Hardwood, Tile
- Appliances
- Cooktop, Dishwasher, Gas Water Heater, Oven
- Heating
- Central, Natural Gas
- Air Conditioning
- Ceiling Fan(s), Central Air, Electric
- Stories
- 2 Stories
- Levels
- Two
- Pool
- Yes
- Parking
- Garage, Attached, Side/Rear Entrance
- Elementary School
- Cleveland
- High School
- Sandy Creek
Mortgage Calculator
Listing courtesy of BHHS Georgia Properties.
 © 2026 Georgia MLS. All rights reserved. Information Deemed Reliable But Not Guaranteed.