1050 Castlewood Drive, Woodstock, GA 30189
- $425,000
- 3
- BD
- 2
- BA
- 1,952
- SqFt






- List Price
- $425,000
- Status
- ACTIVE UNDER CONTRACT
- Days on Market
- 46
- Closing Date
- Sep 10, 2026
- MLS#
- 10813100
- Subtype
- Residential
- Style
- Brick 4 Side, Ranch
- Year Built
- 1973
- Bedrooms
- 3
- Bathrooms
- 2
- Full Baths
- 2
- Living Area
- 1,952
- Lot Size
- 23,086
- Acres
- 0.53
- Subdivision
- Kingsridge Estates
Property Description
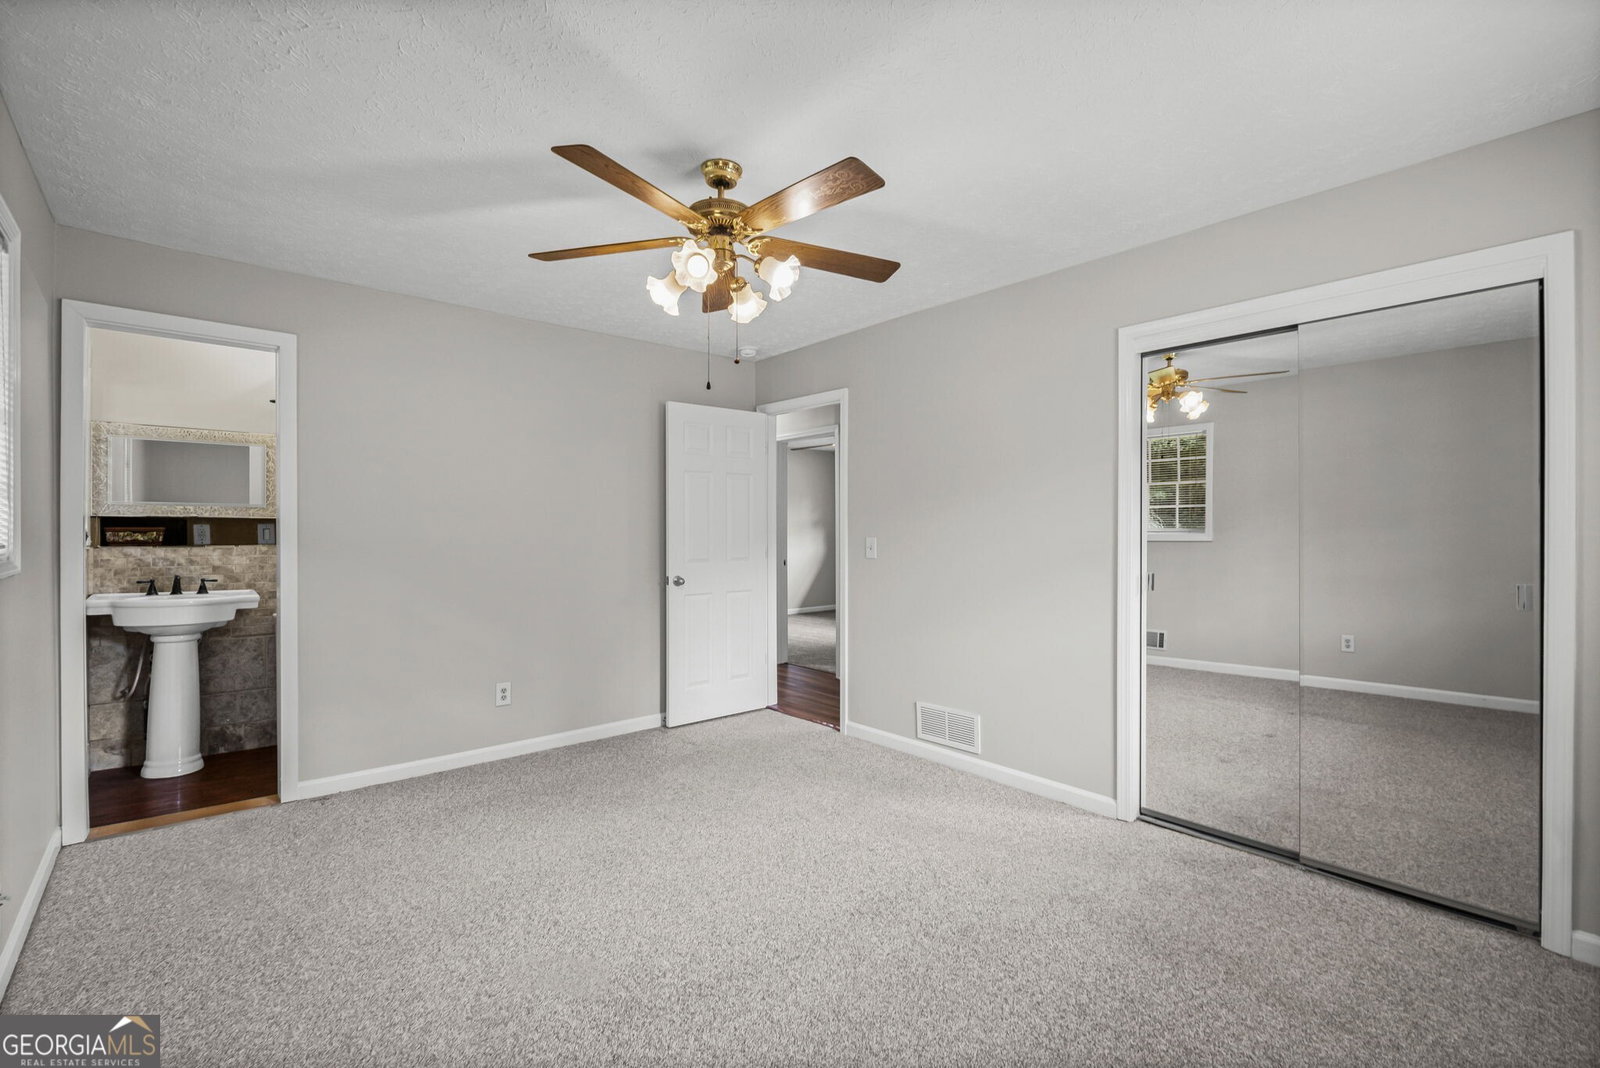
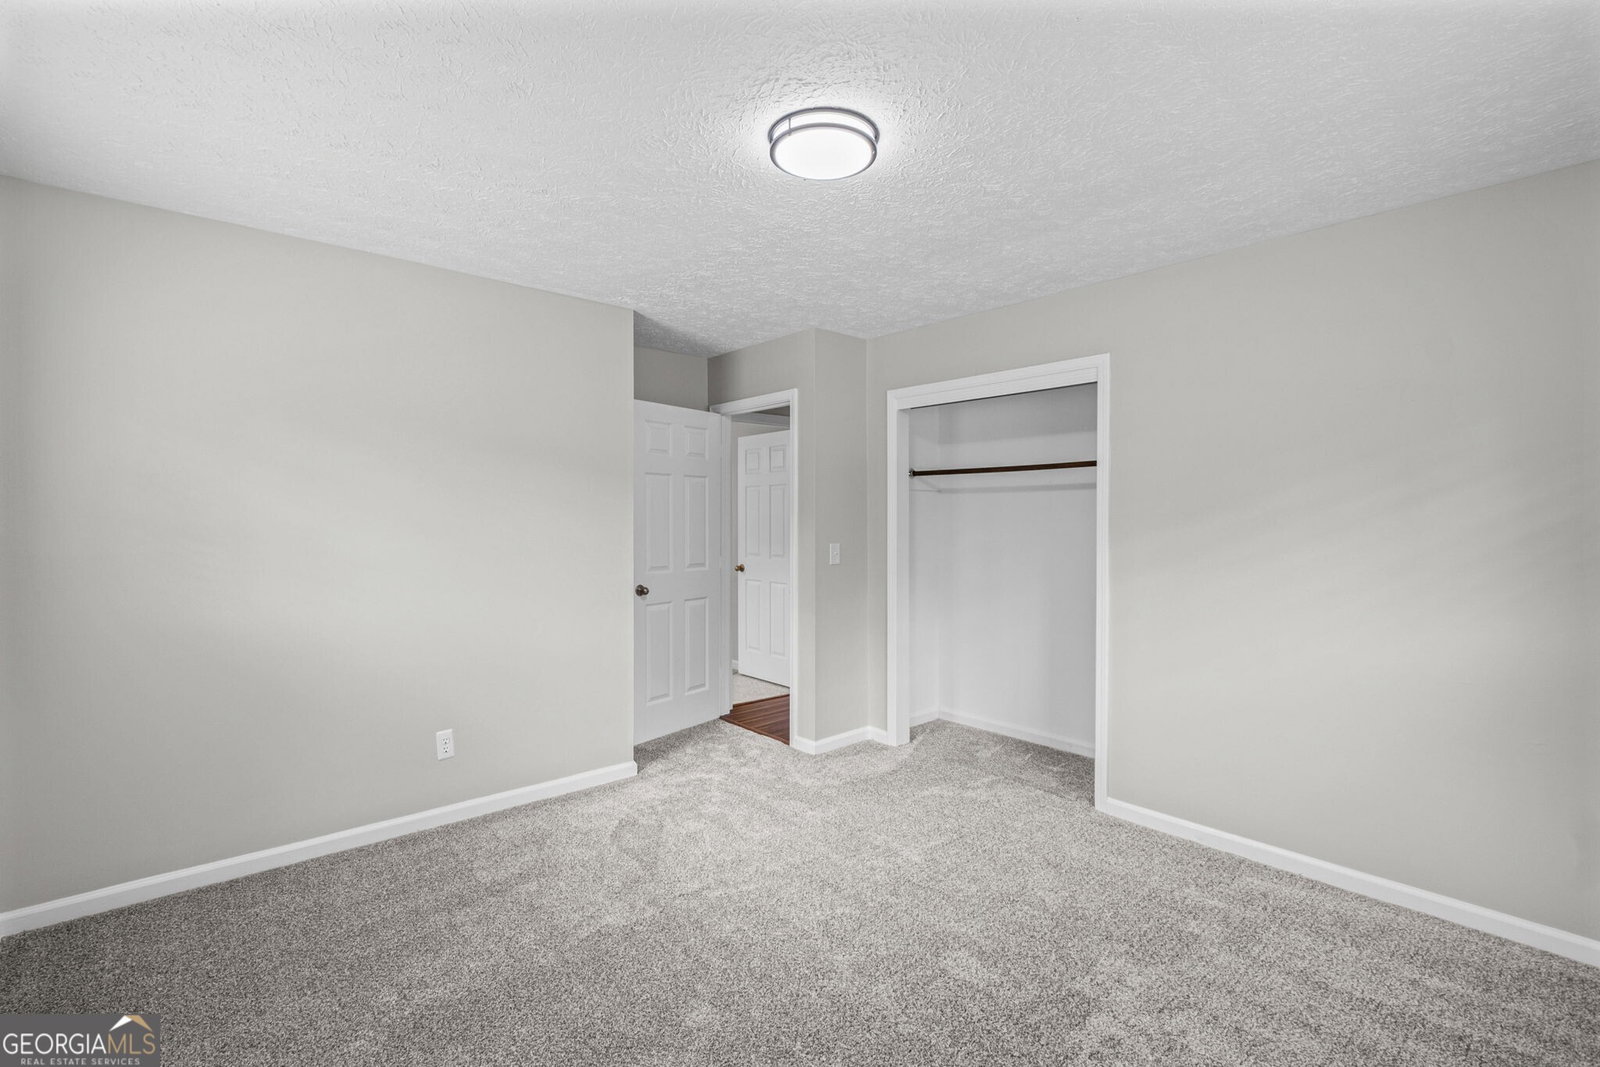
Welcome home to this move-in ready, four-sided brick ranch nestled on approximately 0.53 acres with no HOA! Lovingly maintained by the same owner for 50 years, this smoke-free home reflects true pride of ownership and offers the perfect blend of character, comfort, and valuable updates. Recent 2026 improvements provide peace of mind and include a new roof, upgraded electrical service to a 200-amp 4 wire electrical system. Installed dual function breakers updated grounding system and installed smoke detectors as well as a whole home surge protector in main panel. New hot water heater, house water pressure valve, exterior spicket, and more. Encapsulated crawl space, septic system pumped and updated (June 2026), fresh interior and exterior paint in many areas, updated full bathroom, new light fixtures, and new carpet and flooring in select areas. (See Seller's Disclosure for a complete list of improvements.) Inside, you'll find two bright and inviting sunrooms that create flexible spaces for relaxing, entertaining, laundry, a home office, or hobbies. Outside, a private courtyard oasis leads to a versatile detached outbuilding ideal for a workshop, art studio, "surf shack," or additional storage. The spacious backyard offers endless possibilities for gardening, outdoor entertaining, play areas, or simply enjoying the privacy and tranquility of your own property. The front concrete patio was poured for a parking pad (4000psi). If you've been searching for a solid, well-cared-for home with major system updates, generous outdoor space, and no HOA restrictions, this one is a must-see. Move in with confidence and begin making memories in a home that has been exceptionally cared for and is ready for its next chapter. Disclosure: Some pictures have been AI Staged for inspirational purpose only.
/u.realgeeks.media/georgiacoastal/Realtor_Jim_Hawkins,_GA_Coastal_Homes.png)
Additional Information
- Interior Features
- Master On Main Level
- Exterior Features
- Garden
- Property Description
- Brick 4 Side, Ranch
- Flooring
- Carpet, Tile
- Appliances
- Gas Water Heater, Stainless Steel Appliance(s), Washer
- Heating
- Forced Air, Natural Gas
- Air Conditioning
- Attic Fan, Central Air, Window Unit(s)
- Stories
- 1 Story
- Levels
- One
- Parking
- Carport, Parking Pad, Kitchen Level
- Elementary School
- Woodstock
- High School
- Woodstock
Mortgage Calculator
Listing courtesy of Atlanta Communities.
 © 2026 Georgia MLS. All rights reserved. Information Deemed Reliable But Not Guaranteed.