3845 Level Grove Road, Cornelia, GA 30531
- $460,000
- 4
- BD
- 2
- BA
- 2,135
- SqFt








- List Price
- $460,000
- Status
- ACTIVE
- Days on Market
- 62
- Price Change
- ▼ $15,000 1787084822
- MLS#
- 10807553
- Subtype
- Residential
- Style
- Brick 4 Side, Ranch
- Year Built
- 1996
- Bedrooms
- 4
- Bathrooms
- 2
- Full Baths
- 2
- Living Area
- 2,135
- Lot Size
- 319,730
- Acres
- 7.34
Property Description
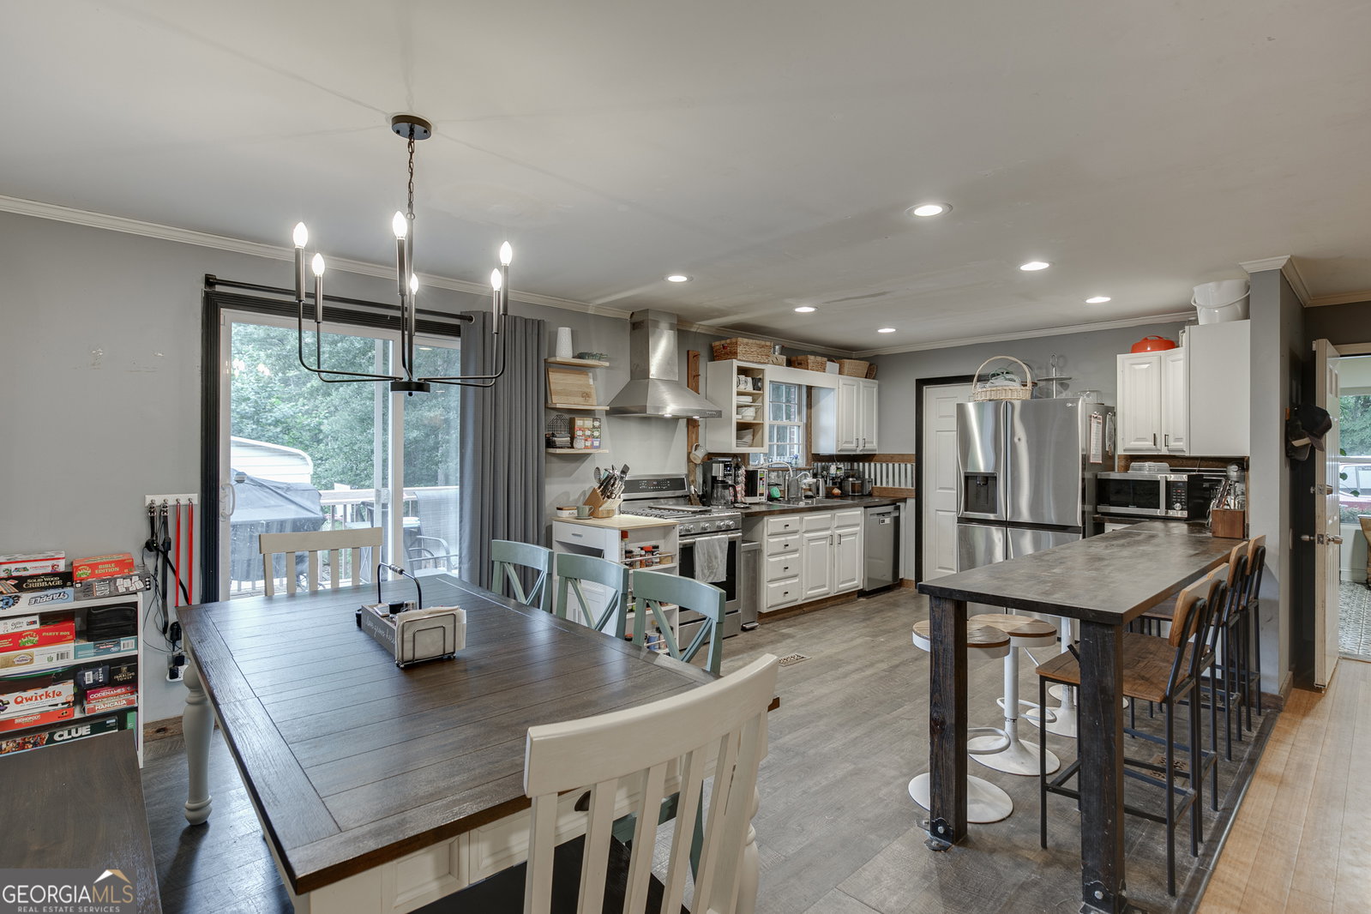
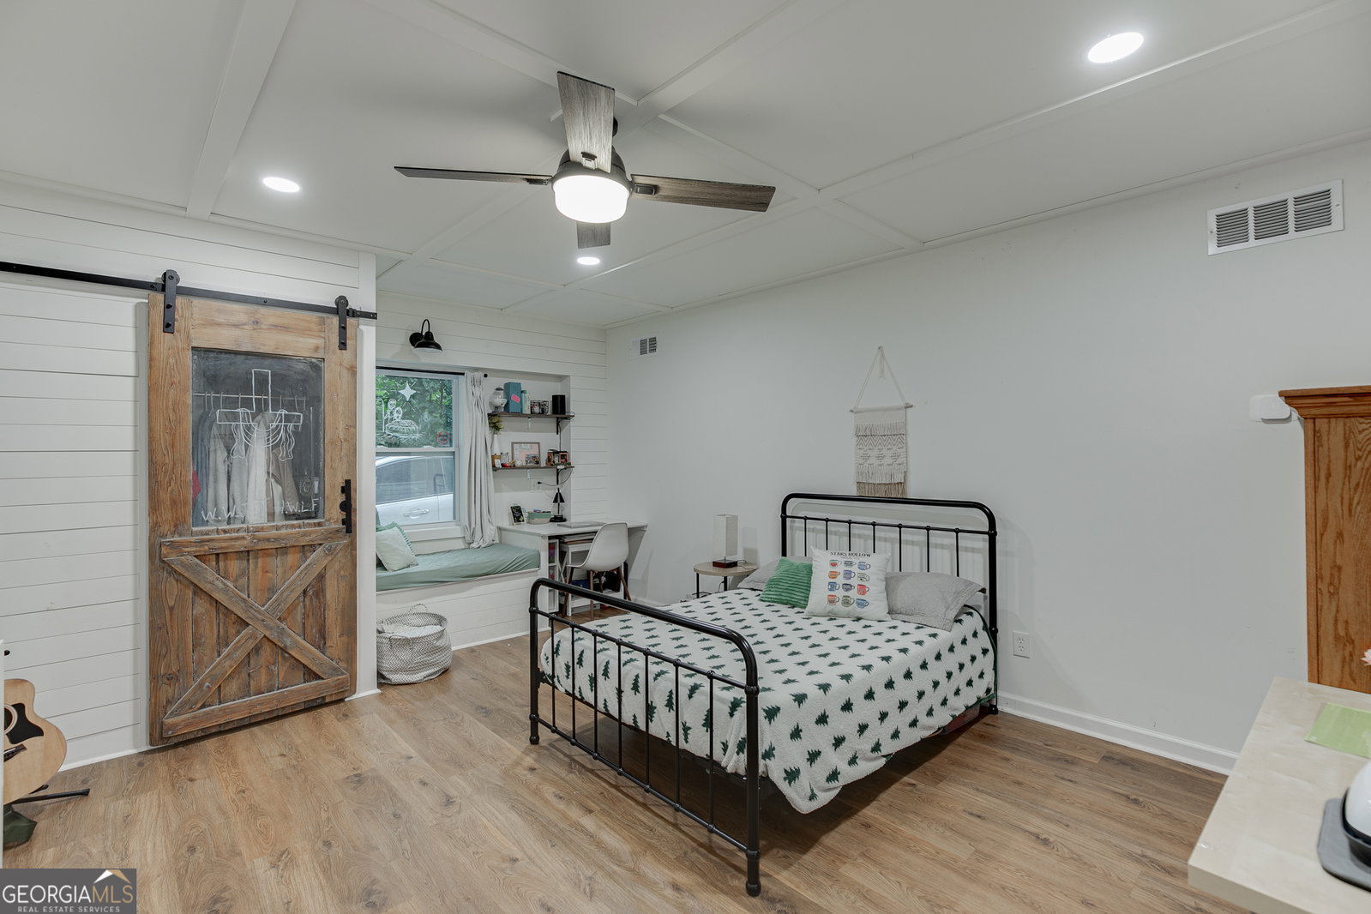
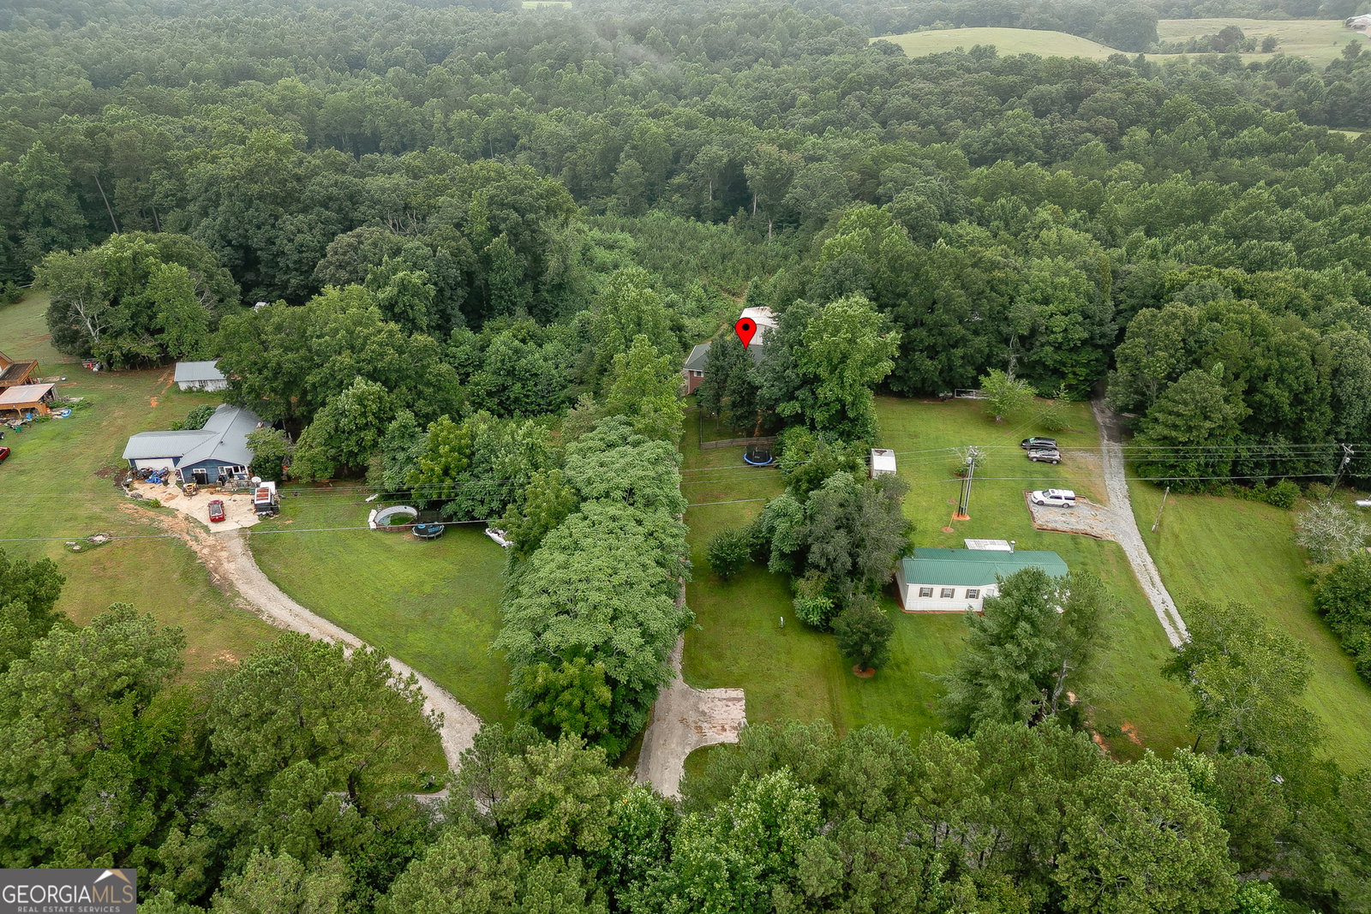
Welcome to 3845 Level Grove Road, a private North Georgia retreat situated on just over 7 wooded acres in Cornelia. This well-maintained all-brick ranch combines updated interior spaces with plenty of room to expand, all while offering the privacy and outdoor lifestyle that's becoming harder to find. Inside, you'll find updated flooring, refreshed finishes, spacious living areas, and an oversized secondary bedroom featuring custom shiplap accents, a built-in window seat, workspace, and generous closet space. The partially finished basement already includes a full bedroom and additional heated and cooled living space that's ideal for a home office, recreation room, or flex space. The remaining unfinished basement provides an excellent opportunity to add even more finished square footage with additional bedrooms, a media room, home gym, or whatever best fits your needs. Outside is where this property really stands out. A large rear deck overlooks the wooded backyard with seasonal Mt. Yonah views, and a running creek flows along the back of the property, adding to the peaceful setting. The 30' x 30' detached metal shop is equipped with 220-volt power, making it perfect for a workshop, equipment storage, woodworking, automotive projects, or housing recreational vehicles. With over 7 acres, you'll have plenty of room to explore, create walking trails, enjoy outdoor recreation, or simply relax and take in the peaceful surroundings. If you've been looking for acreage, usable outbuildings, room to grow, and a move-in ready home in a convenient Cornelia location, 3845 Level Grove Road is a property you won't want to miss.
/u.realgeeks.media/georgiacoastal/Realtor_Jim_Hawkins,_GA_Coastal_Homes.png)
Additional Information
- Interior Features
- High Ceilings, Master On Main Level, Roommate Plan, Walk-In Closet(s)
- Property Description
- Brick 4 Side, Ranch
- Flooring
- Tile
- Appliances
- Dishwasher, Disposal, Microwave, Refrigerator
- Heating
- Electric, Heat Pump
- Air Conditioning
- Ceiling Fan(s), Central Air
- Stories
- 1 Story
- Levels
- One
- Parking
- Parking Pad
- Elementary School
- Demorest
- High School
- Habersham Central
- View
- Mountain(s)
Mortgage Calculator
Listing courtesy of Keller Williams Realty Atl. Partners.
 © 2026 Georgia MLS. All rights reserved. Information Deemed Reliable But Not Guaranteed.