6094 Mimosa Circle, Tucker, GA 30084
- $535,000
- 4
- BD
- 4
- BA
- 2,774
- SqFt








- List Price
- $535,000
- Status
- ACTIVE
- Days on Market
- 145
- Price Change
- ▼ $10,000 1784308605
- MLS#
- 10704755
- Subtype
- Residential
- Style
- Brick Front, Contemporary
- Year Built
- 2004
- Bedrooms
- 4
- Bathrooms
- 4
- Full Baths
- 3
- Half Baths
- 1
- Living Area
- 2,774
- Lot Size
- 5,227
- Acres
- 0.12
- Subdivision
- Villa Chase 01
Property Description
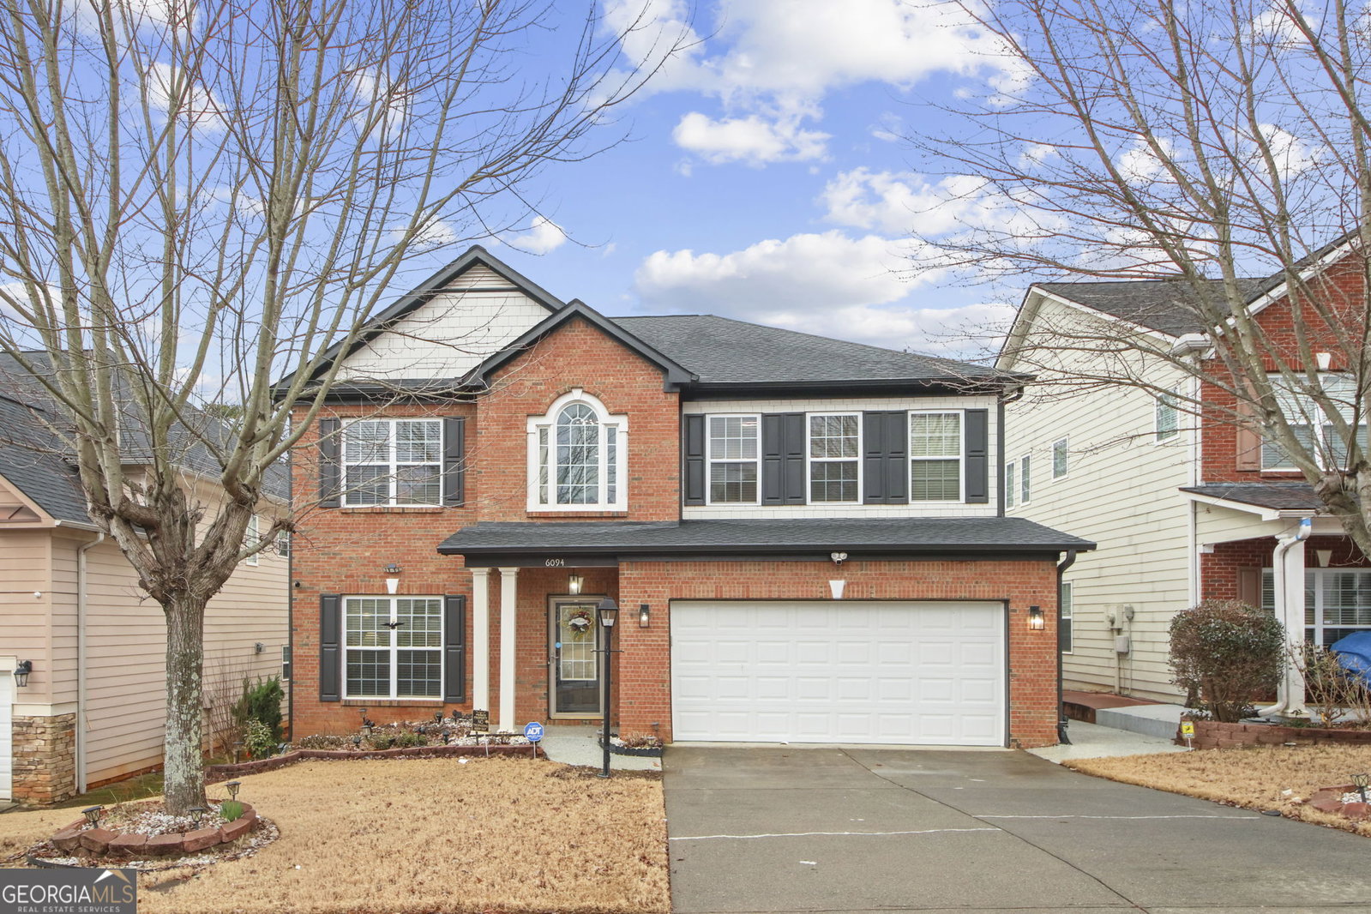
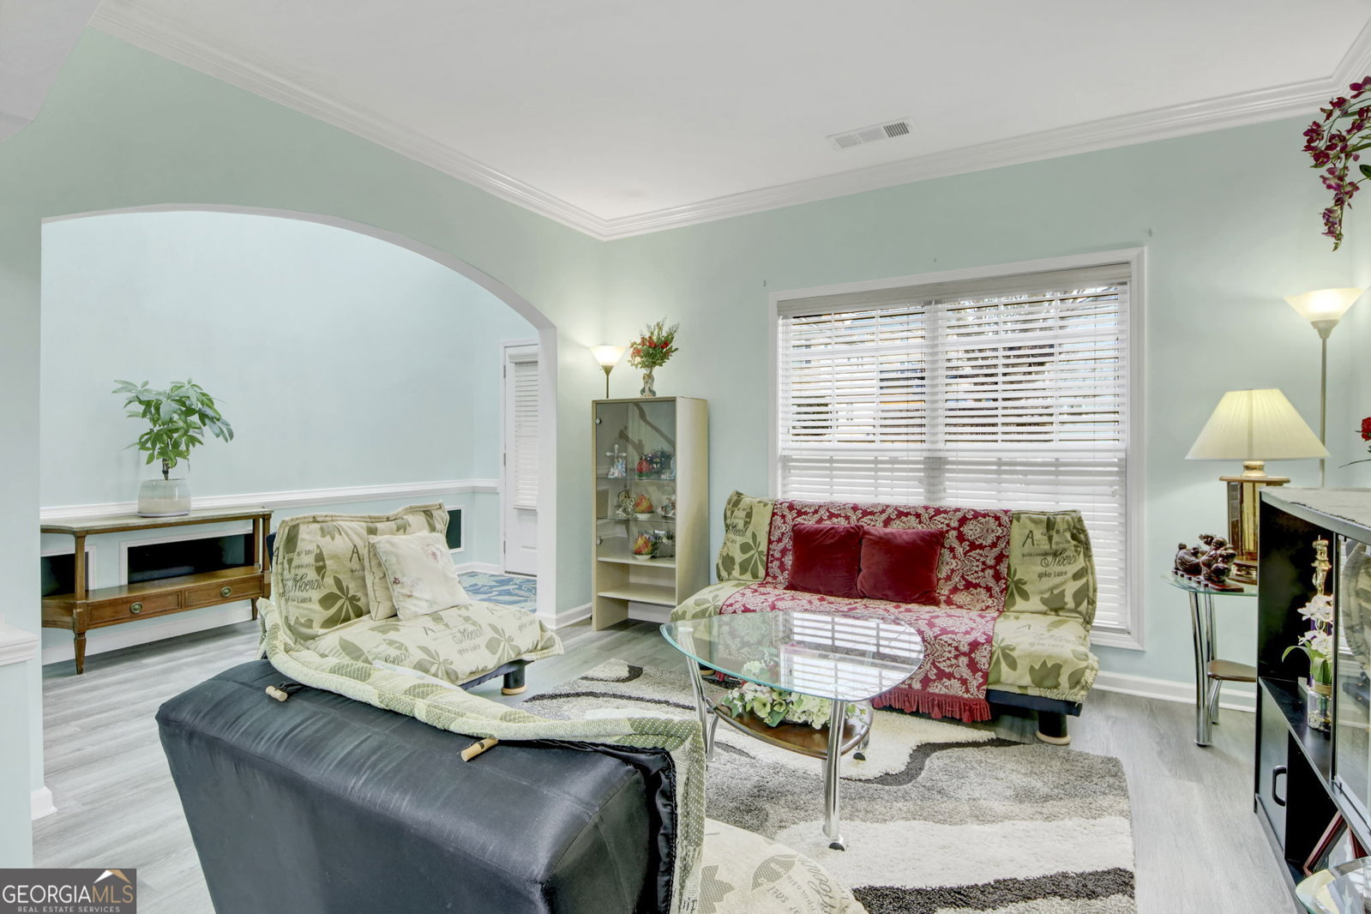
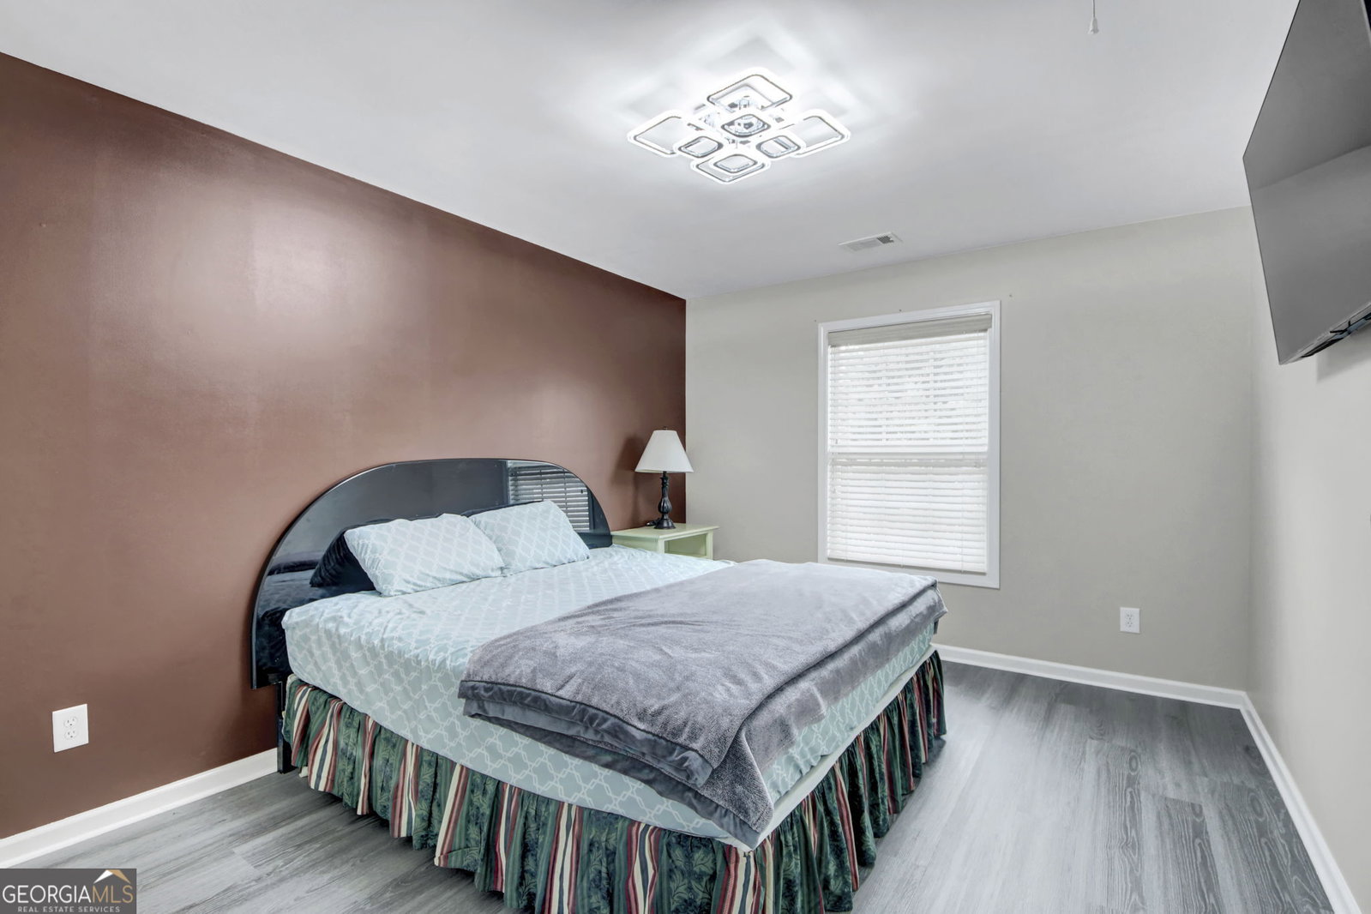
Beautifully updated home in the desirable Villa Chase community - Parkview HS District. MOVE-IN READY and freshly updated, offering modern, timeless charm. This open-floor concept home features luxury vinyl floors throughout both levels. Windows surrounding the family room and kitchen offer the best natural light throughout. Stepping inside is the high-ceiling foyer with the eye-catching stairs, a front living room is perfect for studying or an office, and a formal, cozy dining room. Modern kitchen with generous high-quality quartz countertops, stainless-steel appliances, a center island, and a breakfast area overlooking the family room. The family room with a fireplace is perfect for entertaining and family gatherings. Second level, the master suite is a true retreat, offering a bright and spacious sanctuary tucked away on the upper level of the home. Master bathroom, which features a soaking tub, a separate frameless glass door shower, dual vanities, and high-end Quartz Countertops. Two other bedrooms are well-sized with ample closet space and natural light, sharing a full bathroom in a hallway. The fourth room with its own full bathroom is perfect for kids, guests, or in-laws. Great size backyard is a great idea for entertaining family and friends. RECENT UPGRADES: Roof replaced_2019; HVAC_2021; Remodeled Bathrooms: Quartz countertop and Shower_2023; Remodeled Kitchen: cabinet paint, Quartz Countertop, backsplash_2023; Flooring: luxury LVP in both two-levels_2023; Garage door_2025; Garage floor epoxy_2025; ENTIRE home, including garage, freshly painted_2025; Light system, Chandelier_2024. COMMUNITY: Neighborhood pool, tennis courts, and playground all within walking distance. LOCATION: Minutes to Hwy 85, 285, and 78 with easy access to shopping, dining, and top-rated schools
/u.realgeeks.media/georgiacoastal/Realtor_Jim_Hawkins,_GA_Coastal_Homes.png)
Additional Information
- Interior Features
- Double Vanity, High Ceilings, Roommate Plan, Separate Shower, Soaking Tub, Entrance Foyer, Walk-In Closet(s)
- Property Description
- Brick Front, Contemporary
- Flooring
- Tile, Vinyl
- Appliances
- Convection Oven, Cooktop, Dishwasher, Disposal, Gas Water Heater, Microwave, Refrigerator, Stainless Steel Appliance(s)
- Heating
- Central, Forced Air, Hot Water, Natural Gas
- Air Conditioning
- Ceiling Fan(s), Central Air, Gas
- Stories
- 2 Stories
- Levels
- Two
- Parking
- Garage, Attached, Kitchen Level, Garage Door Opener
- Elementary School
- Alcova
- High School
- Parkview
Mortgage Calculator
Listing courtesy of Virtual Properties Realty.Net.
 © 2026 Georgia MLS. All rights reserved. Information Deemed Reliable But Not Guaranteed.