825 Highland Lane NE, Atlanta, GA 30306
- $545,000
- 2
- BD
- 2
- BA
- 1,404
- SqFt







- List Price
- $545,000
- Status
- ACTIVE UNDER CONTRACT
- Days on Market
- 100
- Closing Date
- Aug 21, 2026
- MLS#
- 10763697
- Subtype
- Residential
- Style
- Brick 4 Side
- Year Built
- 2004
- Bedrooms
- 2
- Bathrooms
- 2
- Full Baths
- 2
- Living Area
- 1,404
- Lot Size
- 1,393
- Acres
- 0.03
- Subdivision
- Virginia Highland
Property Description
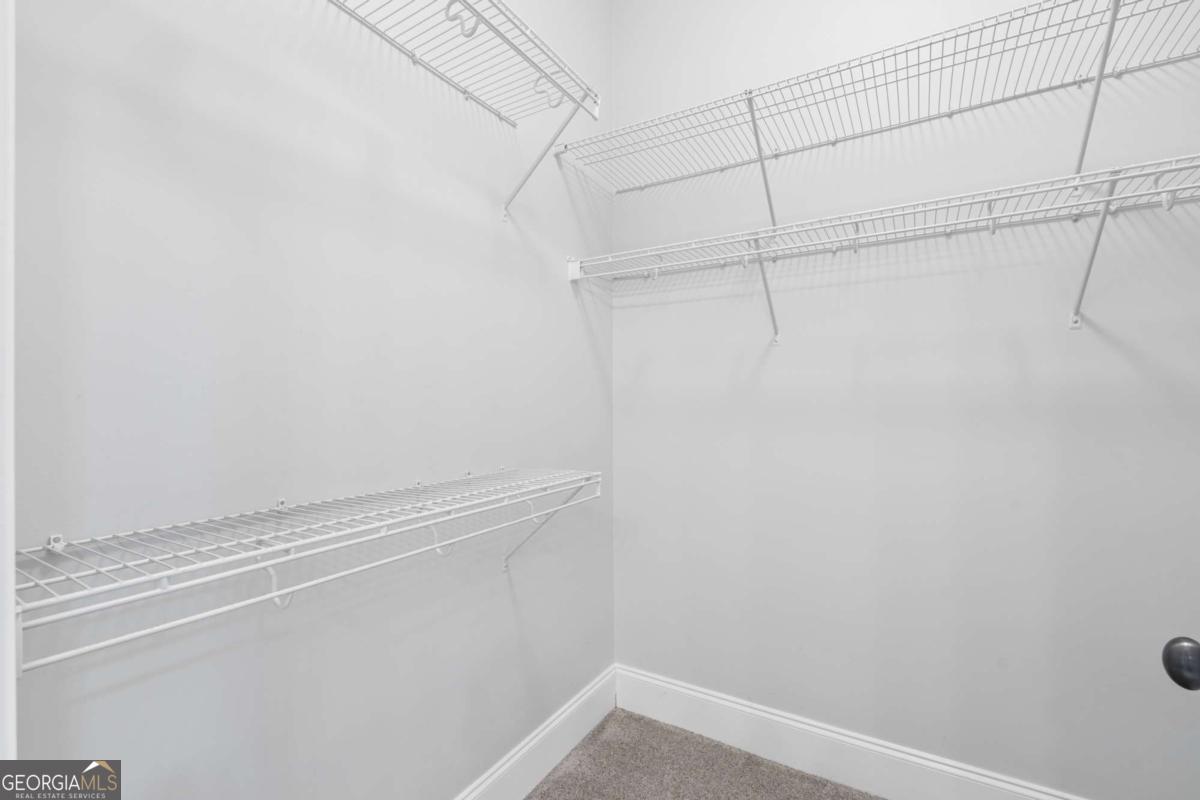
A rare offering - the largest 2BR/2BA flat at The Carlton is now available, one of only four of its scale in the building. A distinctive mid-rise community located within two blocks of the Atlanta SE BeltLine and historic Virginia-Highland neighborhood. This expansive, renovated top-floor corner unit opens with a welcoming gallery-style entryway leading to a well-appointed living space framed by an impressive curved wall of large transom windows. The artful kitchen - the heart of the home - inspires the most enthusiastic cook and welcomes family and friends to gather around the center island. Extending from the kitchen, the fireside living room and dining nook both open to a peaceful backdrop of treetops and Freedom Park. Generous cabinetry, granite counters, and stainless appliances make everyday cooking easy. A versatile flex space - perfect for a home office or sipping parlor - invites the outside in through French doors to a private covered balcony, also accessible from the primary bedroom. The serene primary retreat features a zen-like soaking tub, separate frameless glass shower, dual vanity, and a sizable walk-in closet. The split-bedroom floor plan includes a spacious second bedroom with a tiled bath, delivering true privacy. Residents enjoy secured building access, an attached gated garage parking spot, dedicated storage unit, community pool, EV charging station, two enclosed dog parks, and ample guest parking - all within a beautifully maintained, quiet community at the center of the BeltLine corridor, where the city is yours on foot. Five minutes on foot to Ponce City Market for dinner, Whole Foods for groceries, and the coffee shops, retail, and yoga studios that define the neighborhood. Easy car access to I-85, Midtown, and the airport. Leasing permits available - equally suited to a forever home or a long-term investment.
/u.realgeeks.media/georgiacoastal/Realtor_Jim_Hawkins,_GA_Coastal_Homes.png)
Additional Information
- Interior Features
- Double Vanity, In-Law Floorplan, Rear Stairs, Roommate Plan, Split Bedroom Plan, Walk-In Closet(s)
- Exterior Features
- Balcony, Gas Grill
- HOA Fee
- $8,376
- Property Description
- Brick 4 Side
- Flooring
- Carpet, Hardwood, Tile
- Appliances
- Dishwasher, Disposal, Dryer, Gas Water Heater, Microwave, Refrigerator, Washer
- Heating
- Central, Forced Air, Natural Gas
- Air Conditioning
- Central Air
- Stories
- 1 Story
- Levels
- One
- Pool
- Yes
- Parking
- Garage, Assigned, Attached, Basement, Side/Rear Entrance
- Elementary School
- Morningside
- High School
- Grady
Mortgage Calculator
Listing courtesy of Keller Williams Realty.
 © 2026 Georgia MLS. All rights reserved. Information Deemed Reliable But Not Guaranteed.