877 Mckee Road, Waverly Hall, GA 31831
- $995,000
- 4
- BD
- 3
- BA




- List Price
- $995,000
- Status
- ACTIVE
- Days on Market
- 15
- MLS#
- 10820444
- Subtype
- Residential
- Style
- Brick 4 Side, Rustic
- Year Built
- 2003
- Bedrooms
- 4
- Bathrooms
- 3
- Full Baths
- 2
- Half Baths
- 1
- Lot Size
- 1,789,444
- Acres
- 41.08
Property Description
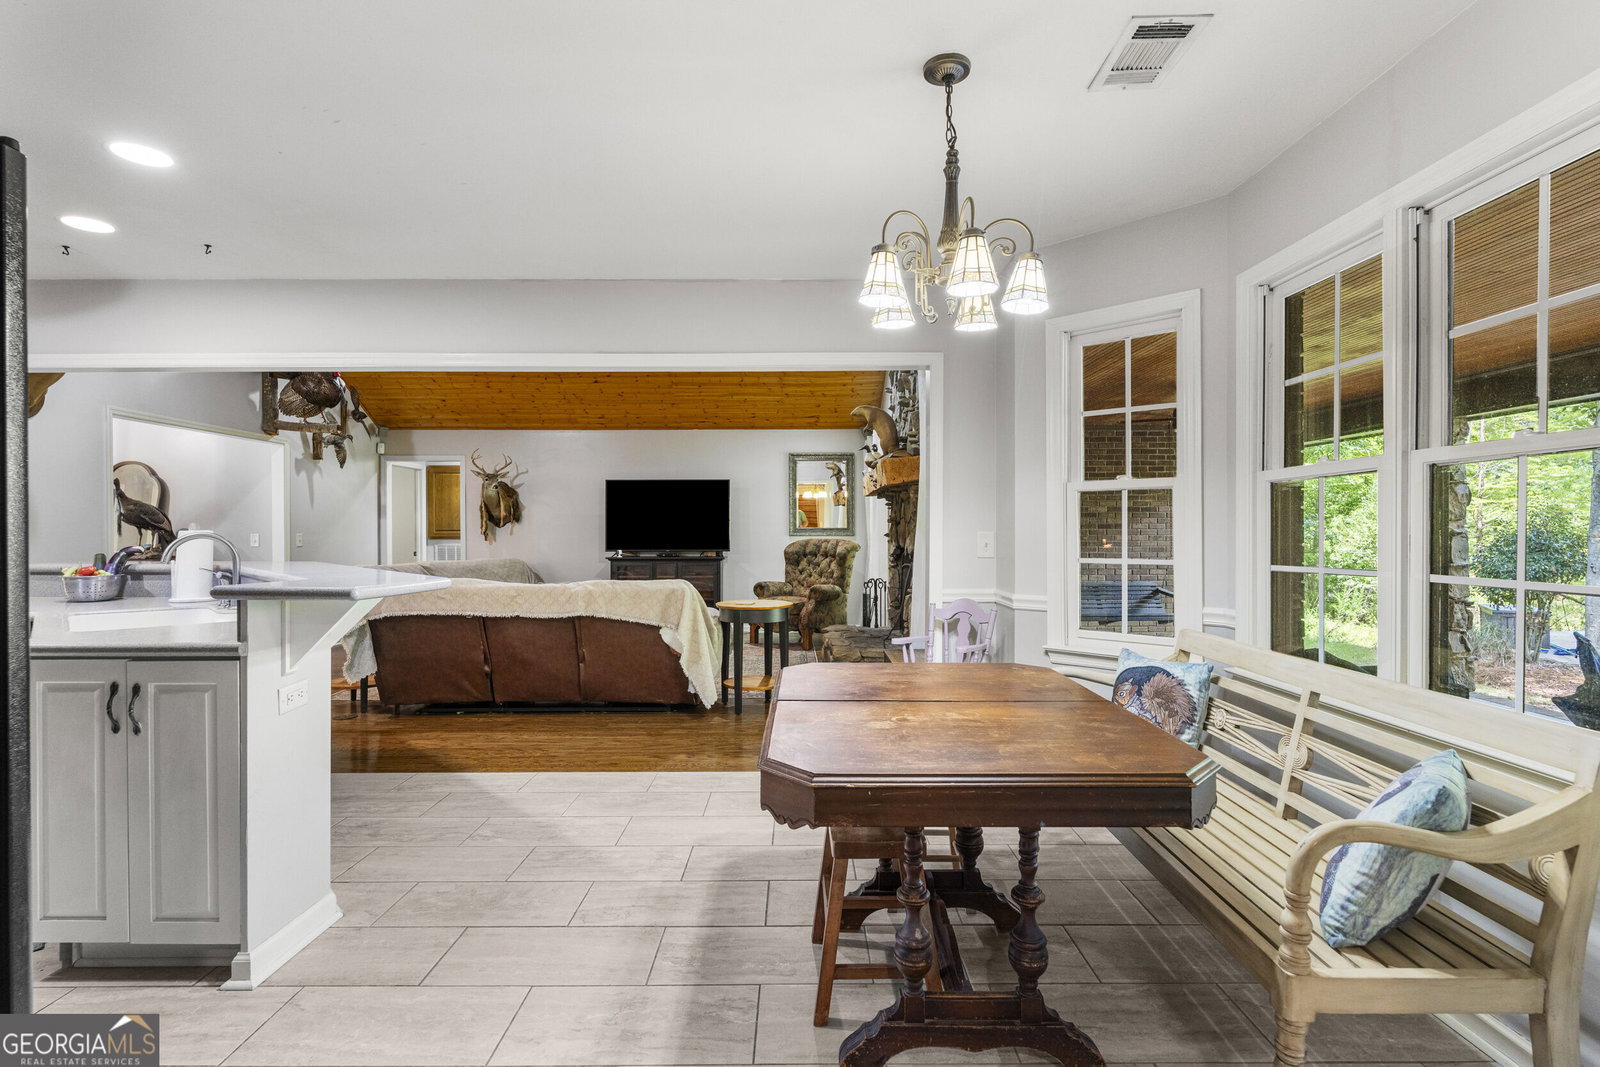
Tucked away on 41 breathtaking acres, this custom-built brick home offers the perfect blend of privacy, comfort, and timeless Southern charm. A welcoming covered front porch with stone columns leads into a spacious foyer featuring hardwood floors, soaring ceilings, and an open layout. The great room is the heart of the home with a dramatic floor-to-ceiling stone fireplace, vaulted tongue-and-groove wood ceilings, and abundant natural light. The kitchen offers ample cabinetry and counter space, a breakfast bar, and a cozy dining area overlooking the backyard. The oversized primary suite features tray ceilings, space for a sitting area, and an ensuite bath with double vanities, a soaking tub, separate tiled shower, and a large walk-in closet. Step outside to your own private retreat featuring a beautiful in-ground pool with a stunning waterfall and a picturesque one-acre stocked pond just beyond the pool. The property also includes a 40' x 60' red iron building, perfect for a workshop, equipment, RV storage, or hobbies. A charming chicken coop and mature crabapple, pear, and fig trees add to the property's country appeal. With 41 acres of rolling land, you'll enjoy exceptional privacy, abundant wildlife, and plenty of wooded acreage for hunting, riding ATVs, hiking, or establishing food plots. Whether you're relaxing by the pool, fishing in the pond, or enjoying the peaceful surroundings from the front porch, this property offers the lifestyle you've been dreaming of-all while remaining convenient to town. Don't miss this rare opportunity to own an incredible home with acreage, recreation, and endless possibilities!
/u.realgeeks.media/georgiacoastal/Realtor_Jim_Hawkins,_GA_Coastal_Homes.png)
Additional Information
- Interior Features
- Double Vanity, High Ceilings, Master On Main Level, Separate Shower, Split Bedroom Plan, Split Foyer, Entrance Foyer, Walk-In Closet(s)
- Exterior Features
- Garden, Other
- Property Description
- Brick 4 Side, Rustic
- Flooring
- Hardwood
- Appliances
- Cooktop, Dishwasher, Microwave, Refrigerator
- Heating
- Electric
- Air Conditioning
- Ceiling Fan(s), Electric
- Stories
- 1.5 Stories
- Levels
- One and One Half
- Pool
- Yes
- Parking
- Carport, Attached, Parking Pad
- Elementary School
- Pine Ridge
- High School
- Harris
Mortgage Calculator
Listing courtesy of Keller Williams River Cities.
 © 2026 Georgia MLS. All rights reserved. Information Deemed Reliable But Not Guaranteed.