86 N Shore At Redwine Drive, Newnan, GA 30263
- $895,900
- 5
- BD
- 5
- BA
- 3,331
- SqFt


















- List Price
- $895,900
- Status
- ACTIVE
- Days on Market
- 7
- MLS#
- 10811875
- Subtype
- Residential
- Style
- Ranch, Traditional
- Year Built
- 2022
- Bedrooms
- 5
- Bathrooms
- 5
- Full Baths
- 4
- Half Baths
- 1
- Living Area
- 3,331
- Lot Size
- 27,007
- Acres
- 0.62
- Subdivision
- NORTHSHORE at Lake Redwine
Property Description
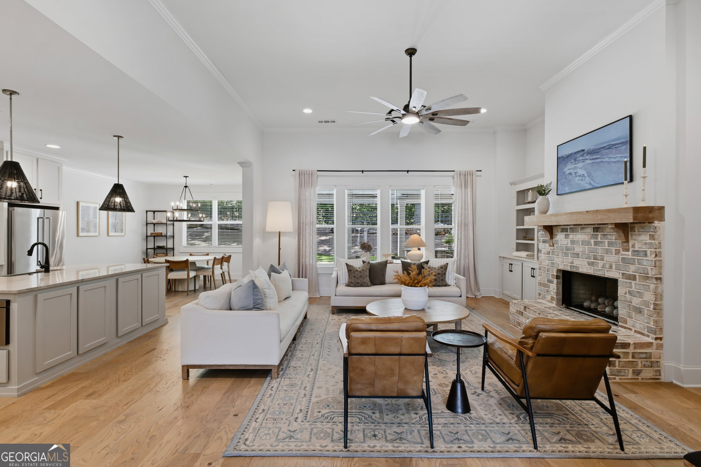
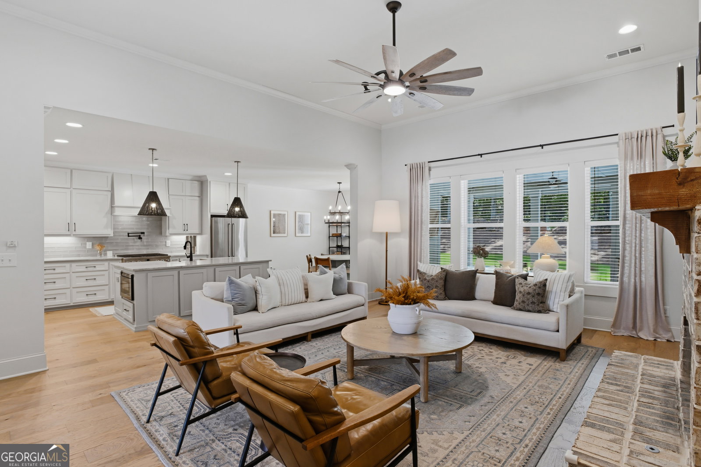
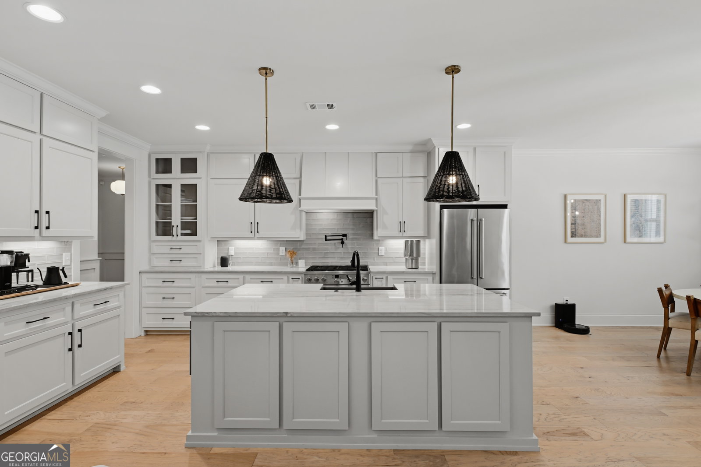
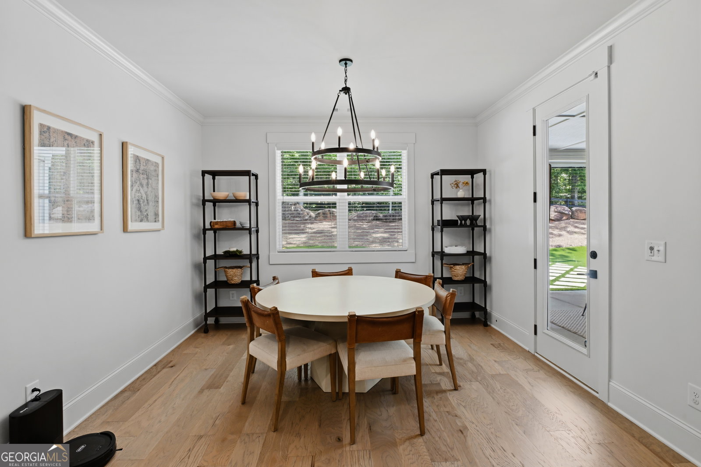
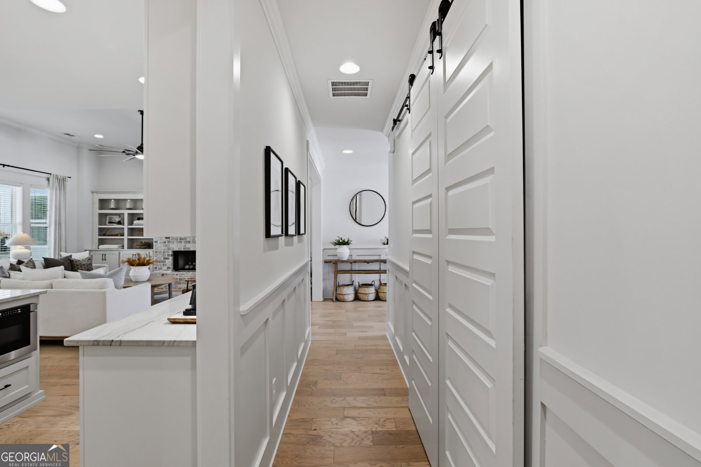
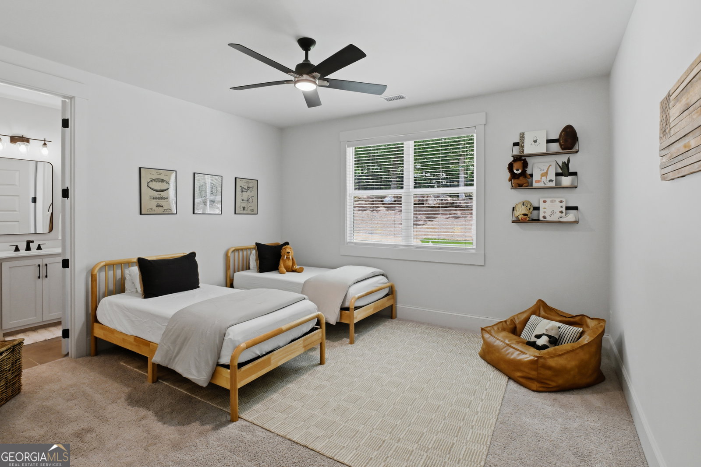
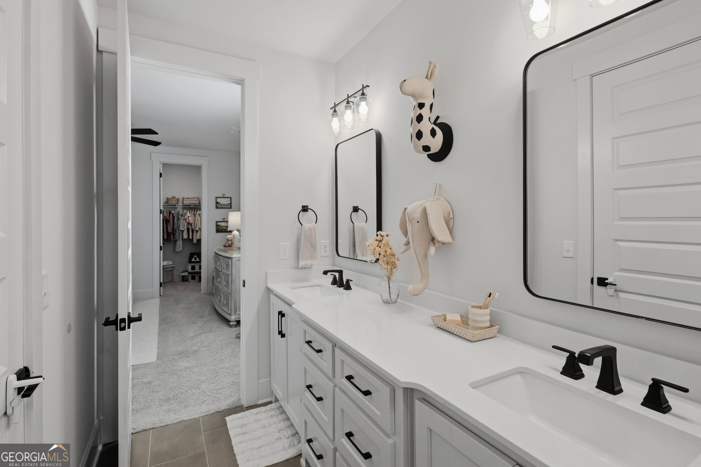
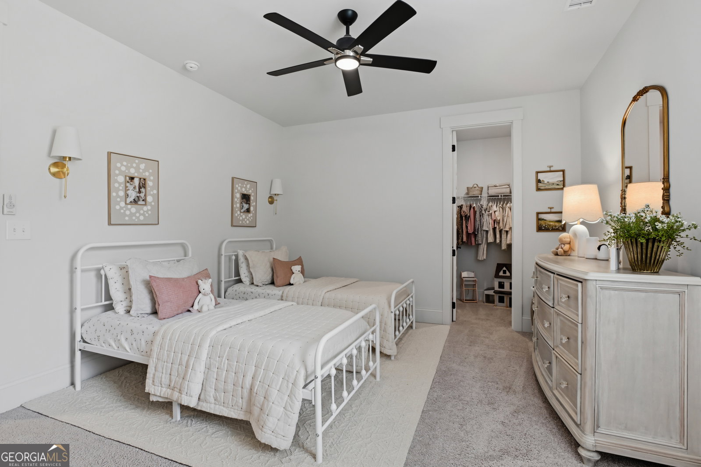
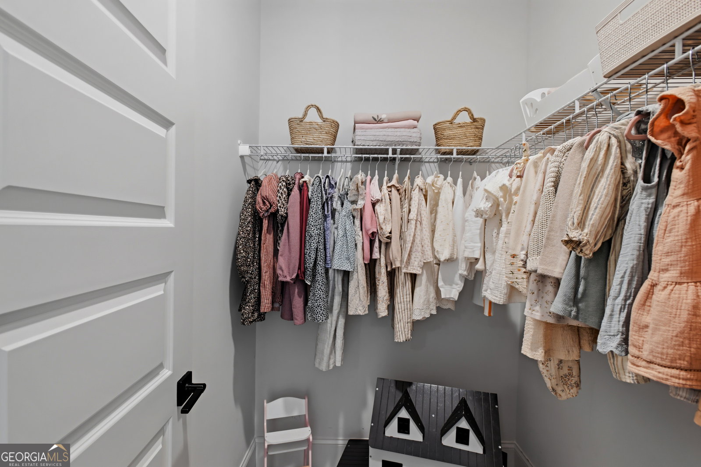
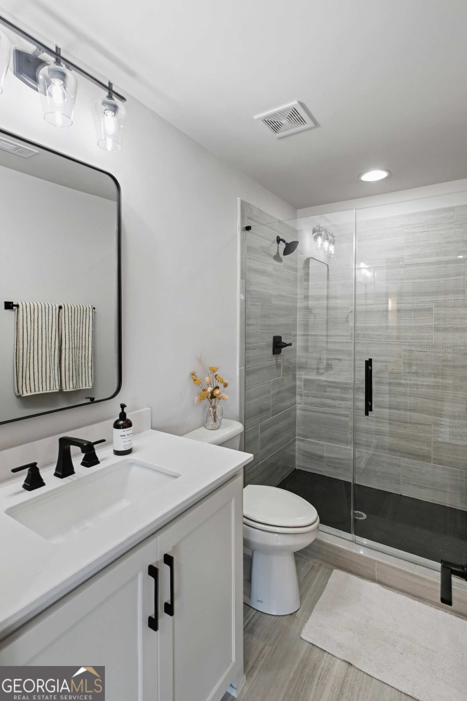
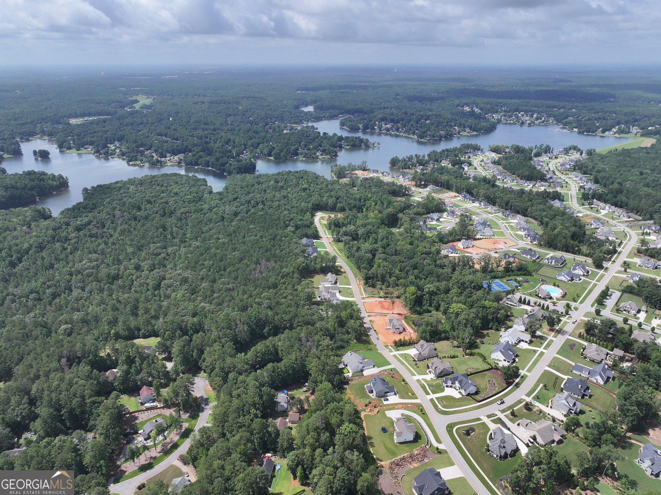
Welcome to an exceptional home in one of Newnan's most desirable lake communities, where luxury craftsmanship meets everyday livability. Situated on arguably the most private lot in the neighborhood, this home is surrounded by mature hardwoods and natural rock features, creating a serene, park-like setting you will love year-round. Inside, you'll immediately notice the elevated design with rich hardwood flooring, extensive custom wainscoting, fresh interior paint, and designer lighting throughout the main level. At the heart of the home is a true chef's kitchen, featuring an elegant range, pot filler, custom hood, and a brand-new dishwasher, thoughtfully designed for gathering, entertaining, and everyday enjoyment. A standout architectural detail is the one-of-a-kind, hand-carved dutch door imported from Turkey, featured on a versatile multi-use room, perfect as a dog room, prayer space, or future wet/dry bar, offering both charm and flexibility to fit your lifestyle. The spacious layout includes 5 bedrooms and 4.5 baths, with thoughtful spaces for both privacy and connection. The bespoke bunk and craft room contains its own ensuite creating a haven for sleepovers, hosting guests, and creativity for young learners. A private home office/study, framed by custom iron doors, provides an elegant and productive work-from-home environment. Step outside to a setting that truly sets this home apart. The nearly 3/4-acre lot offers exceptional space and privacy, with a professionally landscaped and fully fenced .33-acre backyard designed for both play and relaxation. Enjoy premium turf, a putting green, and an in-ground trampoline, creating a low-maintenance, kid-friendly outdoor retreat. The covered back patio with motorized screens and a summer kitchen/grill provides the ultimate indoor-outdoor living experience. Adding to the home's charm, custom gas lanterns handcrafted in New Orleans warmly accent the front patio and side of the home. Additional highlights include a whole-home generator and an oversized epoxied garage with enough room for a home gym, sauna, storage, and all your recreational gear and motorized toys. This home offers a rare combination of privacy, craftsmanship, and amenities, creating a true resort-style retreat where everyday living feels like a getaway.
/u.realgeeks.media/georgiacoastal/Realtor_Jim_Hawkins,_GA_Coastal_Homes.png)
Additional Information
- Interior Features
- Bookcases, Double Vanity, High Ceilings, In-Law Floorplan, Master On Main Level, Other, Sauna, Separate Shower, Soaking Tub, Tile Bath, Walk-In Closet(s)
- Exterior Features
- Gas Grill, Other, Sprinkler System
- HOA Fee
- $1,200
- Property Description
- Ranch, Traditional
- Flooring
- Carpet, Hardwood
- Appliances
- Convection Oven, Cooktop, Dishwasher, Disposal, Gas Water Heater, Ice Maker, Microwave, Other, Range, Refrigerator, Stainless Steel Appliance(s), Washer
- Heating
- Central, Natural Gas
- Air Conditioning
- Ceiling Fan(s), Central Air, Zoned
- Stories
- 1.5 Stories
- Levels
- One and One Half
- Parking
- Garage, Attached, Garage Door Opener
- Elementary School
- Brooks
- High School
- Northgate
- View
- Seasonal View
Mortgage Calculator
Listing courtesy of Paraclete Realty Inc.
 © 2026 Georgia MLS. All rights reserved. Information Deemed Reliable But Not Guaranteed.