115 Brighton Road, Ball Ground, GA 30107
- $715,000
- 4
- BD
- 4
- BA
- 2,916
- SqFt




- List Price
- $715,000
- Status
- ACTIVE UNDER CONTRACT
- Days on Market
- 211
- Price Change
- ▼ $14,900 1781585279
- Closing Date
- Sep 18, 2026
- MLS#
- 10694982
- Subtype
- Residential
- Style
- Ranch, Traditional
- Year Built
- 2023
- Bedrooms
- 4
- Bathrooms
- 4
- Full Baths
- 3
- Half Baths
- 1
- Living Area
- 2,916
- Lot Size
- 66,646
- Acres
- 1.53
- Subdivision
- The Tate Reserve
Property Description
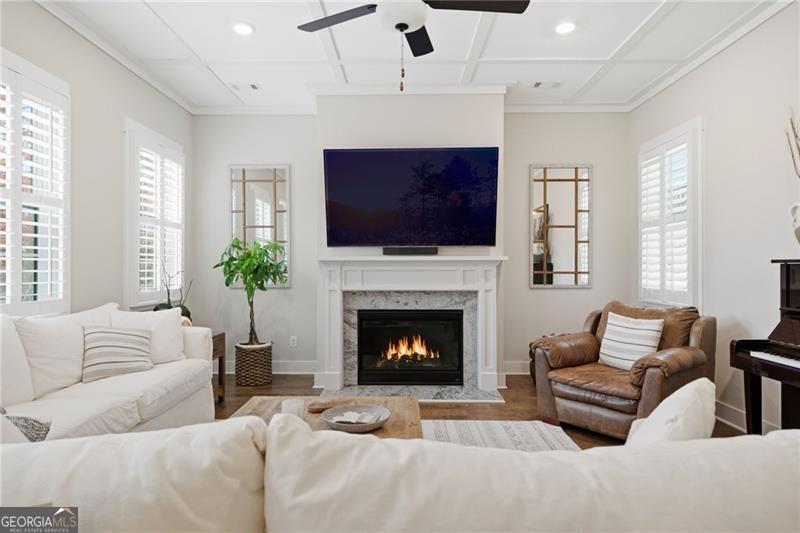
**Price Reduced $14,000! * Over 85,000 in upgrades to this home. Instant equity!**The previous buyer's home-sale contingency fell through, creating a rare second opportunity to own this exceptional modern farmhouse. Positioned between Dawsonville, Ball Ground, and Jasper, this thoughtfully designed residence offers a seamless balance of scenic surroundings and everyday convenience. Enjoy easy access to Gibbs Gardens, charming downtown districts, local wineries, dining, shopping, and year-round community events. Set on more than 1.5 acres within a gated community, the property is tailored for effortless indoor-outdoor living. A welcoming wraparound front porch and a newly added screened porch with an outdoor kitchen and Marvin Infinity metal doors provide inviting spaces for entertaining or unwinding in any season. The fenced backyard, landscape lighting, mature plantings, custom Tuff Shed, and Generac whole-house generator enhance both the beauty and practicality of the home. Inside, the open-concept layout centers around a spacious kitchen that flows into the family room. Features include 42-inch soft-close cabinetry, granite countertops, stainless steel appliances, a five-burner cooktop, upgraded vent hood, and an oversized center island. The main-level owner's suite serves as a private retreat, complete with a spa-inspired bath featuring a frameless walk-in shower, soaking tub, double granite vanity, and oversized walk-in closet. Two additional bedrooms share a Jack-and-Jill bath. Upstairs, a flexible bonus room with a full bath is well suited for guests, a home office, media room, or fitness area. Additional highlights include a side-entry garage and a spacious mudroom with a convenient drop zone. Just minutes from downtown Ball Ground, Canton, and I-575, this property delivers privacy, accessibility, and an impressive collection of upgrades that extend far beyond typical builder specifications, including: Screened porch and outdoor living area Expanded patio and sun deck Marvin Infinity metal patio doors Generac whole-house generator Tuff Shed Fenced backyard Landscape lighting Plantation shutters throughout Tree removal and extensive landscaping improvements Additional sod installation With grocery stores, restaurants, wineries, walking trails, and abundant natural beauty nearby, this home presents an outstanding lifestyle opportunity in a highly sought-after setting.
/u.realgeeks.media/georgiacoastal/Realtor_Jim_Hawkins,_GA_Coastal_Homes.png)
Additional Information
- Interior Features
- Double Vanity, High Ceilings, Master On Main Level, Roommate Plan, Tray Ceiling(s), Walk-In Closet(s)
- Exterior Features
- Gas Grill
- HOA Fee
- $1,100
- Property Description
- Ranch, Traditional
- Flooring
- Carpet, Laminate, Tile
- Appliances
- Dishwasher, Disposal, Microwave, Tankless Water Heater
- Heating
- Forced Air, Natural Gas, Zoned
- Air Conditioning
- Ceiling Fan(s), Central Air, Electric, Zoned
- Stories
- 1.5 Stories
- Levels
- One and One Half
- Parking
- Garage, Garage Door Opener, Side/Rear Entrance
- Elementary School
- Tate
- High School
- Pickens
Mortgage Calculator
Listing courtesy of Century 21 Results.
 © 2026 Georgia MLS. All rights reserved. Information Deemed Reliable But Not Guaranteed.