1041 Holts Ferry, Greensboro, GA 30642
- $3,250,000
- 5
- BD
- 6
- BA
- 5,300
- SqFt





- List Price
- $3,250,000
- Status
- ACTIVE
- Days on Market
- 166
- MLS#
- 10691826
- Subtype
- Residential
- Style
- Craftsman
- Year Built
- 2021
- Bedrooms
- 5
- Bathrooms
- 6
- Full Baths
- 5
- Half Baths
- 1
- Living Area
- 5,300
- Lot Size
- 29,185
- Acres
- 0.67
- Subdivision
- Reynolds Lake Oconee
Property Description
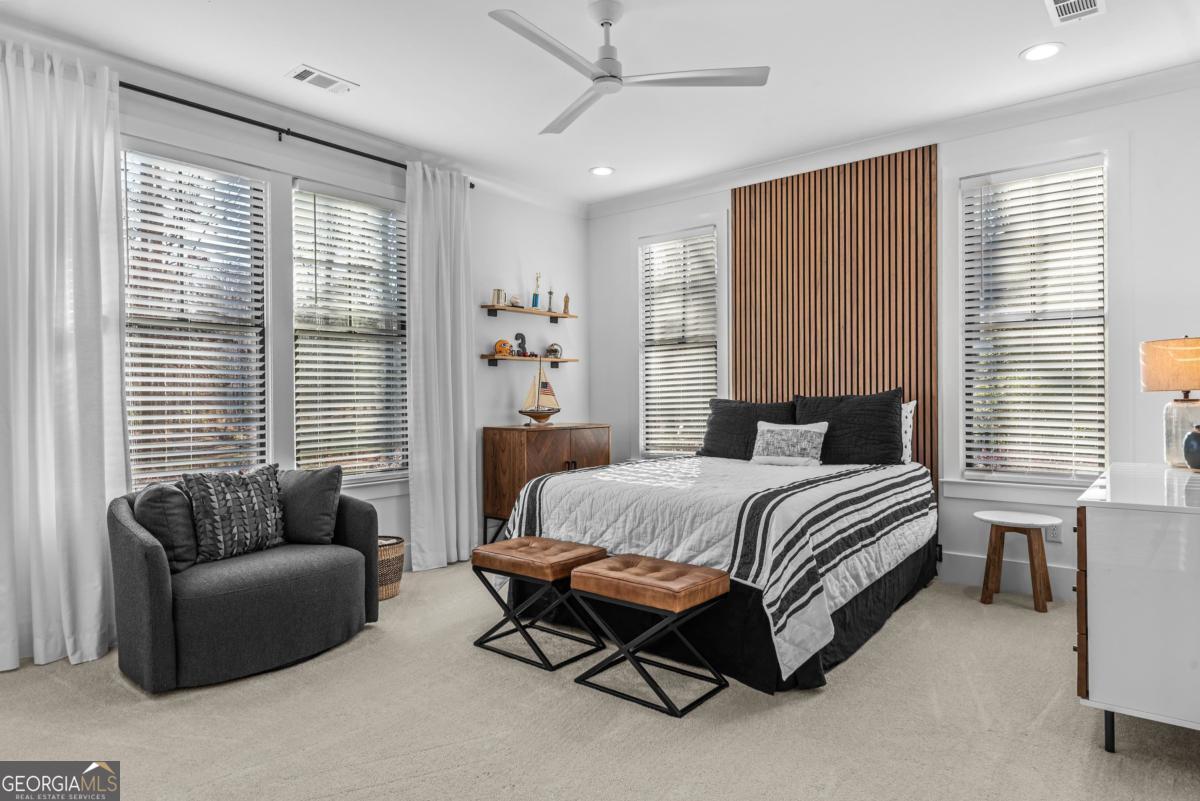
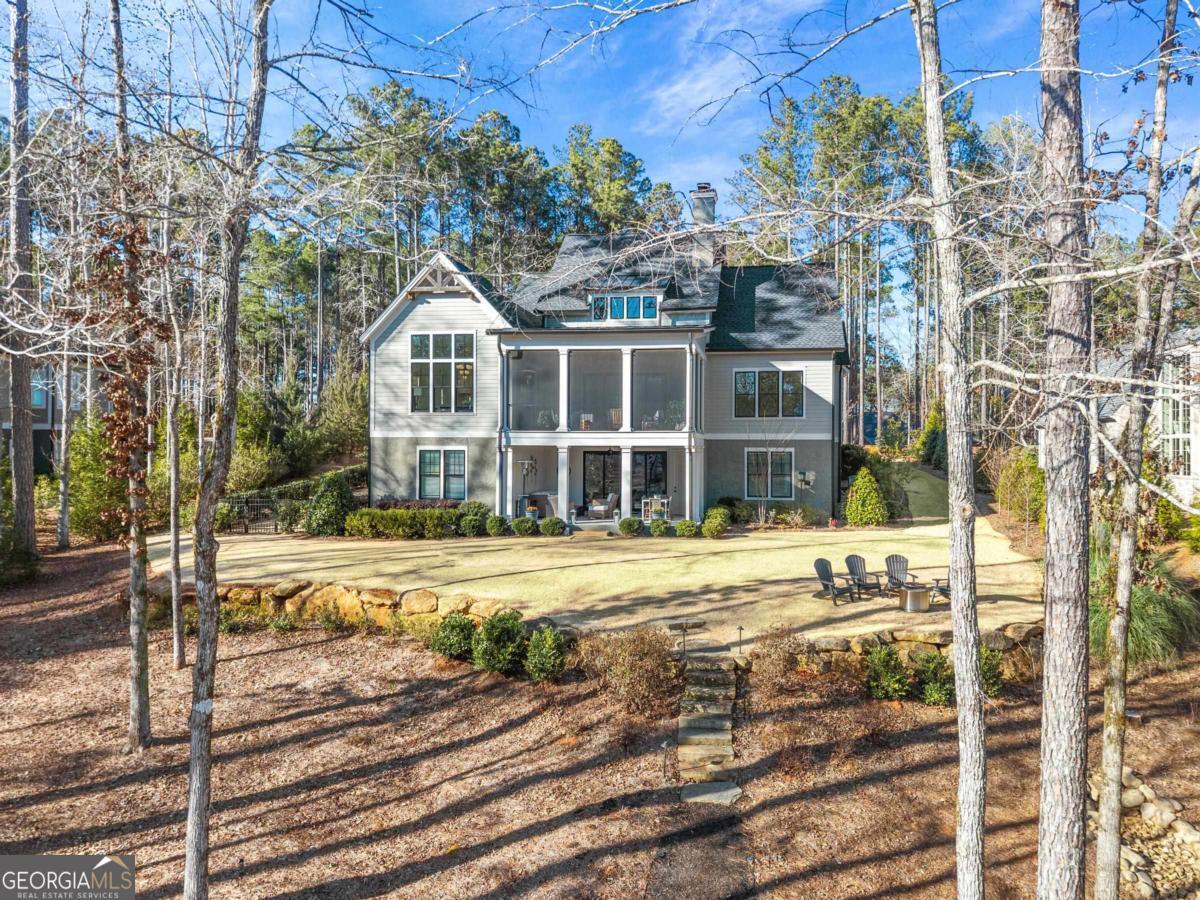
Lake Life Elevated! This move-in ready property offers the best of ALL worlds in Reynolds Lake Oconee: lake access, walking trails, pond views, proximity to championship golf, and premier amenities, all wrapped into one beautifully crafted, newer construction home in one of the community's most sought-after neighborhoods. Overlooking the tranquil waters of Angel Pond, this thoughtfully designed residence blends timeless architecture with elevated finishes and a layout designed for both refined entertaining and relaxed everyday living. The dramatic main living area features soaring 20-foot ceilings with exposed beams, wide-plank hardwood floors, designer lighting, and a gas fireplace with custom stone surround and tailored mantle, flanked by built-ins for architectural balance and warmth. The kitchen is as functional as it is stunning, anchored by a generous island with seating, custom cabinetry, a top-of-the-line Thermador Professional appliance suite, and a hand-cut Moroccan tile backsplash that adds artisanal texture and character. The seamless flow between kitchen, dining, and living spaces creates an ideal environment for gathering. The main-level primary suite is a true retreat, complete with a spa-inspired bath and a sleek electric linear fireplace that adds modern ambiance. Indoor and outdoor living connect effortlessly to a screened porch with a second gas fireplace overlooking the pond - a year-round destination for morning coffee or sunset evenings. A grilling deck and terrace-level patio further enhance the serene outdoor setting. The terrace level expands the home's versatility with private guest accommodations, a spacious bunk-style sleeping area, a gym, custom wine room, and multiple entertaining spaces. A finished room over the three-car garage with private bath provides additional flexibility for guests, office, or recreation. With space to comfortably sleep 12+, this home was designed to host. Additional highlights include zoned HVAC, an 84-gallon hot water heater with recirculation, water softener system, whole-home sound wiring, and custom garage storage. Just a short golf cart ride to your 24-hour assigned boat slip, and conveniently located near Creek Club, the new Fenmoor Golf Course, dining, shopping, medical facilities, Highway 44, and I-20 - this is lake living without compromise. Membership is available.
/u.realgeeks.media/georgiacoastal/Realtor_Jim_Hawkins,_GA_Coastal_Homes.png)
Additional Information
- Interior Features
- Beamed Ceilings, Master On Main Level, Wine Cellar
- Exterior Features
- Gas Grill, Water Feature
- Property Description
- Craftsman
- Flooring
- Hardwood
- Appliances
- Cooktop, Dishwasher, Double Oven, Microwave
- Heating
- Central
- Air Conditioning
- Central Air, Electric
- Stories
- 2 Stories
- Levels
- Two
- Parking
- Garage, Attached, Kitchen Level, Garage Door Opener
- Elementary School
- Greene
- High School
- Greene
Mortgage Calculator
Listing courtesy of Luxury Lake Oconee Real Estate.
 © 2026 Georgia MLS. All rights reserved. Information Deemed Reliable But Not Guaranteed.