1085 Crown River Parkway, Mcdonough, GA 30252
- $455,000
- 5
- BD
- 5
- BA
- 3,083
- SqFt




- List Price
- $455,000
- Status
- ACTIVE
- Days on Market
- 127
- Price Change
- ▼ $10,000 1785191786
- MLS#
- 10720220
- Subtype
- Residential
- Style
- Brick 4 Side
- Year Built
- 1999
- Bedrooms
- 5
- Bathrooms
- 5
- Full Baths
- 4
- Half Baths
- 1
- Living Area
- 3,083
- Lot Size
- 55,756
- Acres
- 1.28
- Subdivision
- Crown River
Property Description
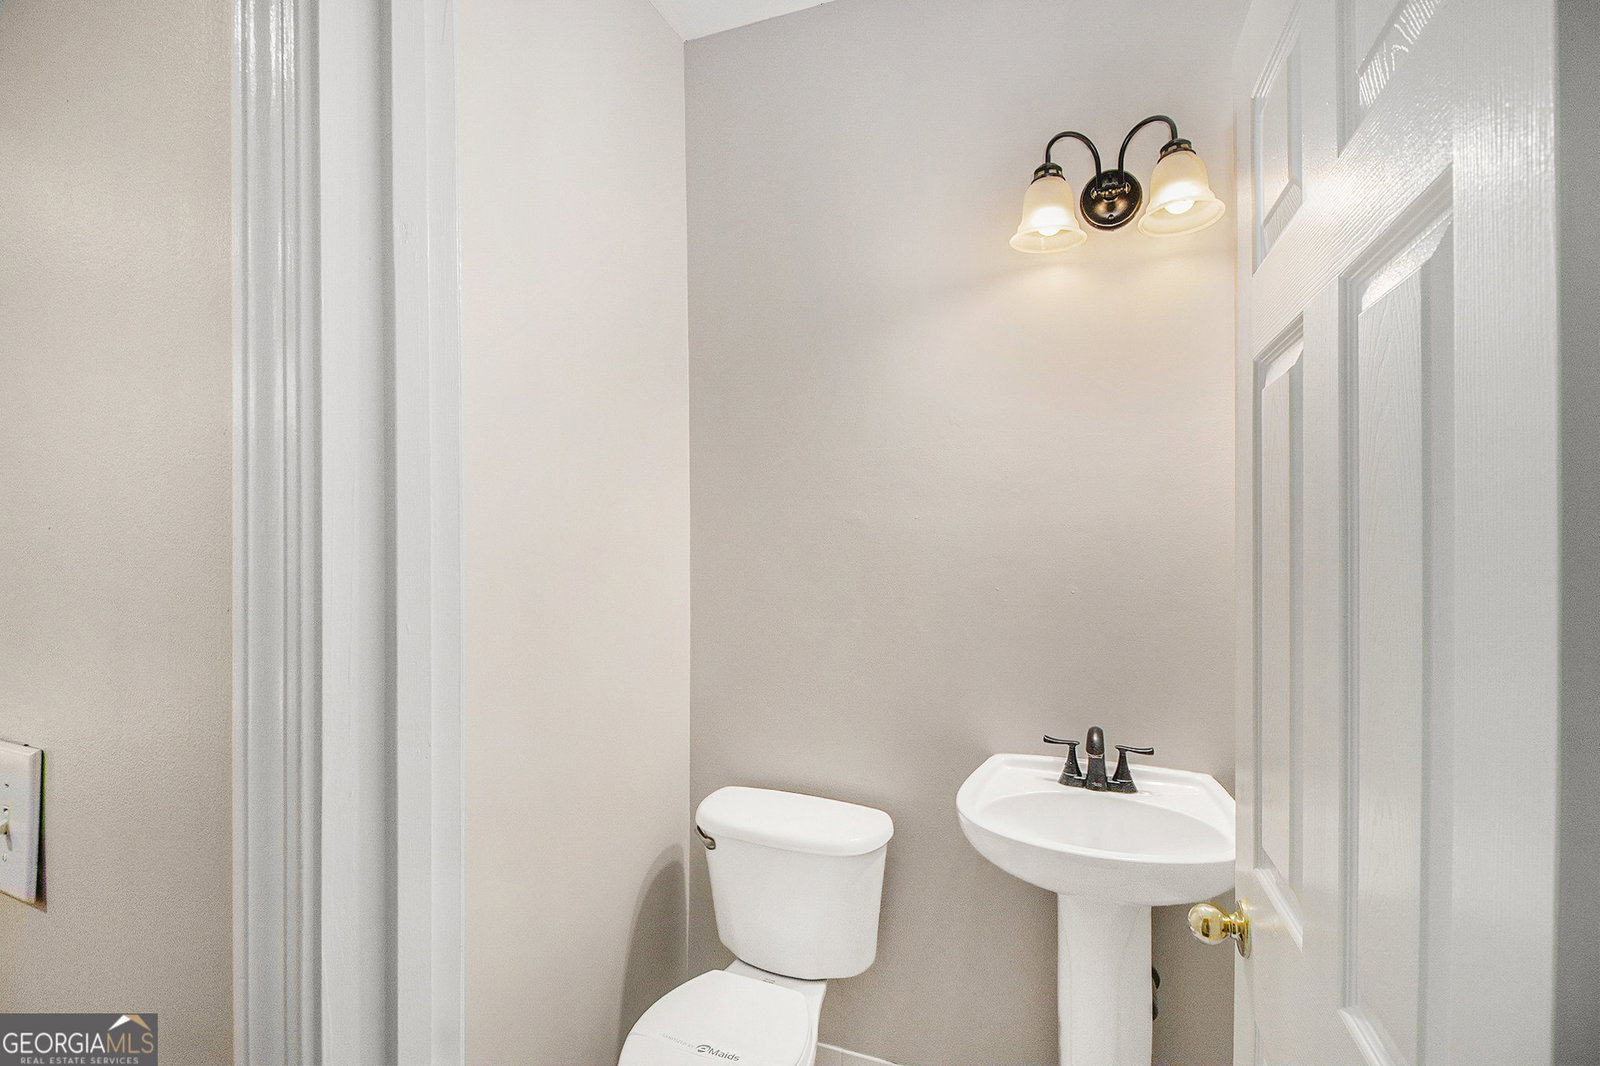
Nestled in the highly desirable Crown River community, this stunning 5 bedroom, 4.5 bathroom home offers the perfect blend of luxury and comfort. As you step inside, you're greeted by a grand two-story foyer that leads to an expansive family room featuring a cozy fireplace and large windows that flood the space with natural light. The formal dining room, ideal for entertaining, boasts elegant finishes and a modern chandelier. The gourmet kitchen is a chef's dream, complete with granite countertops, stainless steel appliances, a center island, and ample cabinet space. The open floor plan seamlessly connects the kitchen to the living areas, making it perfect for both family living and hosting guests. Retreat to the oversized master suite, which includes a sitting area, spa-like bathroom with a soaking tub, separate shower, double vanities, and a walk-in closet. The secondary bedrooms are spacious and share access to well-appointed bathrooms. Enjoy outdoor living in the beautifully landscaped backyard, perfect for relaxation or entertaining. The community offers amenities such as a pool, tennis courts, and walking trails, all in a serene setting. Located minutes from top-rated schools, shopping, and dining, this home combines convenience with an upscale lifestyle. Don't miss the chance to make 1085 Crown River Parkway your new home!
/u.realgeeks.media/georgiacoastal/Realtor_Jim_Hawkins,_GA_Coastal_Homes.png)
Additional Information
- Interior Features
- Double Vanity, High Ceilings, Walk-In Closet(s)
- HOA Fee
- $675
- Property Description
- Brick 4 Side
- Flooring
- Carpet, Hardwood, Other
- Appliances
- Convection Oven, Dishwasher, Disposal, Double Oven, Refrigerator, Stainless Steel Appliance(s)
- Heating
- Central
- Air Conditioning
- Ceiling Fan(s), Central Air
- Stories
- 3 or More Stories
- Levels
- Three Or More
- Parking
- Garage
- Elementary School
- Timber Ridge
- High School
- Union Grove
Mortgage Calculator
Listing courtesy of eXp Realty.
 © 2026 Georgia MLS. All rights reserved. Information Deemed Reliable But Not Guaranteed.