638 Cameron Mill Road, Lagrange, GA 30240
- $624,900
- 5
- BD
- 4
- BA
- 4,822
- SqFt










- List Price
- $624,900
- Status
- ACTIVE
- Days on Market
- 158
- Price Change
- ▼ $25,095 1781304190
- MLS#
- 10699343
- Subtype
- Residential
- Style
- Traditional
- Year Built
- 1981
- Bedrooms
- 5
- Bathrooms
- 4
- Full Baths
- 3
- Half Baths
- 1
- Living Area
- 4,822
- Lot Size
- 43,560
- Acres
- 1
- Subdivision
- Victoria Ridge
Property Description
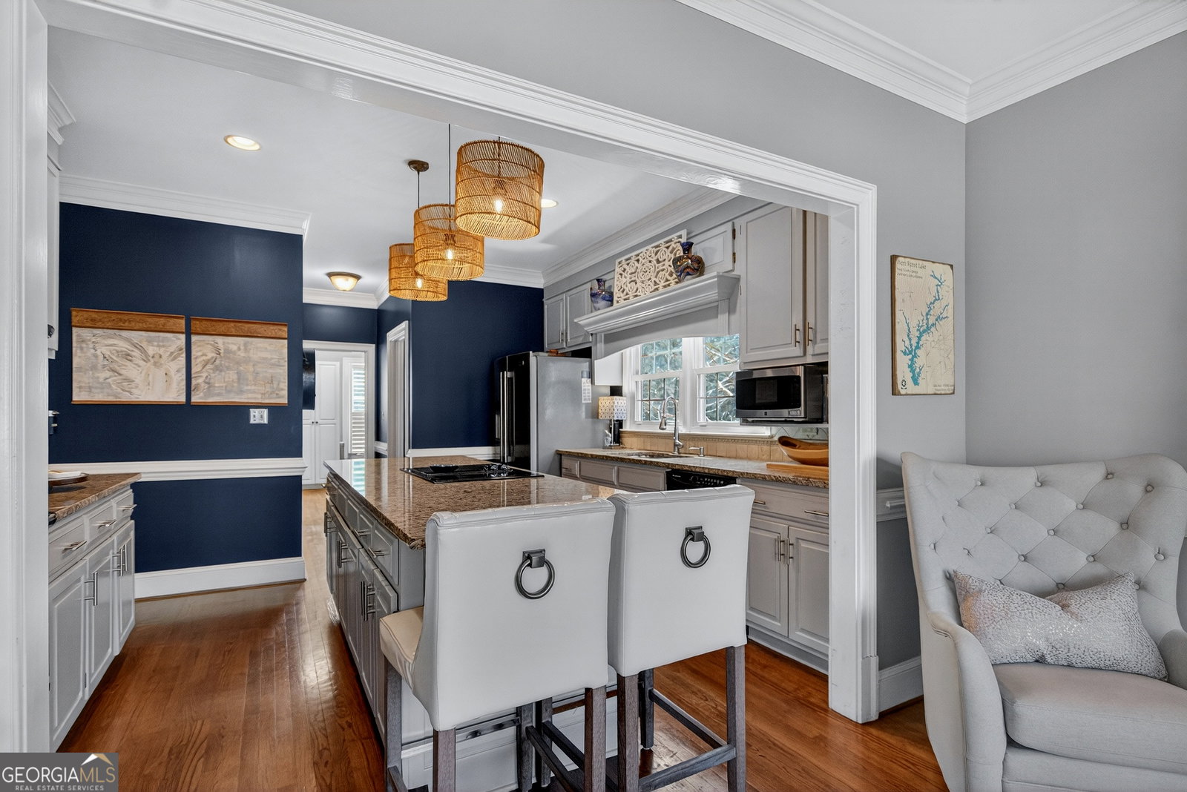
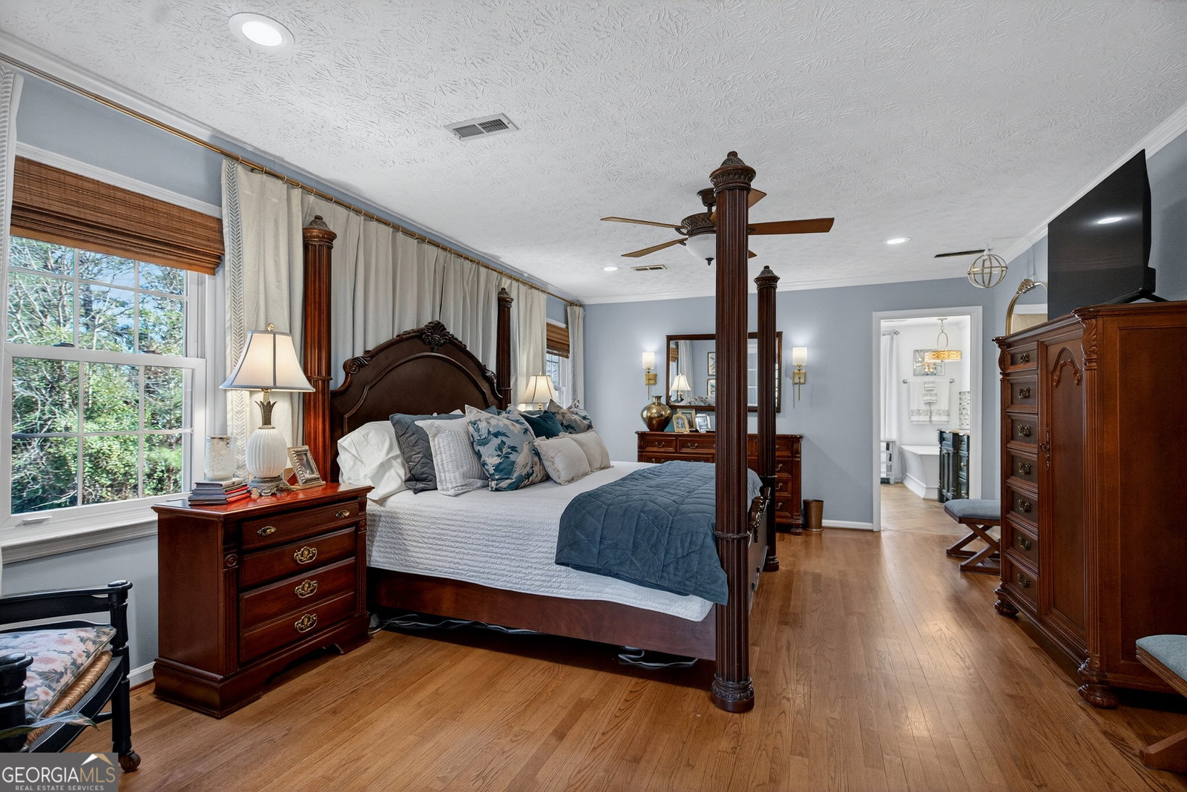
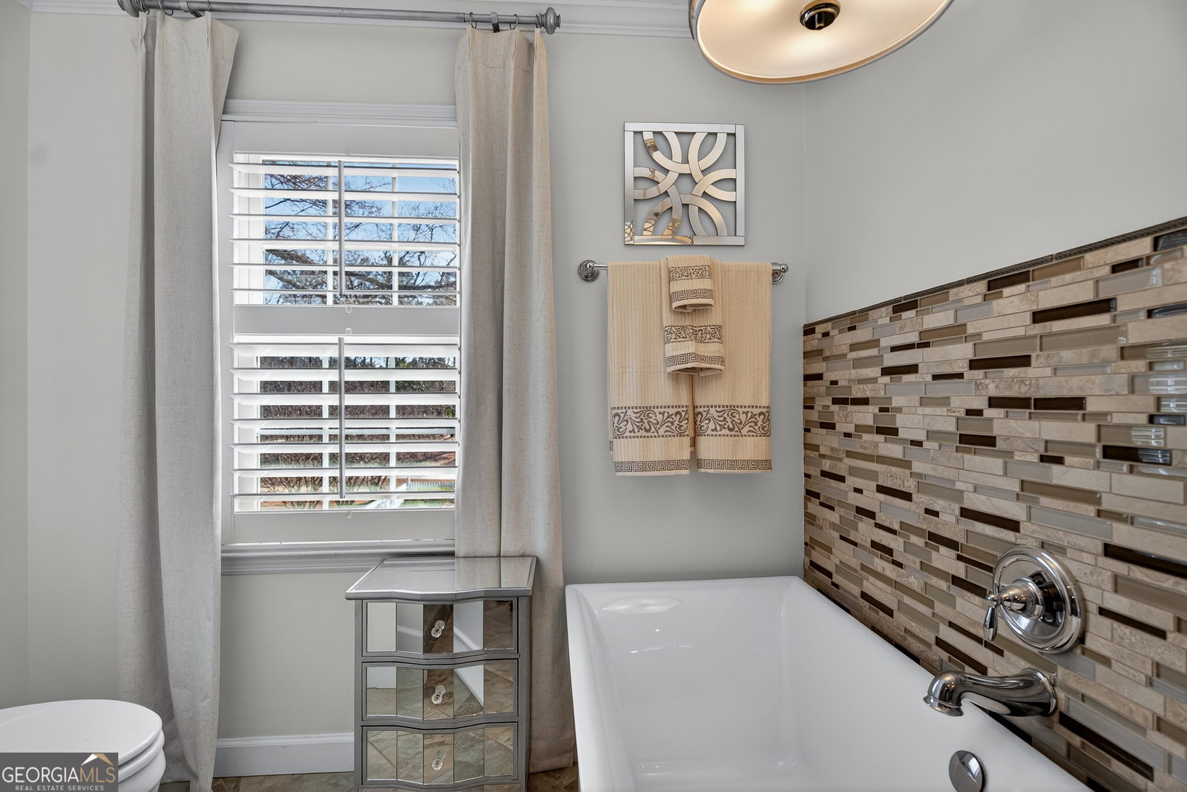
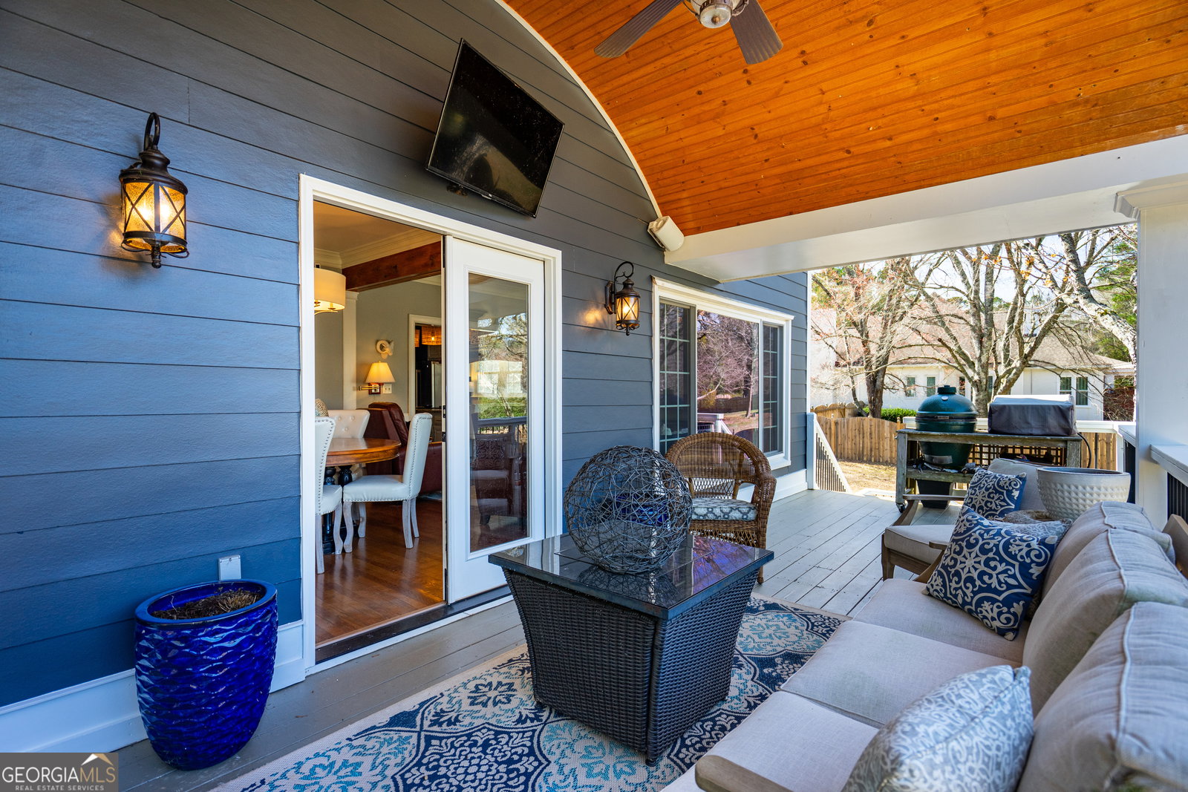
Welcome to one of LaGrange's most highly sought-after communities, where a rare opportunity awaits. This exceptional custom-built residence at 638 Cameron Mill Rd delivers a masterful blend of refined craftsmanship, enduring quality, and modern luxury that discerning buyers will immediately appreciate. Thoughtfully designed with the growing family in mind, this stunning five-bedroom home features an award-winning floor plan flooded with natural light. Glimmering hardwood floors guide you through spacious rooms, while custom cabinetry and a gourmet kitchen set the stage for everyday living and effortless entertaining. The spa-like primary suite offers a private retreat, and a secondary family room provides the perfect gathering space for game days and memorable weekends. The quality of construction is evident at every turn - no detail has been overlooked. Step outside to discover an expansive covered rear deck, ideal for unwinding beneath the Georgia sky. The meticulously maintained landscape and striking curb appeal make a lasting first impression, complemented by a generous three-car garage. Location elevates this property to truly premier status. Situated just seconds from West Point Lake, you'll enjoy effortless access to boating, fishing, and outdoor recreation year-round. Hollis Hand Elementary School and the prestigious Highland Country Club are both minutes away, adding everyday convenience and lifestyle appeal. This is more than a home - it's a statement. Properties like this seldom come to market in this coveted neighborhood. Contact your favorite Realtor today for details.
/u.realgeeks.media/georgiacoastal/Realtor_Jim_Hawkins,_GA_Coastal_Homes.png)
Additional Information
- Interior Features
- Bookcases, Double Vanity, Separate Shower, Soaking Tub, Tile Bath, Walk-In Closet(s)
- Exterior Features
- Water Feature
- Property Description
- Traditional
- Flooring
- Carpet, Hardwood, Tile
- Appliances
- Cooktop, Dishwasher, Double Oven, Microwave, Refrigerator, Stainless Steel Appliance(s)
- Heating
- Central
- Air Conditioning
- Ceiling Fan(s), Central Air
- Stories
- 3 or More Stories
- Levels
- Three Or More
- Parking
- Guest, Garage, Storage, Assigned, Attached, Parking Pad, RV Access/Parking, Boat, Garage Door Opener, Side/Rear Entrance
- Elementary School
- Hollis Hand
- High School
- Lagrange
Mortgage Calculator
Listing courtesy of RE/MAX Results.
 © 2026 Georgia MLS. All rights reserved. Information Deemed Reliable But Not Guaranteed.