43 Mosswood Court, Newnan, GA 30265
- $382,500
- 5
- BD
- 3
- BA
- 1,904
- SqFt







- List Price
- $382,500
- Status
- ACTIVE
- Days on Market
- 1
- MLS#
- 10823613
- Subtype
- Residential
- Style
- Traditional
- Year Built
- 1996
- Bedrooms
- 5
- Bathrooms
- 3
- Full Baths
- 2
- Half Baths
- 1
- Living Area
- 1,904
- Lot Size
- 36,590
- Acres
- 0.84
- Subdivision
- Mosswood Park at Woodstream
Property Description
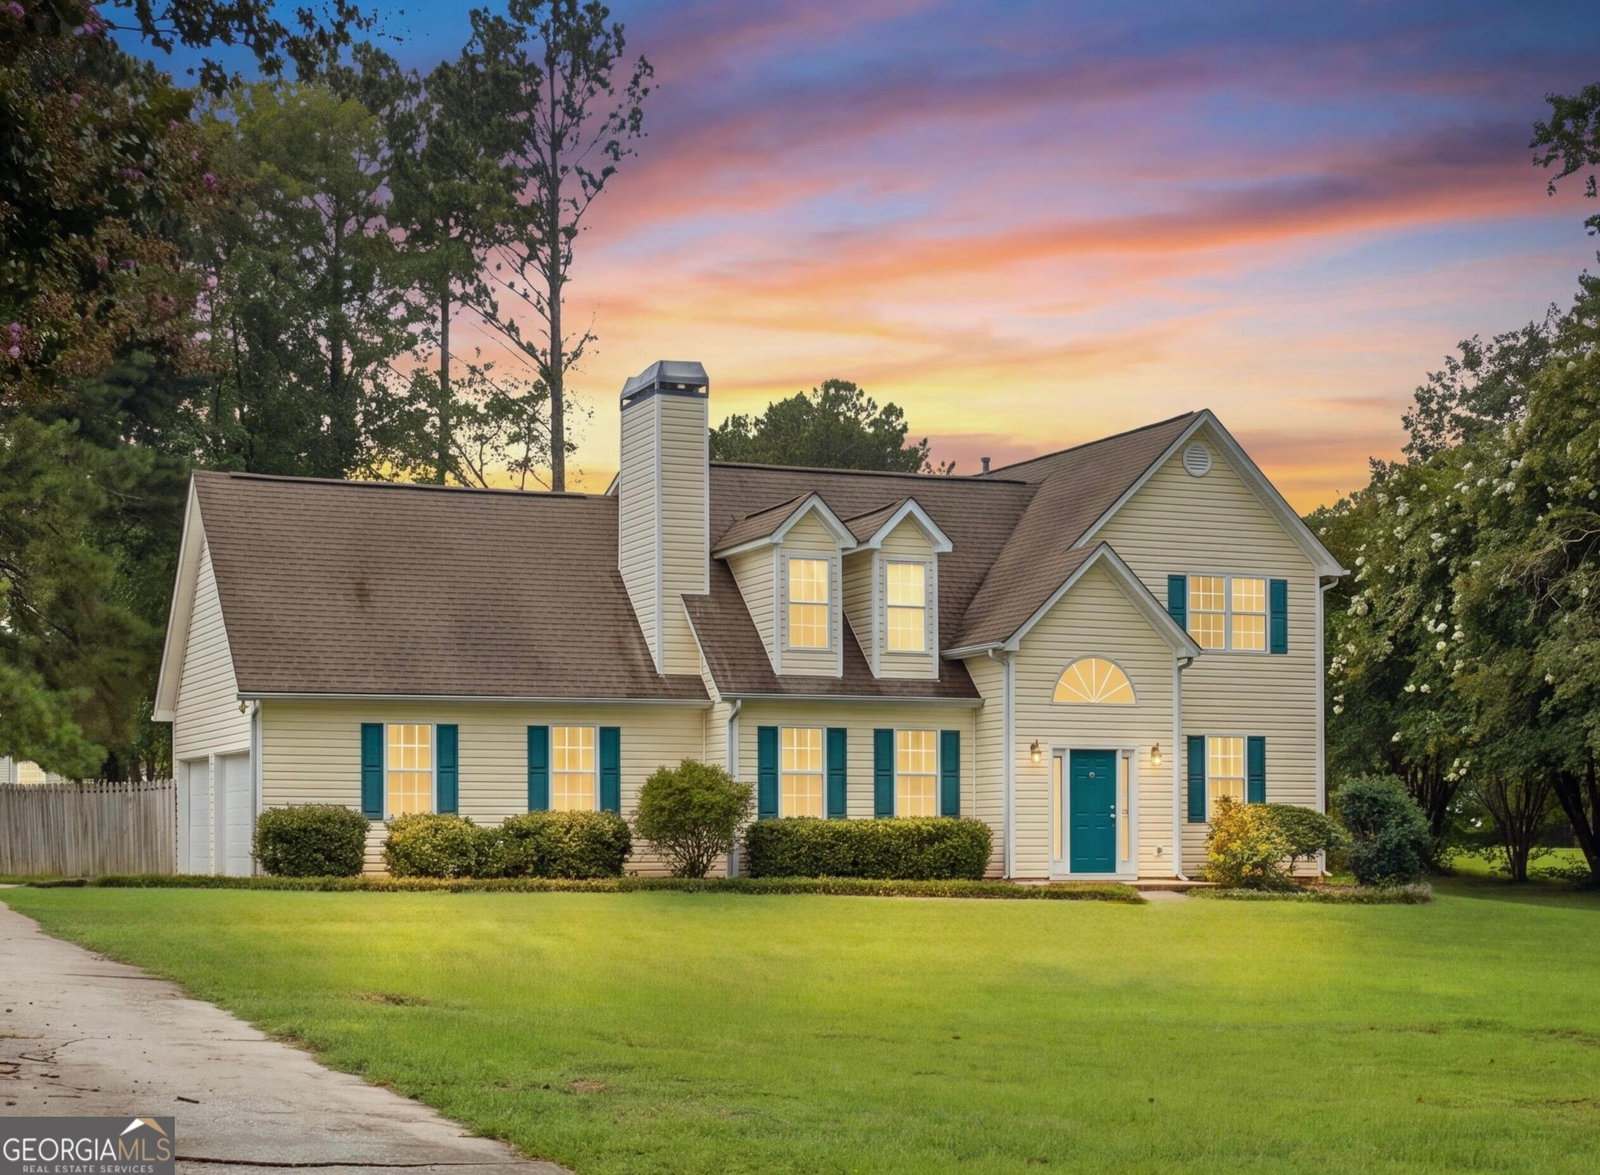
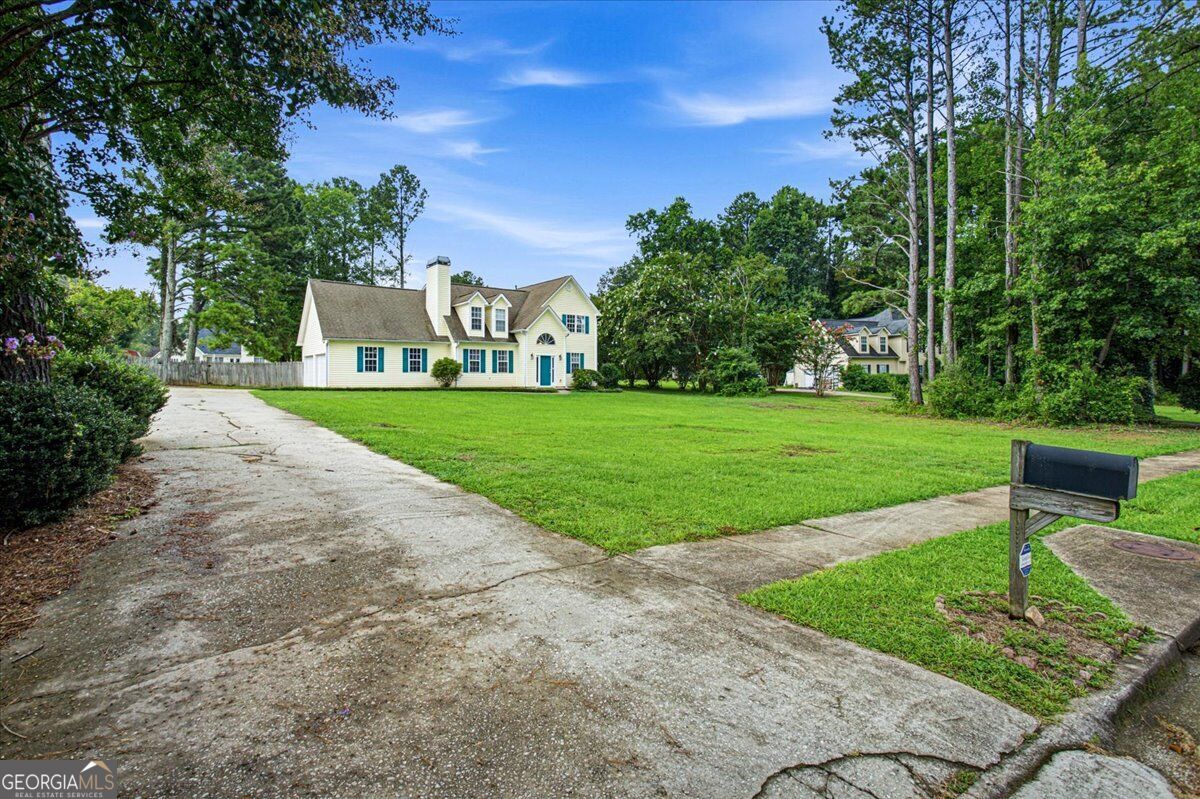
Welcome to this charming home in the Mosswood Park at Woodstream neighborhood in Newnan, offering a spacious and thoughtfully designed floor plan with plenty of room to live, work, and entertain. The main level features an inviting entry foyer, family room with fireplace, dining area, breakfast area, kitchen, half bathroom, and a comfortable primary suite. The kitchen is designed for both everyday living and entertaining, featuring an island, breakfast bar, and a bright breakfast area with a vaulted ceiling overlooking the backyard. The primary suite offers a roomy trey ceiling and walk-in closet, while the en-suite bathroom includes a double vanity, separate shower, and soaking tub. Upstairs, four additional bedrooms provide flexible space for family, guests, or a home office, along with a full bathroom and convenient laundry closet. A two-car attached garage adds everyday convenience and storage. Outside, enjoy a large, fully fenced backyard with a private setting and level lot, offering an inviting space for outdoor activities, entertaining, or simply relaxing. Residents of Mosswood Park at Woodstream also enjoy neighborhood amenities including a swimming pool, playground, and tennis courts. Conveniently located near dining, shopping, entertainment, and easy access to I-85, this Newnan home combines a versatile floor plan, desirable outdoor space, and convenient neighborhood living.
/u.realgeeks.media/georgiacoastal/Realtor_Jim_Hawkins,_GA_Coastal_Homes.png)
Additional Information
- Interior Features
- Double Vanity, High Ceilings, Master On Main Level, Separate Shower, Soaking Tub, Tray Ceiling(s), Vaulted Ceiling(s), Walk-In Closet(s)
- Property Description
- Traditional
- Flooring
- Carpet, Laminate, Tile
- Appliances
- Dishwasher, Gas Water Heater, Microwave, Range
- Heating
- Central, Natural Gas, Zoned
- Air Conditioning
- Ceiling Fan(s), Central Air, Electric, Zoned
- Stories
- 2 Stories
- Levels
- Two
- Parking
- Garage, Attached, Kitchen Level, Garage Door Opener
- Elementary School
- White Oak
- High School
- Northgate
- View
- Seasonal View
Mortgage Calculator
Listing courtesy of Keller Williams Realty Atl. Partners.
 © 2026 Georgia MLS. All rights reserved. Information Deemed Reliable But Not Guaranteed.