9 Lake Sydney Drive, Dawsonville, GA 30534
- $675,000
- 4
- BD
- 3
- BA
- 3,035
- SqFt






- List Price
- $675,000
- Status
- ACTIVE
- Days on Market
- 14
- Price Change
- ▼ $25,000 1785382591
- MLS#
- 10808436
- Subtype
- Residential
- Style
- Craftsman, Traditional
- Year Built
- 2017
- Bedrooms
- 4
- Bathrooms
- 3
- Full Baths
- 3
- Living Area
- 3,035
- Lot Size
- 15,681
- Acres
- 0.36
- Subdivision
- Dawson Pointe
Property Description
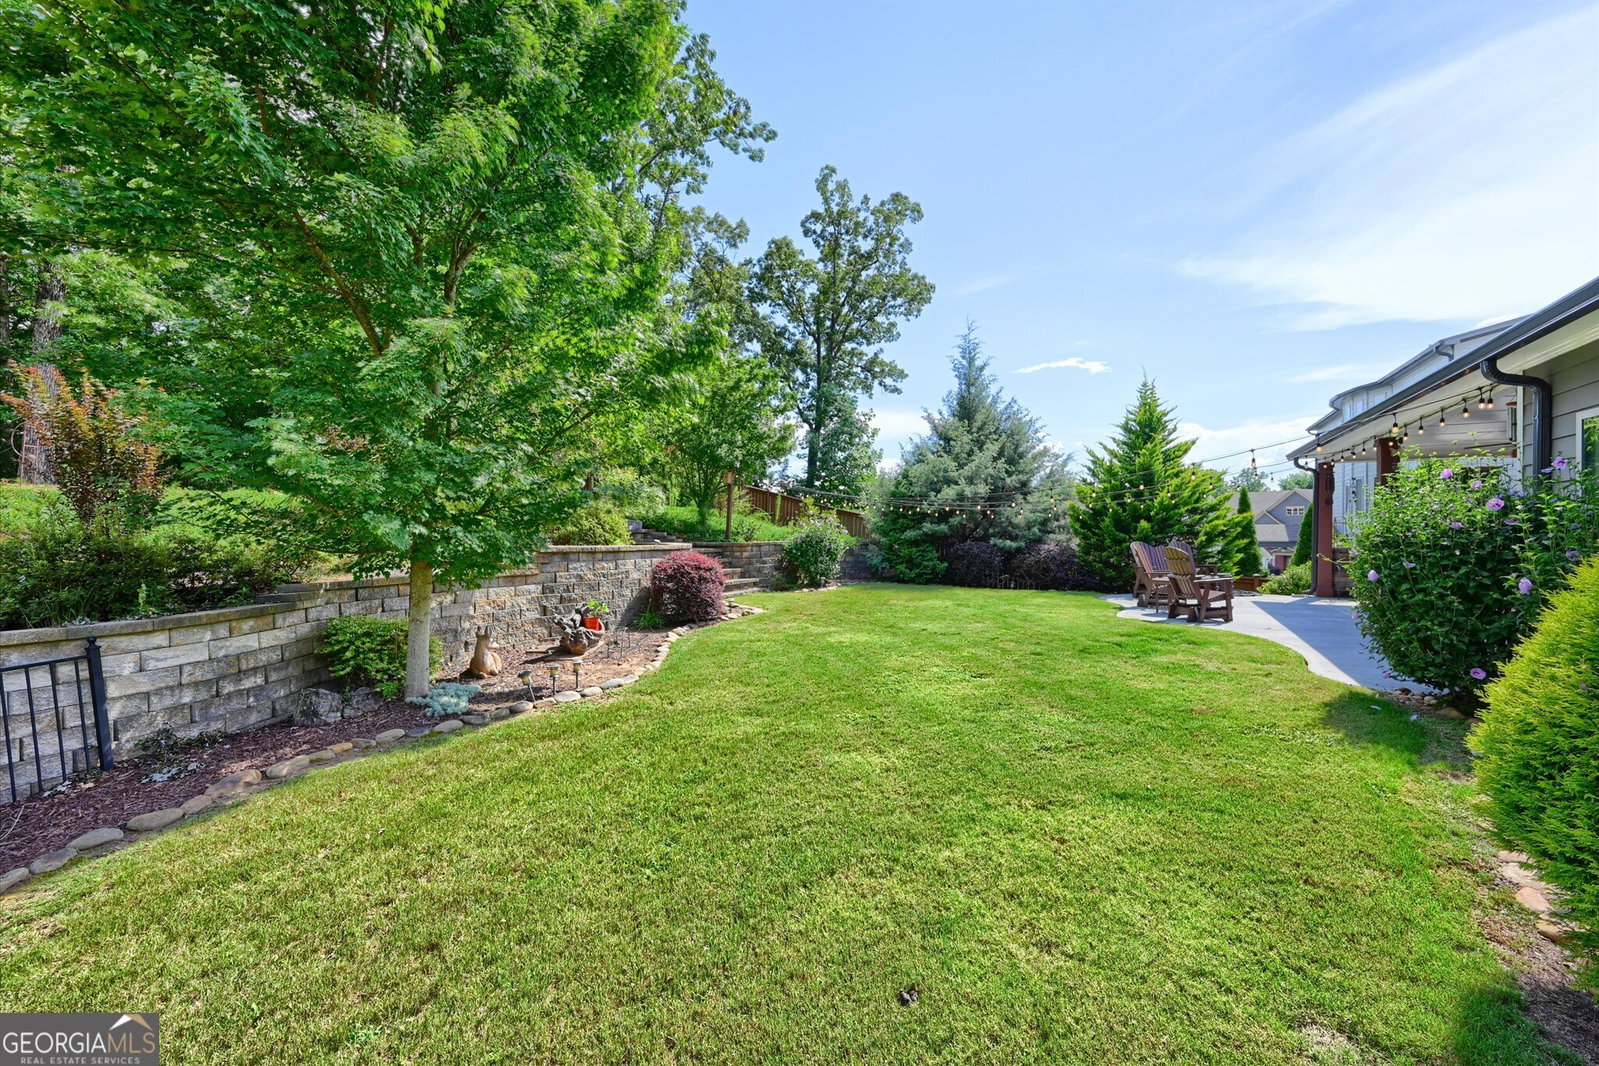
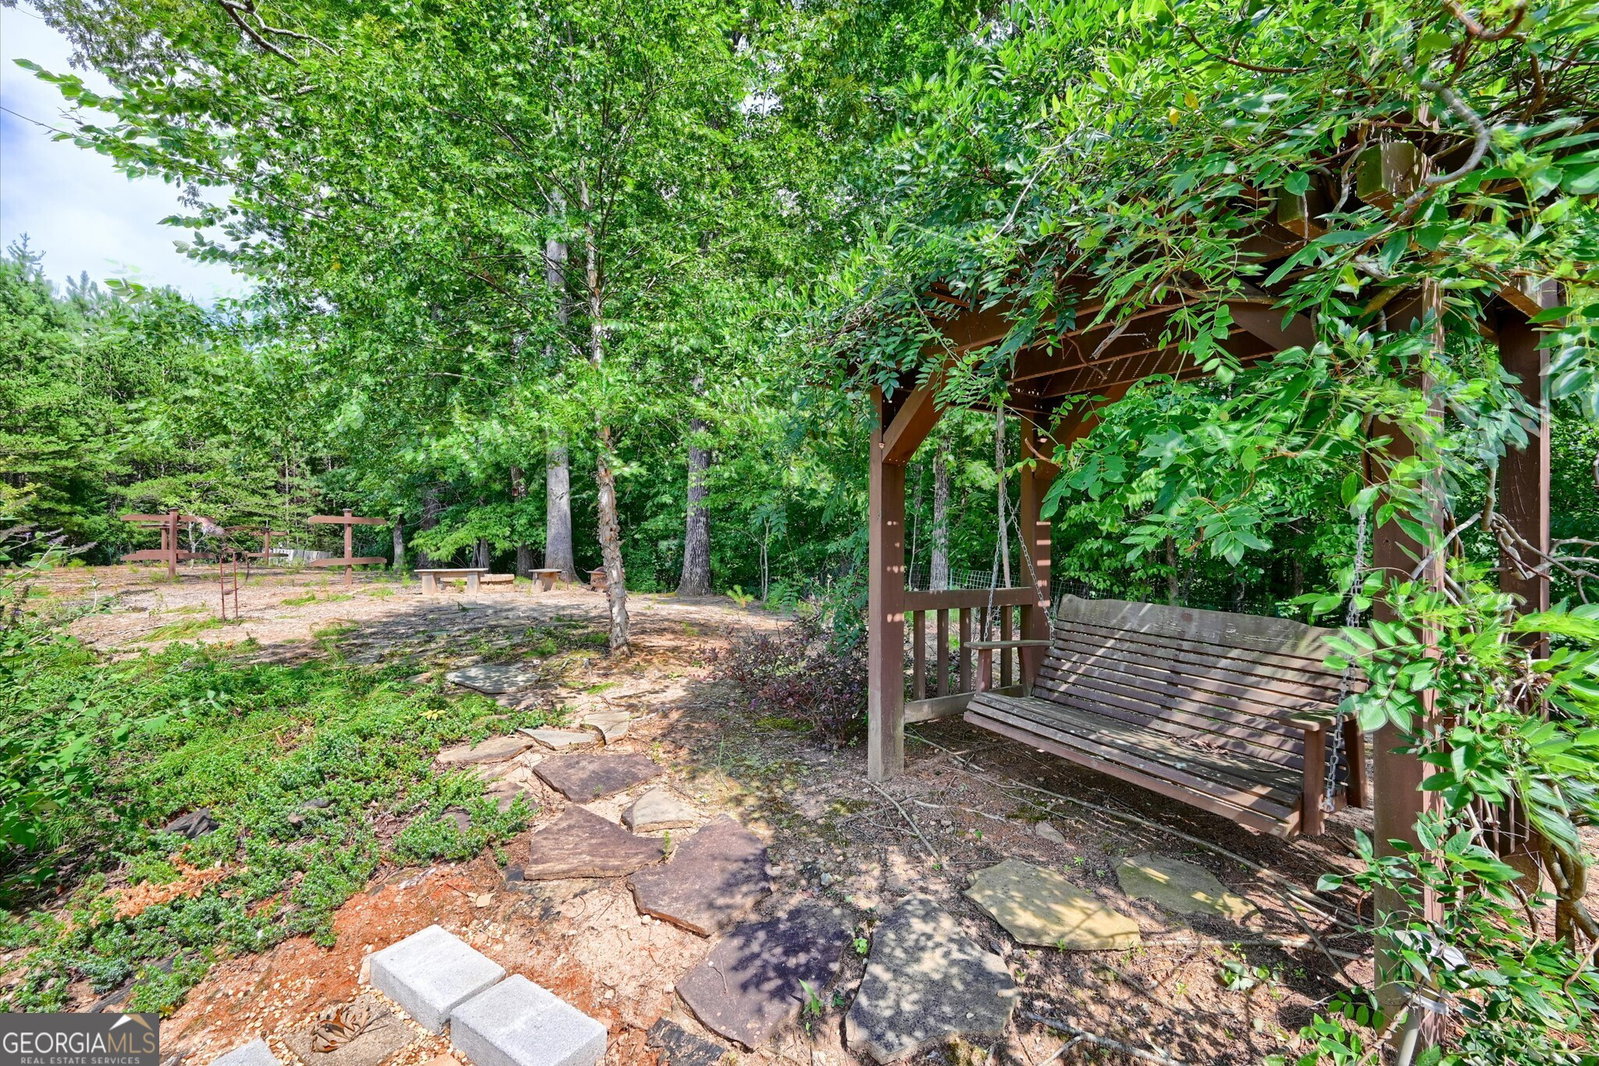
Beauty, Location & Easy Living! This spacious ranch offers the perfect blend of comfort, quality, and convenience with an ideal floor plan designed for everyday living. The oversized upstairs bonus/family room with a full bath provides flexible space for guests, a media room, home office, or private retreat. Step outside to your covered patio featuring a recently added stone fireplace with gas logs-an inviting space to relax, entertain, and enjoy peaceful evenings year-round. Thoughtful upgrades and quality craftsmanship shine throughout, including coffered ceilings, built-in bookshelves in the family room, 6-inch LVP flooring throughout the main level, abundant closet space, a walk-in pantry, and exceptional storage. The garage even includes a dedicated workshop area for hobbies or projects. Major upgrades include a 17.5 SEER HVAC with hepa filter system with 10 years remaining on warranty, Stone fireplace on patio with gas logs, 4.5" PLantation Shutters throughout, new 6" gutters with leaf guards and downspouts, upgraded fans and lighting, 6" LVS flooring on main level, 10X 12 Shed in backyard and custom cabinet in walk in pantry plus so much more.Beauty, Location & Easy Living! .
/u.realgeeks.media/georgiacoastal/Realtor_Jim_Hawkins,_GA_Coastal_Homes.png)
Additional Information
- Interior Features
- Bookcases, Master On Main Level, Separate Shower, Soaking Tub, Split Bedroom Plan
- Exterior Features
- Garden
- HOA Fee
- $1,900
- Property Description
- Craftsman, Traditional
- Flooring
- Carpet, Laminate, Tile
- Appliances
- Cooktop, Dishwasher, Disposal, Gas Water Heater, Microwave, Stainless Steel Appliance(s), Tankless Water Heater
- Heating
- Central, Forced Air, Natural Gas, Zoned
- Air Conditioning
- Ceiling Fan(s), Central Air, Electric, Zoned
- Stories
- 1.5 Stories
- Levels
- One and One Half
- Parking
- Garage, Attached, Kitchen Level, Garage Door Opener
- Elementary School
- Kilough
- High School
- Dawson
Mortgage Calculator
Listing courtesy of Keller Williams Realty Atl. Partners.
 © 2026 Georgia MLS. All rights reserved. Information Deemed Reliable But Not Guaranteed.