1263 Blueberry Trail, Decatur, GA 30033
- $529,900
- 3
- BD
- 3
- BA
- 1,903
- SqFt














- List Price
- $529,900
- Status
- ACTIVE
- Days on Market
- 72
- Price Change
- ▼ $10,000 1781557794
- MLS#
- 10774171
- Subtype
- Residential
- Style
- Brick/Frame, Brick 4 Side, Ranch
- Year Built
- 1960
- Bedrooms
- 3
- Bathrooms
- 3
- Full Baths
- 3
- Living Area
- 1,903
- Lot Size
- 10,890
- Acres
- 0.25
- Subdivision
- North Druid Woods
Property Description
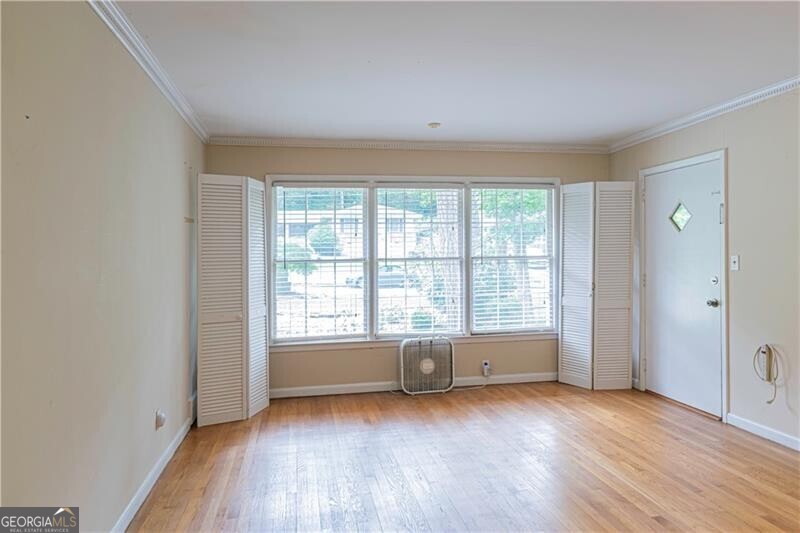
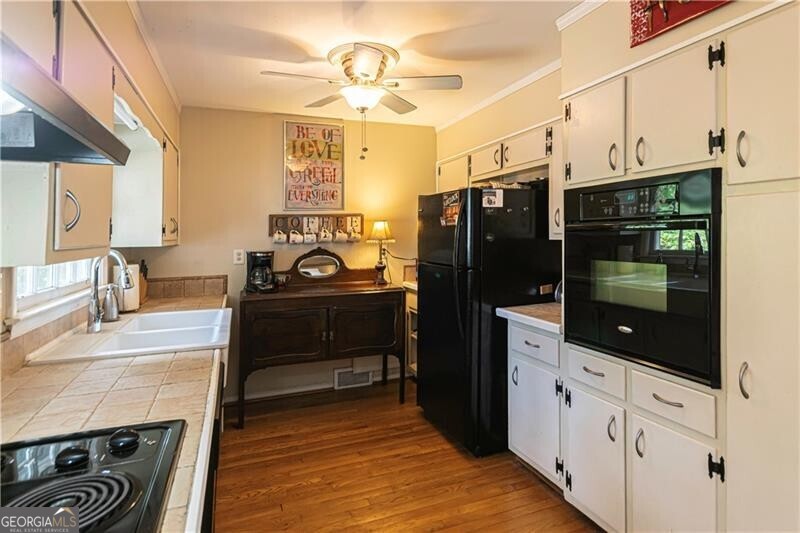
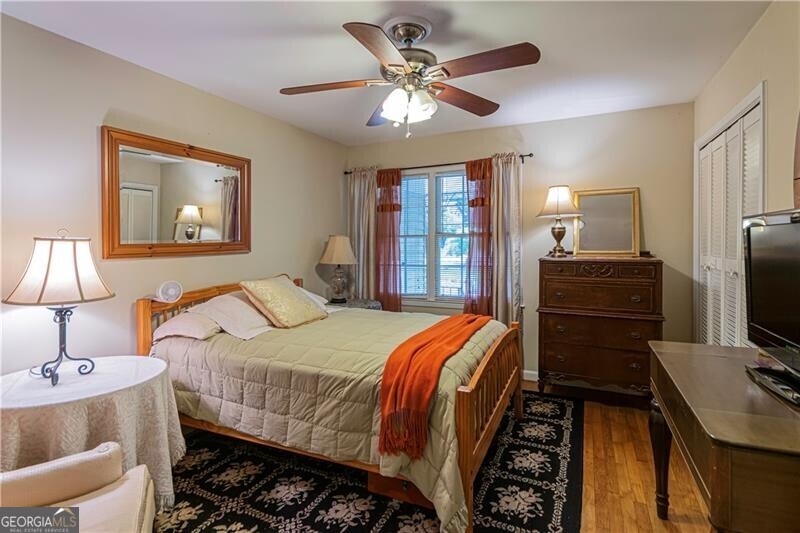
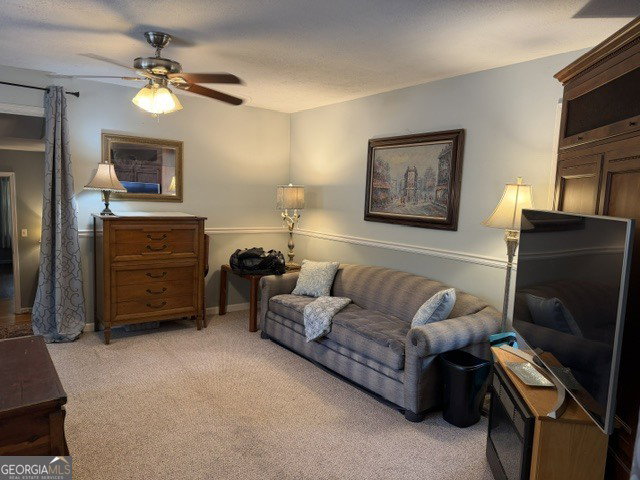
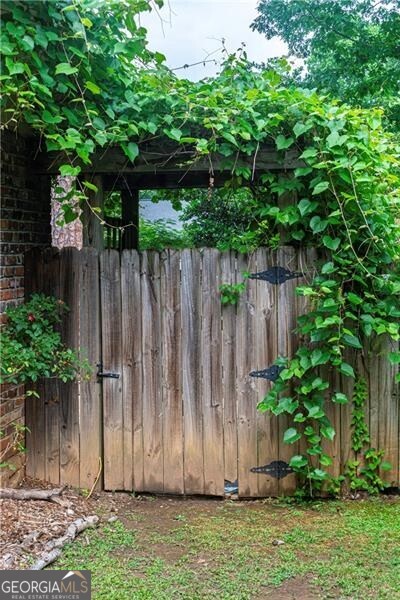
Welcome home to this warm and inviting Decatur gem nestled on a quiet cul-de-sac street in a convenient location near Shamrock Plaza, the exciting upcoming Lulah Hills redevelopment project, parks, schools, shopping and dining. With spacious living areas, a private backyard and room to grow, this home offers the perfect blend of comfort and functionality for everyday living and entertaining. Step inside to find an open and welcoming layout featuring a spacious family and dining room combination, a casual dining area and a cozy den with a beautiful stone fireplace - the perfect gathering space for family and friends. Glass doors open to the oversized rear deck and fenced backyard, creating an easy flow for indoor-outdoor living, weekend cookouts and relaxing evenings at home. The kitchen is designed with both style and convenience in mind, offering abundant cabinet space, a step-in pantry and an oversized farmhouse sink. The home features three bedrooms plus a versatile flex room, with a closet, that can easily serve as a guest room, home office, playroom or workout space, along with three full bathrooms. The oversized primary suite provides a peaceful retreat with plenty of room to unwind. Outside, the level private backyard includes a storage building and plenty of space to garden, play or entertain. A tall crawl space provides tons of additional storage.
/u.realgeeks.media/georgiacoastal/Realtor_Jim_Hawkins,_GA_Coastal_Homes.png)
Additional Information
- Interior Features
- Master On Main Level, Tile Bath, Walk-In Closet(s)
- Exterior Features
- Garden, Other
- Property Description
- Brick/Frame, Brick 4 Side, Ranch
- Flooring
- Carpet, Hardwood
- Appliances
- Dishwasher, Other
- Heating
- Central, Common, Forced Air, Natural Gas
- Air Conditioning
- Ceiling Fan(s), Central Air, Electric, Whole House Fan
- Stories
- 1 Story
- Levels
- One
- Parking
- Carport, Kitchen Level
- Elementary School
- Laurel Ridge
- High School
- Druid Hills
Mortgage Calculator
Listing courtesy of Realty Associates of Atlanta.
 © 2026 Georgia MLS. All rights reserved. Information Deemed Reliable But Not Guaranteed.