400 Summit Trace, Blairsville, GA 30512
- $635,000
- 5
- BD
- 5
- BA
- 4,643
- SqFt












- List Price
- $635,000
- Status
- ACTIVE
- Days on Market
- 127
- Price Change
- ▼ $15,000 1783109308
- MLS#
- 10718830
- Subtype
- Residential
- Style
- Rustic, Traditional
- Year Built
- 2006
- Bedrooms
- 5
- Bathrooms
- 5
- Full Baths
- 4
- Half Baths
- 1
- Living Area
- 4,643
- Lot Size
- 43,560
- Acres
- 1
- Subdivision
- The Summit
Property Description
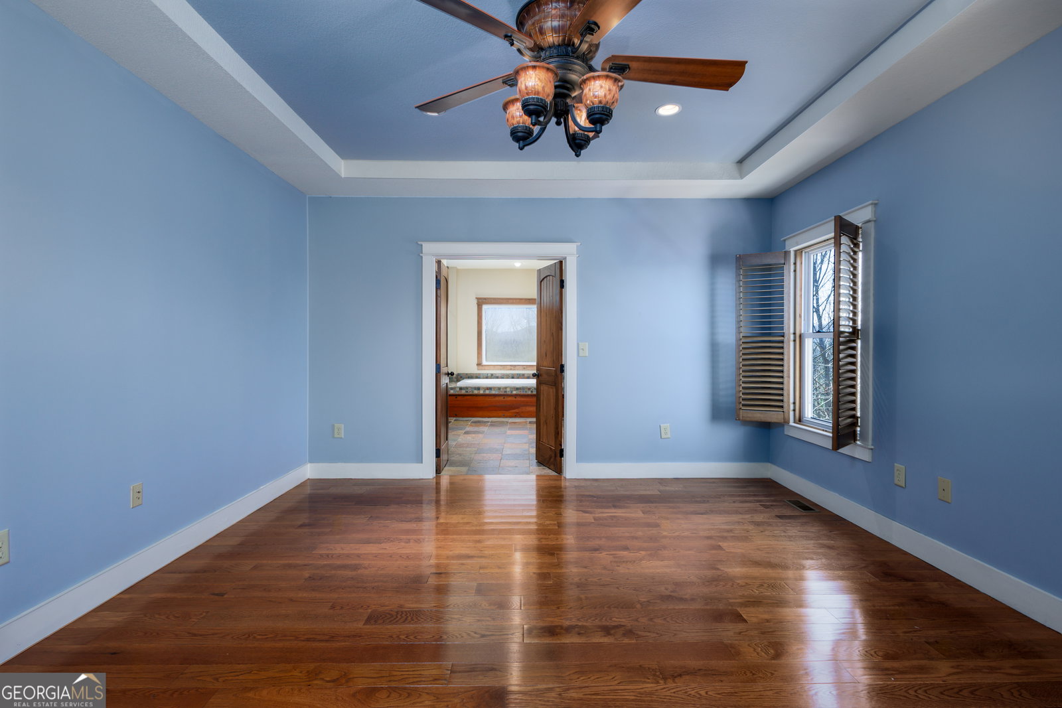
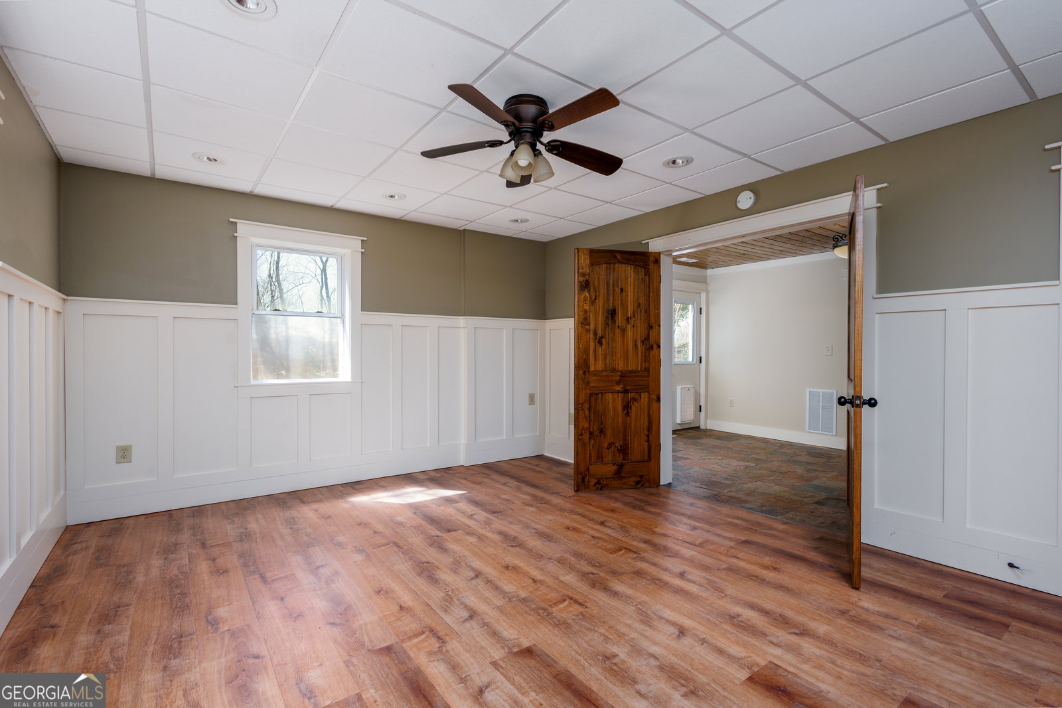
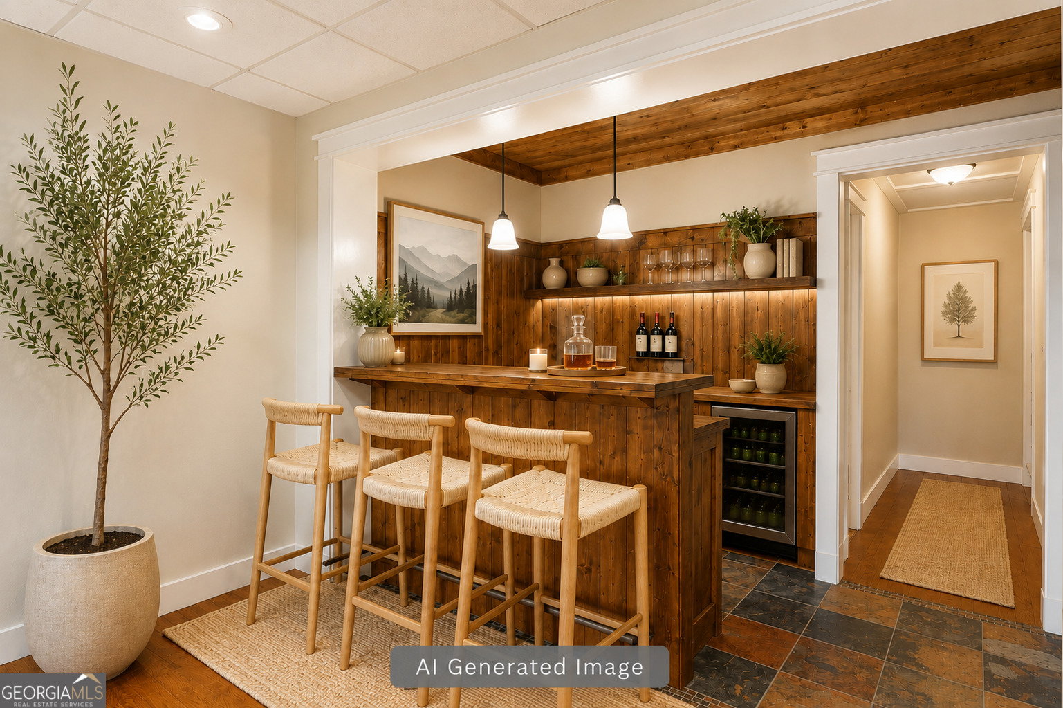
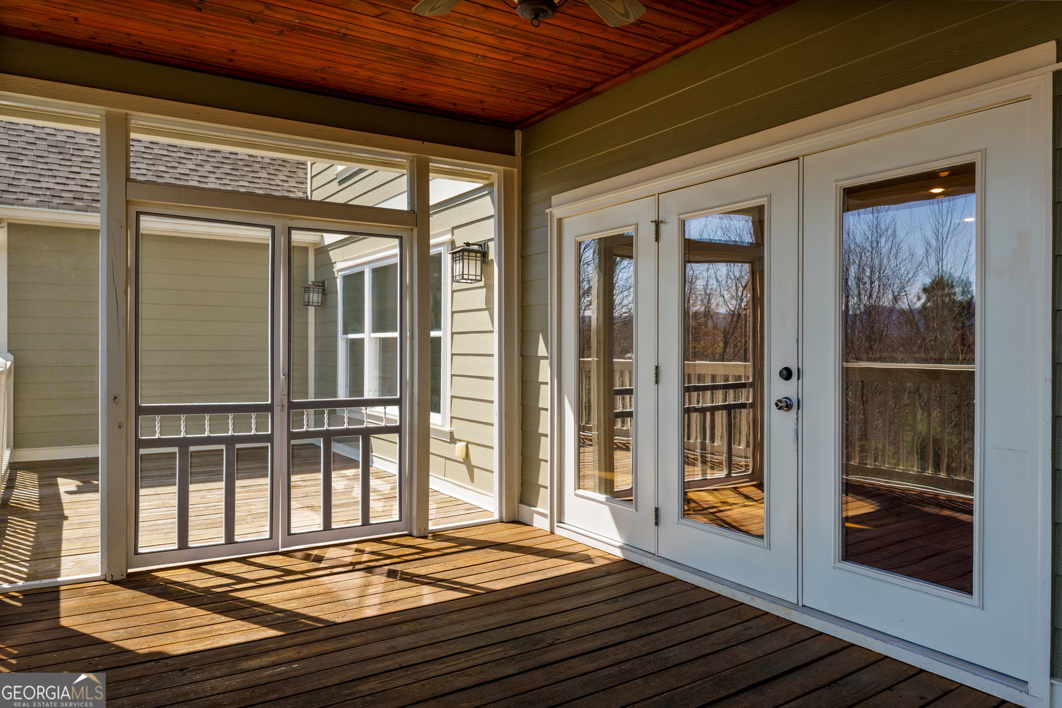
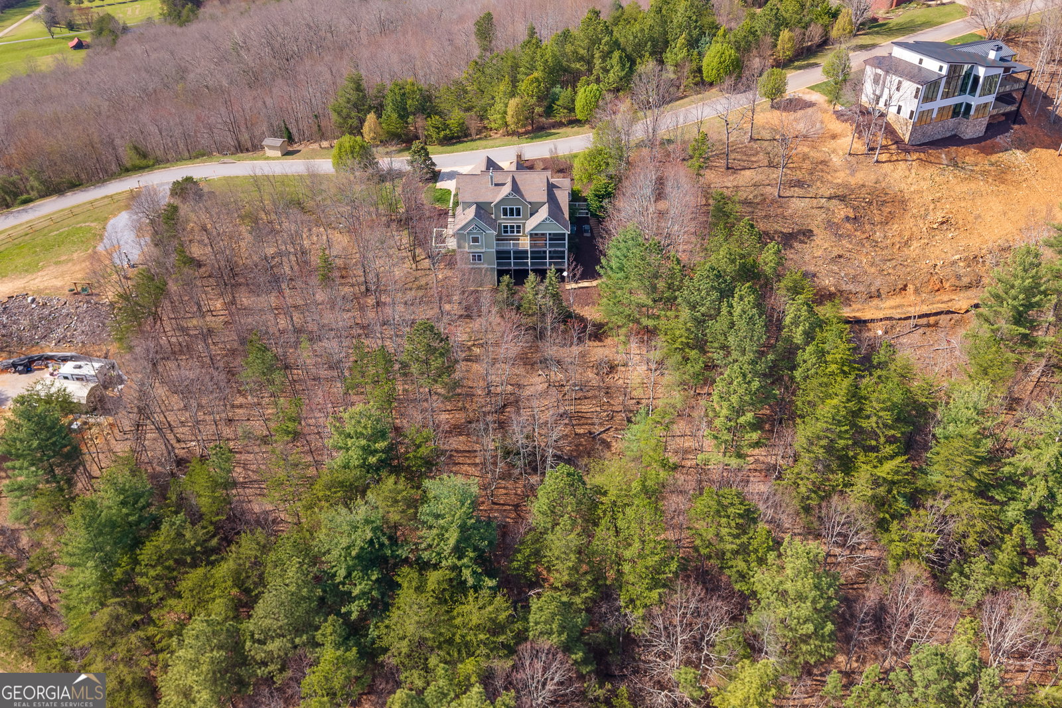
****SELLER OFFERING 10K IN CLOSING****2500 LENDER CREDIT***** with the use of preferred lender Kris Thurman Affinity Home Loans. Mountain views, timeless craftsmanship, and the serenity of North Georgia come together in this exceptional home located in The Summit. Designed to embrace its breathtaking surroundings, this Craftsman-style retreat offers long-range layered mountain views, soaring vaulted ceilings, and expansive walls of windows that fill the home with natural light. The open-concept main level is ideal for both everyday living and entertaining, featuring a spacious living area, formal dining space, and a well-appointed kitchen with granite countertops, abundant cabinetry, and a walk-in pantry. The primary suite provides a private escape with a spa-inspired bath, complete with a jetted tub, separate shower, and generous storage. Hardwood flooring extends throughout much of the home, adding warmth and character. The fully finished terrace level offers exceptional flexibility with a recreation area, mini bar, and ample space for guests, a home office, media room, or multi-generational living. Outdoor living is equally impressive with a screened porch and open rear deck perfectly positioned to capture the stunning mountain vistas year-round. Additional features include a two-car garage with a bonus room above, ideal for a hobby space, bunk room, fitness area, or additional guest accommodations. Conveniently located just minutes from downtown Blairsville, Lake Nottely, hiking trails, and Vogel State Park, this property is well-suited as a primary residence, mountain getaway, or investment opportunity. Please note: Some listing photographs have been virtually staged to help illustrate the home's potential use and design possibilities. Furniture, decor, and staging elements shown in certain images are digitally added and may not represent the current condition of the property.
/u.realgeeks.media/georgiacoastal/Realtor_Jim_Hawkins,_GA_Coastal_Homes.png)
Additional Information
- Interior Features
- Double Vanity, Master On Main Level, Separate Shower, Tray Ceiling(s), Vaulted Ceiling(s), Walk-In Closet(s)
- Exterior Features
- Balcony
- HOA Fee
- $200
- Property Description
- Rustic, Traditional
- Flooring
- Hardwood
- Appliances
- Dishwasher, Dryer, Microwave, Range, Refrigerator, Stainless Steel Appliance(s), Washer
- Heating
- Central, Heat Pump, Natural Gas
- Air Conditioning
- Ceiling Fan(s), Central Air, Electric, Heat Pump
- Stories
- 2 Stories
- Levels
- Two
- Parking
- Garage, Attached
- Elementary School
- Union
- High School
- Union
- View
- Mountain(s)
Mortgage Calculator
Listing courtesy of Southern Real Estate Properties.
 © 2026 Georgia MLS. All rights reserved. Information Deemed Reliable But Not Guaranteed.