67 Blue Sky Drive, Dawsonville, GA 30534
- $500,000
- 3
- BD
- 2
- BA
- 2,528
- SqFt




- List Price
- $500,000
- Status
- ACTIVE
- Days on Market
- 62
- Price Change
- ▼ $20,000 1784306792
- MLS#
- 10780769
- Subtype
- Residential
- Style
- Brick Front, Traditional
- Year Built
- 2018
- Bedrooms
- 3
- Bathrooms
- 2
- Full Baths
- 2
- Living Area
- 2,528
- Lot Size
- 32,234
- Acres
- 0.74
- Subdivision
- Whelchel Valley
Property Description
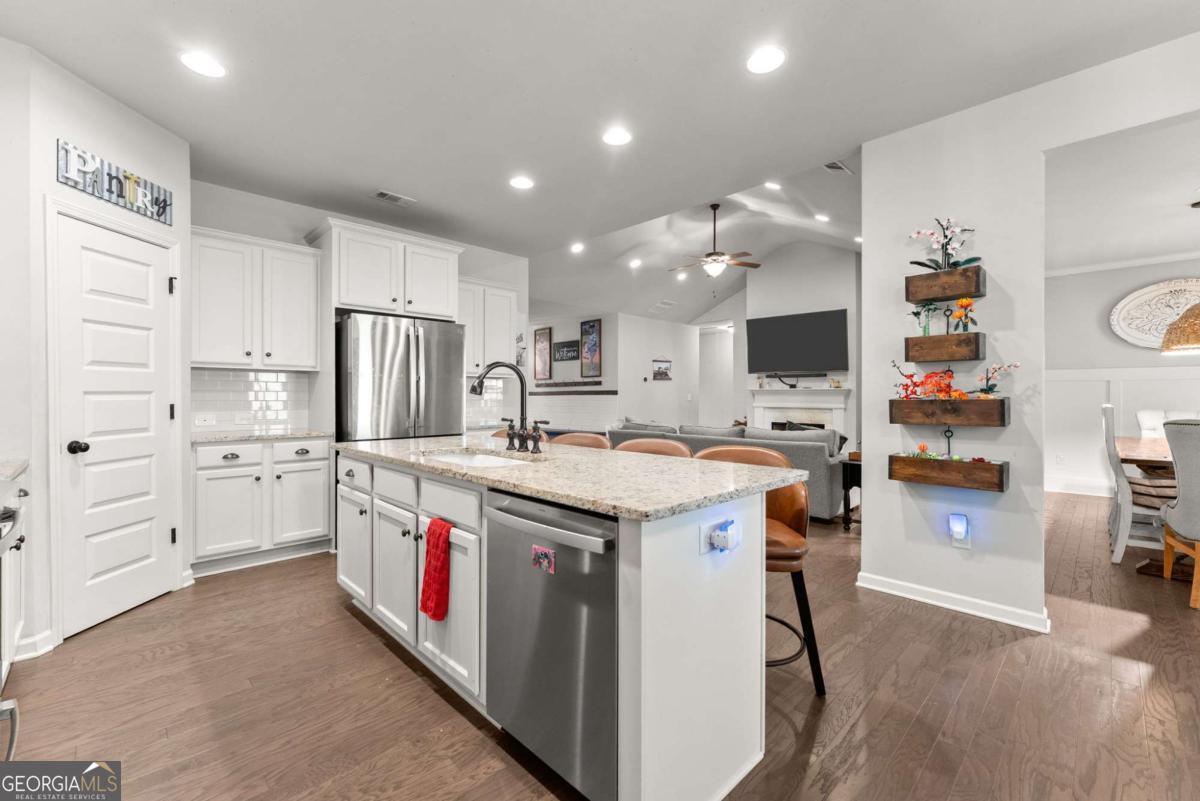
Imagine drinking your coffee or sweet tea from the front porch and fishing just across the way at the pond! Welcome to 67 Blue Sky Drive! Perched atop a gentle hill in the highly sought-after Whelchel Valley community, this spacious home offers beautiful views, a private covered back patio and a thoughtfully designed floor plan featuring a large upstairs BONUS ROOM that could be a 4th bedroom provides the flexibility to fit a variety of lifestyles. The welcoming front porch is the perfect place to relax while watching the kids play at the neighborhood playground, fish in the stocked community lake, or simply take in the peaceful surroundings. The open-concept layout seamlessly connects the kitchen, breakfast area, dining and living room, creating the perfect setting for everyday living and entertaining. A dedicated office or flex room on the main level, along with the expansive upstairs bonus room, offers endless possibilities. You will love the spacious owner's suite featuring a generous sitting area that could easily serve as a nursery, reading nook, home office, workout space, or private retreat. At the heart of the home, the beautifully designed kitchen features an oversized island that's ideal for gathering with family and friends. Unique touches throughout, including shiplap and barnwood accent walls, upgraded lighting fixtures, and additional recessed lighting, add warmth and character. Step outside and enjoy the thoughtfully designed outdoor living areas, including a covered patio, garden space, and beautiful flagstone stepping stones leading to a ground-level deck. If you're looking for a home that offers flexible living spaces, character, and a wonderful sense of community, this one is a must-see!
/u.realgeeks.media/georgiacoastal/Realtor_Jim_Hawkins,_GA_Coastal_Homes.png)
Additional Information
- Interior Features
- Master On Main Level
- Exterior Features
- Garden
- HOA Fee
- $515
- Property Description
- Brick Front, Traditional
- Flooring
- Carpet, Hardwood, Tile
- Appliances
- Dishwasher, Electric Water Heater, Microwave, Refrigerator
- Heating
- Central
- Air Conditioning
- Ceiling Fan(s), Central Air
- Stories
- 1.5 Stories
- Levels
- One and One Half
- Parking
- Garage, Garage Door Opener, Side/Rear Entrance
- Elementary School
- Blackburn
- High School
- New Lumpkin
- View
- Lake
Mortgage Calculator
Listing courtesy of Keller Williams Realty Atl. Partners.
 © 2026 Georgia MLS. All rights reserved. Information Deemed Reliable But Not Guaranteed.