113 Fairgate Drive, Peachtree City, GA 30269
- $675,000
- 5
- BD
- 4
- BA
- 4,168
- SqFt




- List Price
- $675,000
- Status
- ACTIVE
- Days on Market
- 109
- Price Change
- ▼ $24,000 1786658355
- MLS#
- 10752905
- Subtype
- Residential
- Style
- Brick Front, Contemporary
- Year Built
- 2017
- Bedrooms
- 5
- Bathrooms
- 4
- Full Baths
- 4
- Living Area
- 4,168
- Lot Size
- 11,325
- Acres
- 0.26
- Subdivision
- Everton Phase II
Property Description
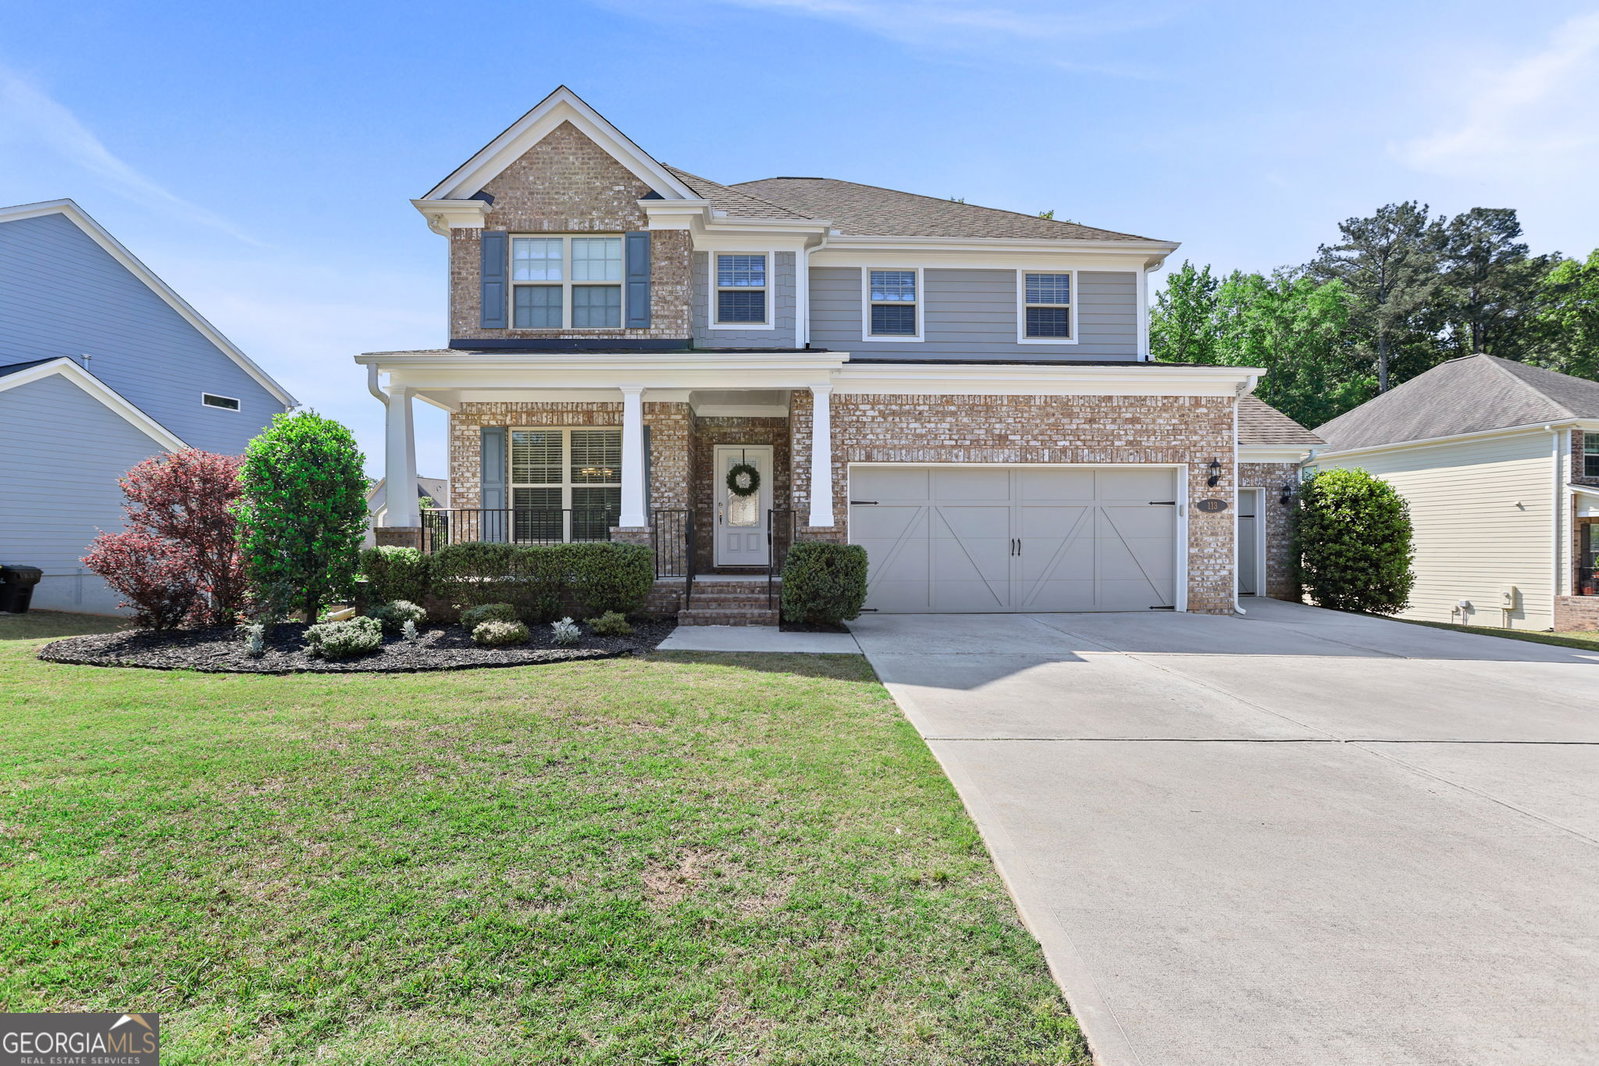
Back On Market at no fault of Seller! Five Bedrooms. Full FINISHED BASEMENT with Full Bath. Bedroom and Full Bath on Main. Spacious Upstairs Loft. Be sure to come and see for yourself the space that is available in this beautifully maintained home in Everton Creekside! Main floor: Hardwood floors leading you to the open-concept kitchen and living area that includes an upgraded three-foot extension and 10' ceilings. The kitchen features a large island, butler's pantry, stainless steel appliances, walk-in pantry, and a bright breakfast area. You'll also find a convenient bedroom and full bath on this level, ideal for guests or multigenerational living. A versatile front room offers endless possibilities; perfect for a formal dining area, home office, or flex space to fit your lifestyle. Upstairs, a spacious loft provides an additional living area that can serve as a media room, play space, or lounge. The primary suite is a relaxing retreat of it's own with a sitting area, his and her closets, and a spa-inspired bathroom complete with double vanities, a walk-in shower, and a soaking tub. Three additional bedrooms, a full bathroom, and a laundry room complete the upstairs level. The finished basement is a standout feature, offering exceptional flexibility, space, and storage. You'll find office space, a side sitting room, a full bathroom, and a large daylight space that can be customized into the living space you need. With its own exterior entry, this space is ideal for work, guests, or hobbies; whatever fits your needs best. Outdoor living is easy here, with multiple spots to unwind: enjoy the rocking chair front porch, the back deck, the lower patio, or the open backyard that backs up to the serene greenbelt. This home comes with a long list of upgrades including: a third car garage, newly painted exterior (Sept 2025), Cat 6 ethernet cabling (run to all bedrooms, living room, loft, & basement), all external doorways prewired for security cameras, main living room and basement prewired for 5.1 surround sound, and a dual stage whole house surge protector, and all the air ducts have been recently cleaned. This home is move-in ready! Enjoy access to both Everton Creekside & Parkside's exceptional amenities-including pools, fire pit, pond, playground, clubhouse, pickleball & tennis courts, and access to the miles of golf cart paths connecting with local shopping, dining, and recreation. Nestled in a vibrant, golf cart-friendly community, this home is the perfect blend of style, space, and location. Under a 20 minute drive from Trilith shopping and dining. And less than 25 miles from Hartsfield-Jackson International Airport-offering easy access for commuting or travel. Schedule your showing today!
/u.realgeeks.media/georgiacoastal/Realtor_Jim_Hawkins,_GA_Coastal_Homes.png)
Additional Information
- Interior Features
- Double Vanity, High Ceilings, Soaking Tub, Tile Bath, Walk-In Closet(s)
- Property Description
- Brick Front, Contemporary
- Flooring
- Carpet, Hardwood, Tile
- Appliances
- Dishwasher, Disposal, Gas Water Heater, Microwave, Range
- Heating
- Central, Natural Gas
- Air Conditioning
- Ceiling Fan(s), Central Air
- Stories
- 3 or More Stories
- Levels
- Three Or More
- Parking
- Garage, Garage Door Opener
- Elementary School
- Kedron
- High School
- Sandy Creek
Mortgage Calculator
Listing courtesy of Dwelli.
 © 2026 Georgia MLS. All rights reserved. Information Deemed Reliable But Not Guaranteed.