Share this with your friends


912-289-7355
Georgiacoastal.com
2452 Twilight View, Snellville, GA 30078
- $745,000
- 5
- BD
- 4
- BA
- 5,699
- SqFt













- List Price
- $745,000
- Status
- ACTIVE
- Days on Market
- 102
- MLS#
- 10795488
- Subtype
- Residential
- Style
- Brick Front, Traditional
- Year Built
- 1998
- Bedrooms
- 5
- Bathrooms
- 4
- Full Baths
- 3
- Half Baths
- 1
- Living Area
- 5,699
- Lot Size
- 11,325
- Acres
- 0.26
- Subdivision
- Bright Water
Property Description
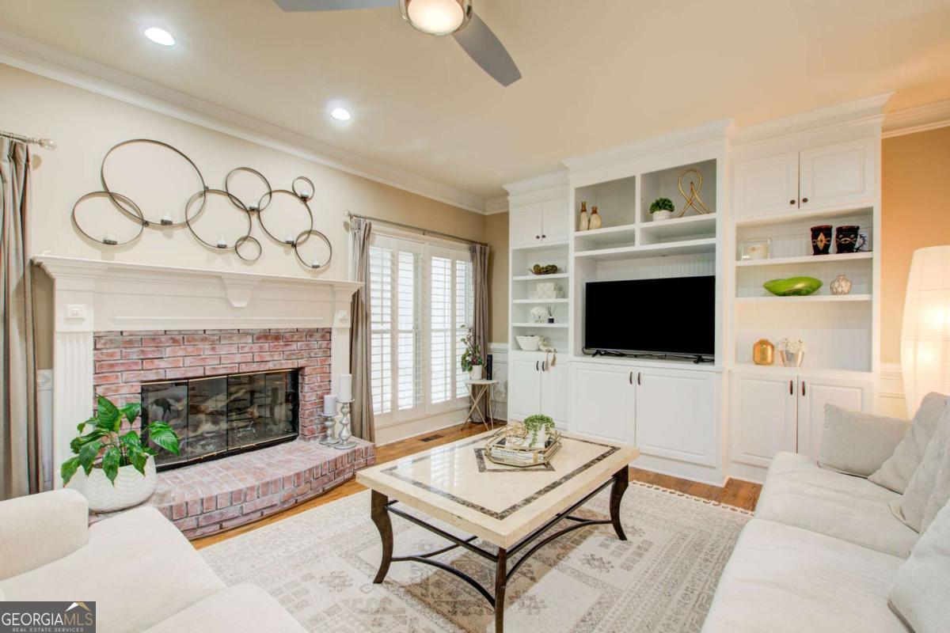
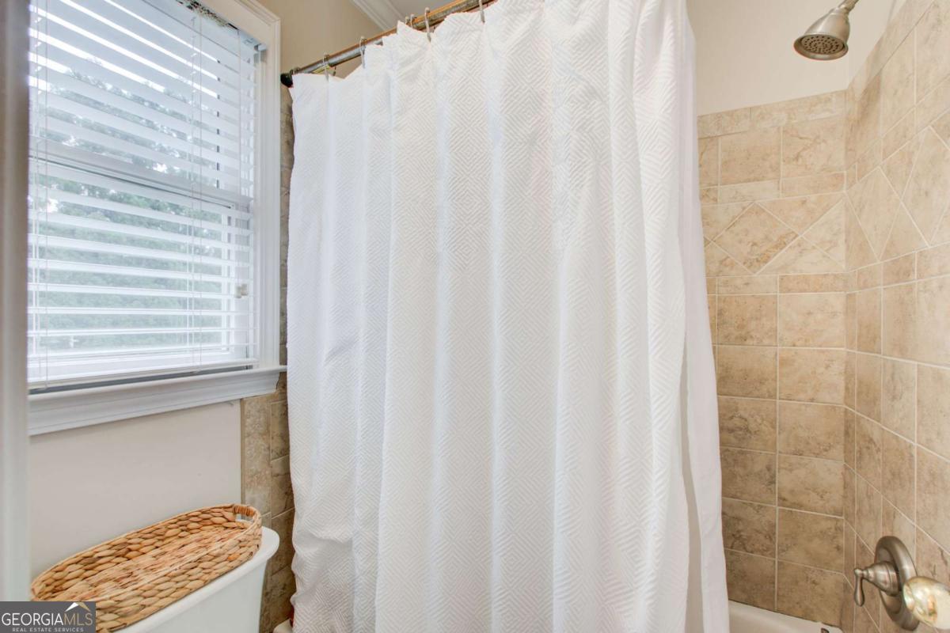
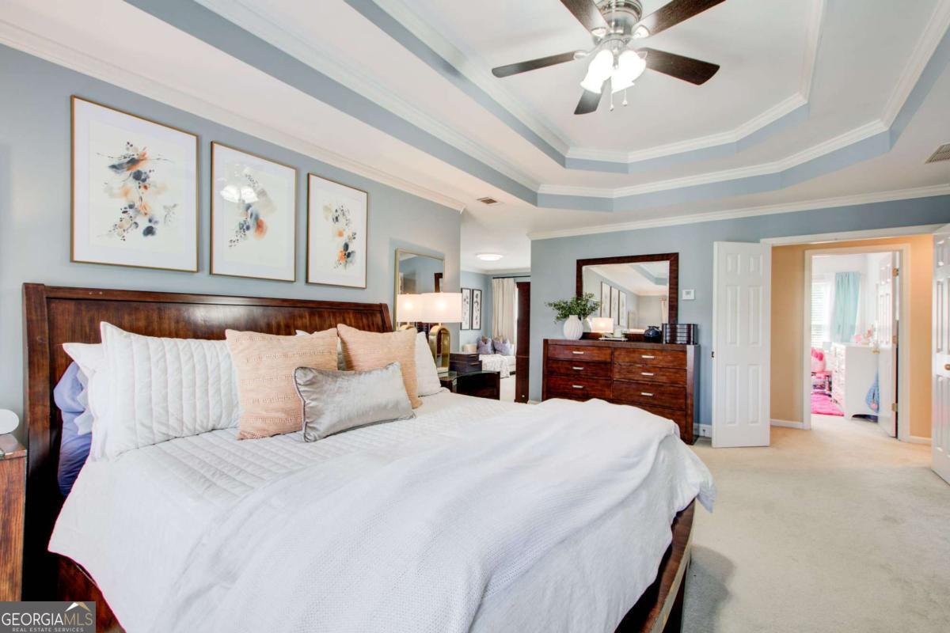
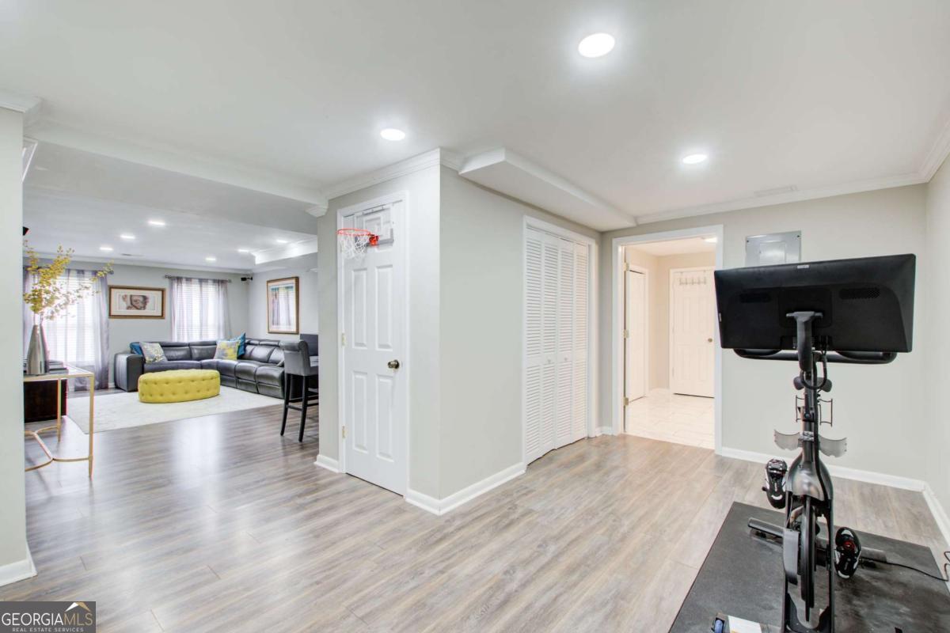
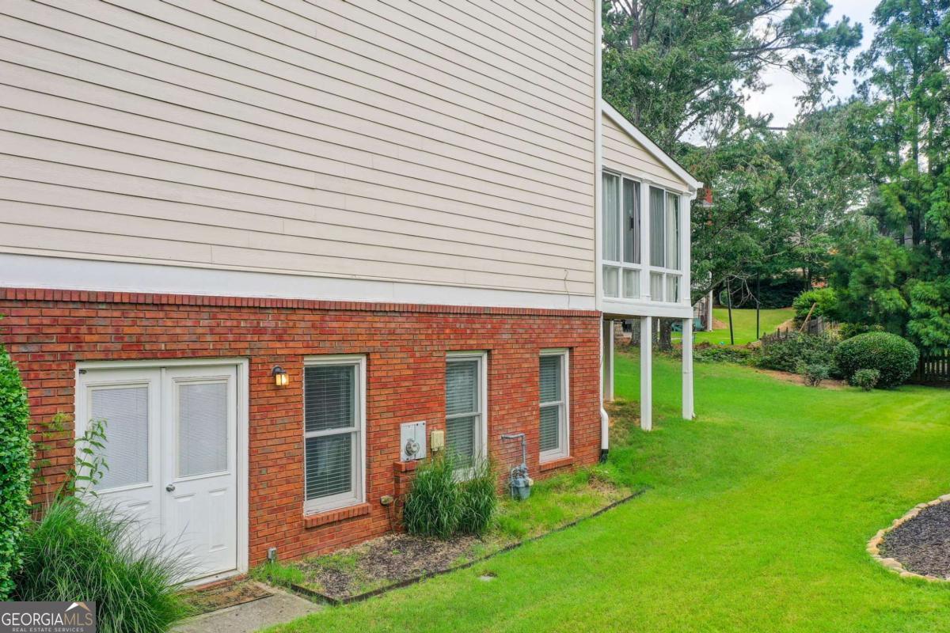
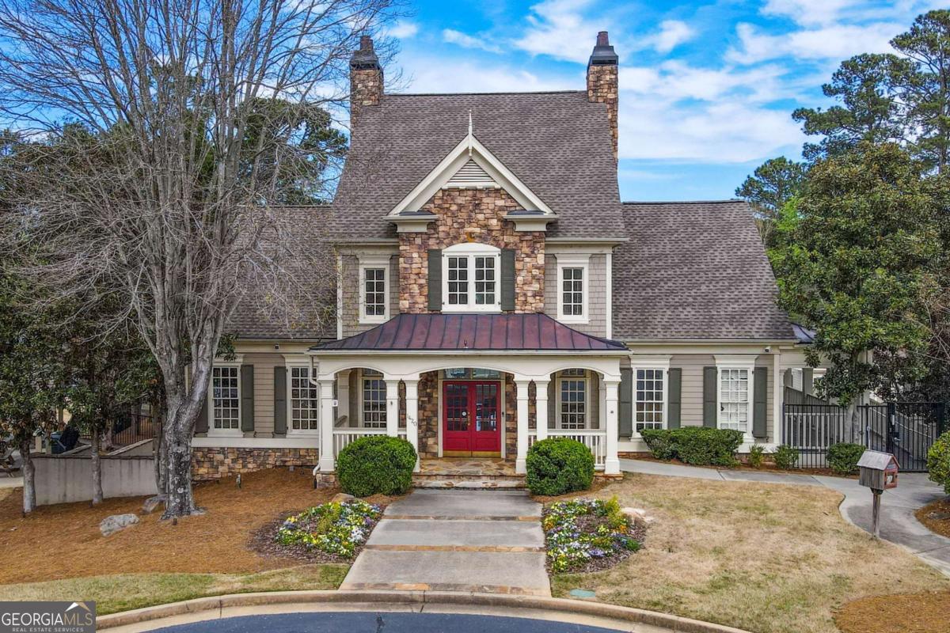
Something truly special has just come to market in Snellville's coveted Bright Water community. A home that feels like peace, surrounded by a community that feels like family. Welcome to 2452 Twilight View - where your next chapter begins. Step inside to a bright, inviting floor plan crafted for both comfortable everyday living and effortless entertaining. Expansive windows pour natural light into every room, complemented by elegant plantation shutters that elevate the home's timeless design. The spacious kitchen flows seamlessly into the family room and the sun filled sunroom-complete with its own dedicated HVAC-creating the perfect gathering space for celebrations, cozy evenings, or hosting friends and loved ones. Escape to the serene owner's suite, featuring a spa inspired bath and a custom walk in closet designed for both beauty and function. Additional bedrooms offer flexibility for guests, a home office, or multi generational living. The finished terrace level enhances your lifestyle even further ideal for recreation, fitness, media, or private guest quarters. Outside, enjoy a beautifully landscaped yard with space to relax, garden, or entertain. Whether you're sipping morning coffee on the deck or unwinding after a long day, this home provides the peaceful backdrop you've been searching for. EV ready with an exterior outlet for charging. Perfectly positioned minutes from shopping, dining, parks, and major highways, 2452 Twilight View delivers luxury, convenience, and community-wrapped into one exceptional address.
Additional Information
- Interior Features
- High Ceilings, In-Law Floorplan, Walk-In Closet(s)
- Exterior Features
- Other
- HOA Fee
- $1,075
- Property Description
- Brick Front, Traditional
- Flooring
- Carpet, Hardwood
- Appliances
- Dishwasher, Disposal, Other
- Heating
- Central, Natural Gas
- Air Conditioning
- Central Air
- Stories
- 2 Stories
- Levels
- Two
- Parking
- Garage, Garage Door Opener, Side/Rear Entrance
- Elementary School
- Brookwood
- High School
- Brookwood
Mortgage Calculator
Listing courtesy of Coldwell Banker Realty.
 © 2026 Georgia MLS. All rights reserved. Information Deemed Reliable But Not Guaranteed.