2011 Wentworth Drive, Locust Grove, GA 30248
- $463,500
- 4
- BD
- 3
- BA
- 3,464
- SqFt






- List Price
- $463,500
- Status
- ACTIVE
- Days on Market
- 142
- Price Change
- ▼ $21,500 1775010540
- MLS#
- 10704356
- Subtype
- Residential
- Style
- Brick 4 Side, Traditional
- Year Built
- 2014
- Bedrooms
- 4
- Bathrooms
- 3
- Full Baths
- 2
- Half Baths
- 1
- Living Area
- 3,464
- Lot Size
- 15,768
- Acres
- 0.36
- Subdivision
- Eagles Brooke
Property Description
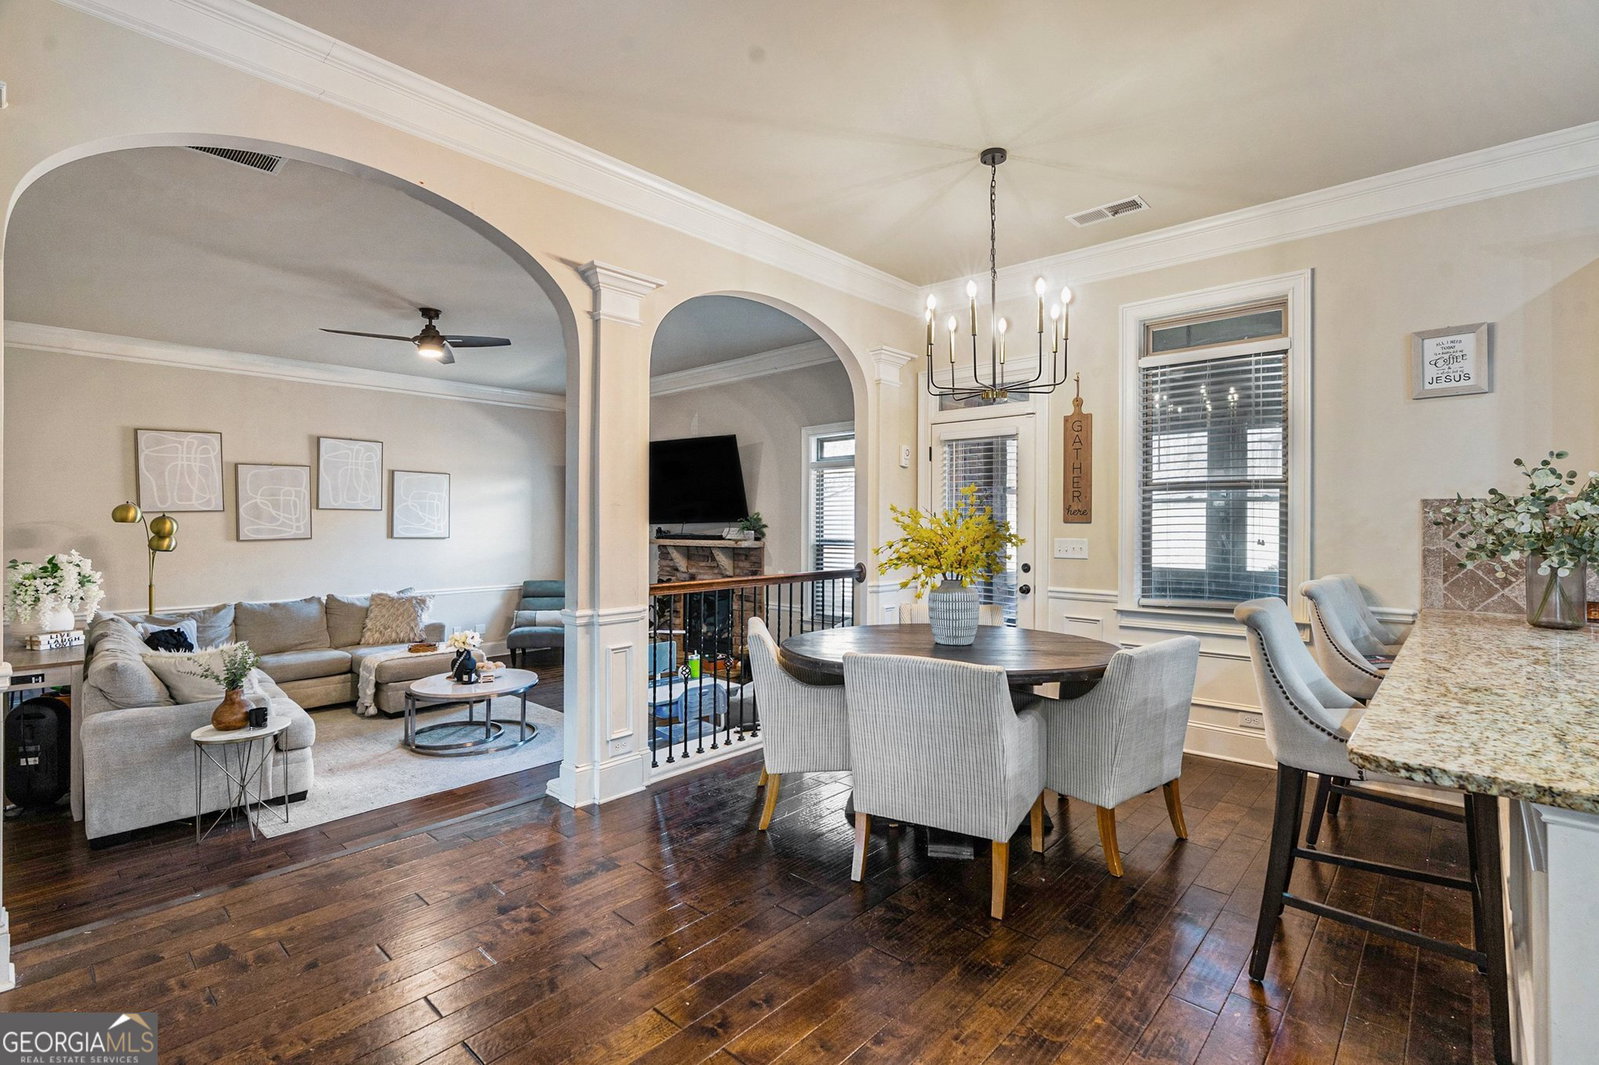
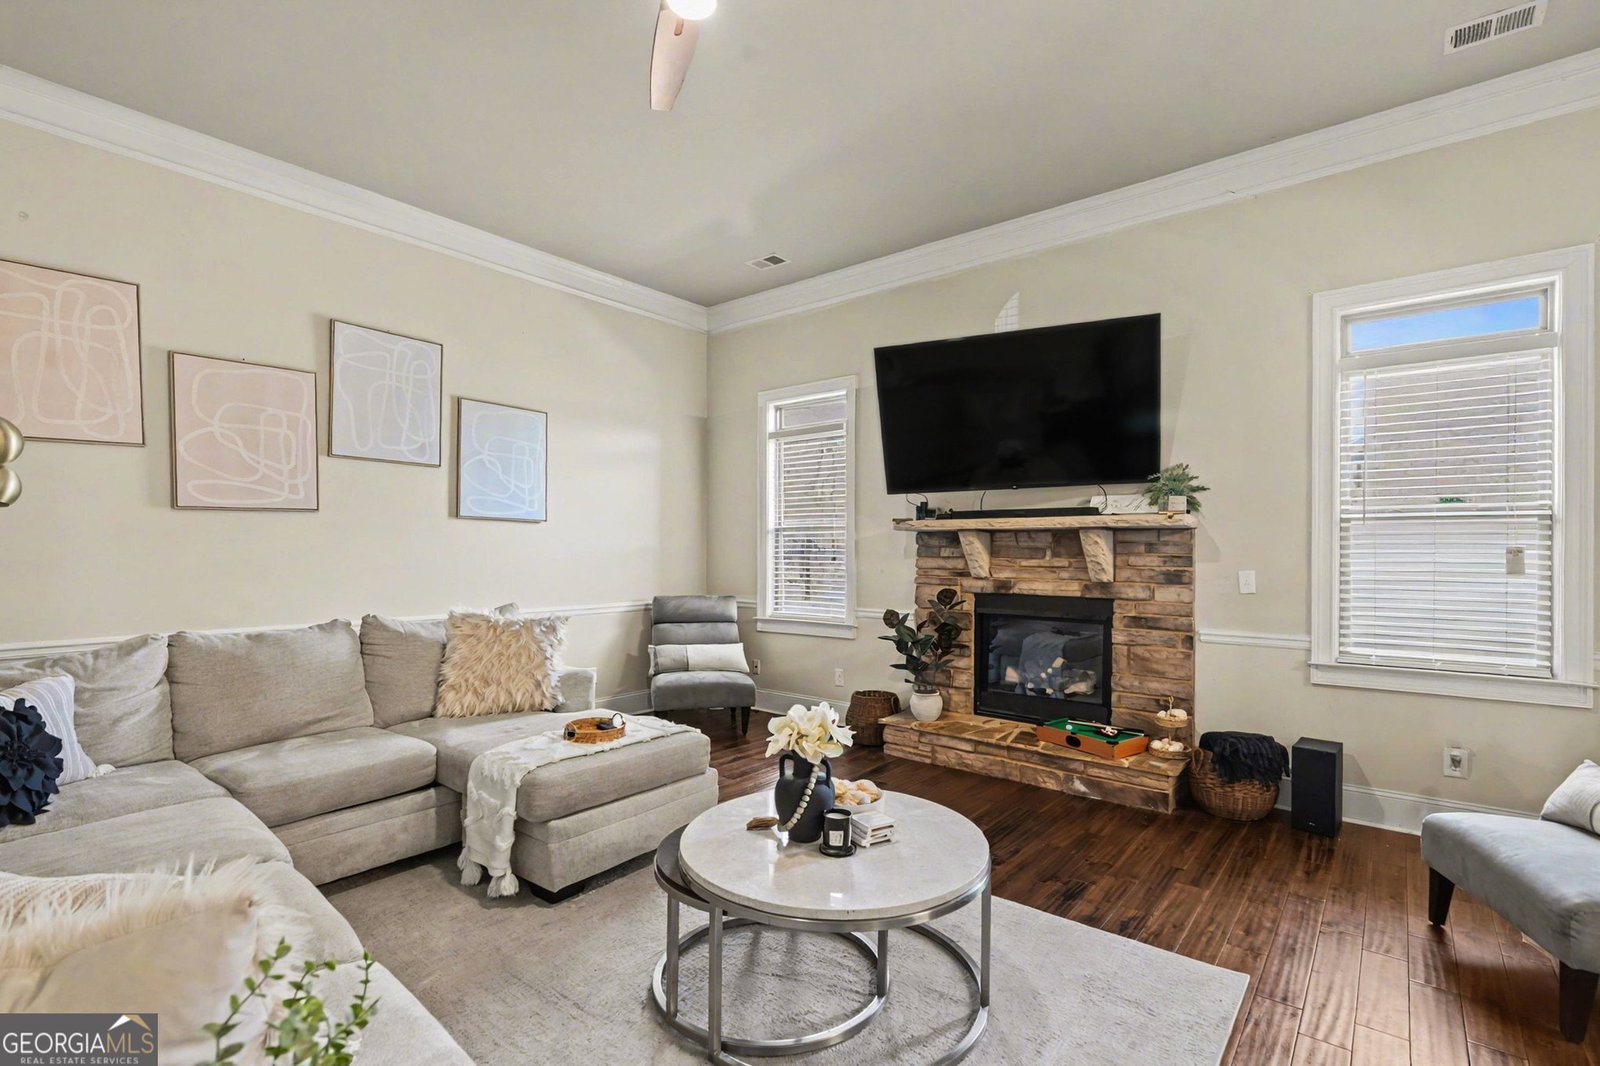
Located in the prestigious gated community of Eagles Brooke, this stunning four-sided brick home offers luxury living with a staffed guardhouse, secure gated entry, and resort-style amenities including a pool and tennis courts. A welcoming front porch and rear sunroom provide ideal spaces for outdoor relaxation and entertainment. Inside, a dramatic two-story foyer sets the tone, complemented by hand-scraped hardwood floors throughout the main level and staircase, accented with elegant wrought iron spindles. The chef-inspired kitchen is designed to impress, featuring double ovens, granite countertops, a large island, a gas cooktop, a walk-in pantry, and numerous high-end upgrades. The sunken family room boasts a striking stone direct-vent fireplace and soaring 10-foot ceilings that flow throughout the main level. The dining room showcases a coffered ceiling, while custom trim work and crown molding enhance the home's refined character. The main-level powder room features custom wall tile, and the rear sunroom is highlighted by a beautiful wood-paneled ceiling, creating a warm and inviting retreat. Upstairs, the oversized primary suite offers vaulted ceilings and a spa-like bath complete with tile flooring, double vanities, a tiled shower, a garden tub with a window above, and a spacious walk-in closet. A versatile loft area and a well-appointed laundry room with cabinetry, a built-in ironing board, and custom tile floors complete the upper level. This exceptional home combines timeless craftsmanship with modern comfort in one of the area's most desirable communities.
/u.realgeeks.media/georgiacoastal/Realtor_Jim_Hawkins,_GA_Coastal_Homes.png)
Additional Information
- Interior Features
- Double Vanity, Tray Ceiling(s), Vaulted Ceiling(s)
- HOA Fee
- $1,500
- Property Description
- Brick 4 Side, Traditional
- Flooring
- Carpet, Hardwood, Laminate, Sustainable
- Appliances
- Dishwasher, Disposal, Double Oven, Gas Water Heater, Microwave, Refrigerator
- Heating
- Central, Forced Air, Natural Gas
- Air Conditioning
- Ceiling Fan(s), Central Air, Dual, Electric
- Stories
- 2 Stories
- Levels
- Two
- Parking
- Garage, Attached, Kitchen Level, Garage Door Opener
- Elementary School
- Bethlehem
- High School
- Luella
Mortgage Calculator
Listing courtesy of Mark Spain Real Estate.
 © 2026 Georgia MLS. All rights reserved. Information Deemed Reliable But Not Guaranteed.