1907 Endress Circle, Hampton, GA 30228
- $476,744
- 4
- BD
- 3
- BA
- 3,110
- SqFt




- List Price
- $476,744
- Status
- ACTIVE
- Days on Market
- 231
- Price Change
- ▲ $5,983 1786672426
- MLS#
- 10682910
- Subtype
- Residential
- Style
- Brick Front, Traditional
- New Construction
- Yes
- Year Built
- 2026
- Bedrooms
- 4
- Bathrooms
- 3
- Full Baths
- 3
- Living Area
- 3,110
- Lot Size
- 10,890
- Acres
- 0.25
- Subdivision
- Gates At Pates Creek
Property Description
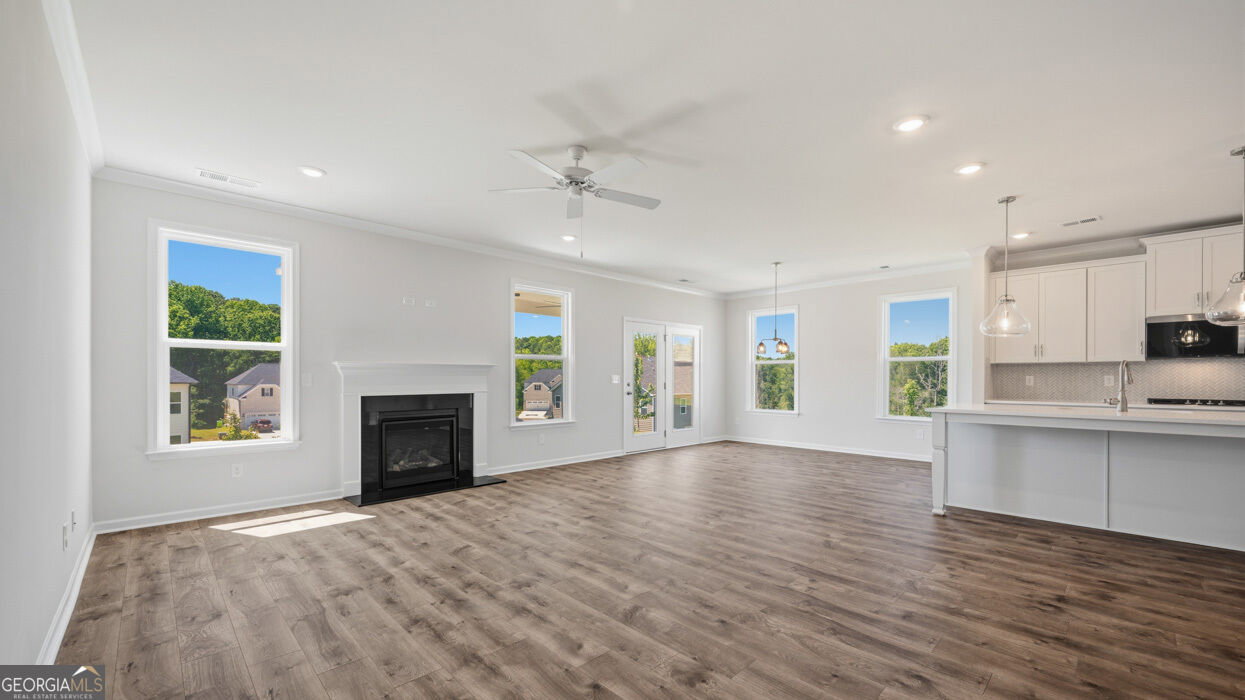
This new construction home is available now in the Gates at Pates Creek, offering a perfect opportunity to enjoy new home living without the wait. Featuring the Hampshire floor plan with 4 bedrooms and 3 bathrooms this home offers thoughtfully designed living spaces and modern comfort. Located on Endress Circle, this home is conveniently close to Henry Town Center housing poplar brands such as Target and Home Depot, dining, and entertainment making it ideal for both convenience and lifestyle. In this gated community, amenities include a pool, cabana, and playground creating an exceptional place to call home. Designed with an open-concept layout, this floor plan offers an effortless flow between the kitchen, dining, and living areas, making it ideal for entertaining and everyday living. The kitchen features spacious cabinetry, stainless steel appliances, and a large center island, creating a functional and inviting space for cooking and gathering. The primary suite provides a spacious bedroom, walk-in closet, and well-appointed bathroom designed for comfort and relaxation. Secondary bedrooms are versatile and well-sized, perfect for guests, children, or a home office. Schedule your private tour today and experience the benefits of owning a new construction home. *All photos are for illustrative purposes only, actual product, features, and finishes may vary.
/u.realgeeks.media/georgiacoastal/Realtor_Jim_Hawkins,_GA_Coastal_Homes.png)
Additional Information
- Interior Features
- Tray Ceiling(s), Double Vanity, Soaking Tub, Separate Shower, Tile Bath, Walk-In Closet(s)
- HOA Fee
- $1,500
- Property Description
- Brick Front, Traditional
- Flooring
- Hardwood, Tile, Carpet
- Appliances
- Gas Water Heater, Cooktop, Double Oven, Disposal, Stainless Steel Appliance(s)
- Heating
- Natural Gas, Central, Zoned, Dual
- Air Conditioning
- Electric, Ceiling Fan(s), Central Air, Zoned, Dual
- Stories
- 2 Stories
- Levels
- Two
- Parking
- Garage, Attached
- Elementary School
- Dutchtown
- High School
- Dutchtown
Mortgage Calculator
Listing courtesy of D.R. Horton Realty of Georgia, Inc..
 © 2026 Georgia MLS. All rights reserved. Information Deemed Reliable But Not Guaranteed.