Share this with your friends


912-289-7355
Georgiacoastal.com
475 Tater Tot Road, Jasper, GA 30143
- $609,000
- 3
- BD
- 3
- BA
- 2,010
- SqFt












- List Price
- $609,000
- Status
- ACTIVE UNDER CONTRACT
- Days on Market
- 183
- Price Change
- ▼ $10,000 1787362629
- Closing Date
- Oct 21, 2026
- MLS#
- 10737886
- Subtype
- Residential
- Style
- Craftsman, Ranch
- Year Built
- 2018
- Bedrooms
- 3
- Bathrooms
- 3
- Full Baths
- 3
- Living Area
- 2,010
- Lot Size
- 174,675
- Acres
- 4.01
Property Description
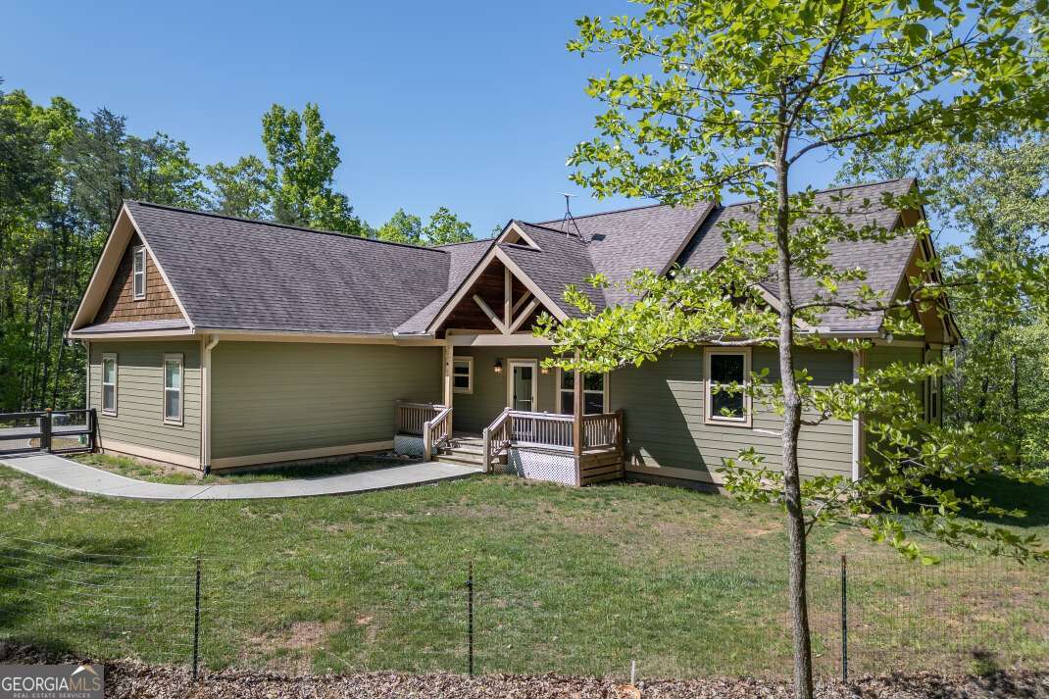
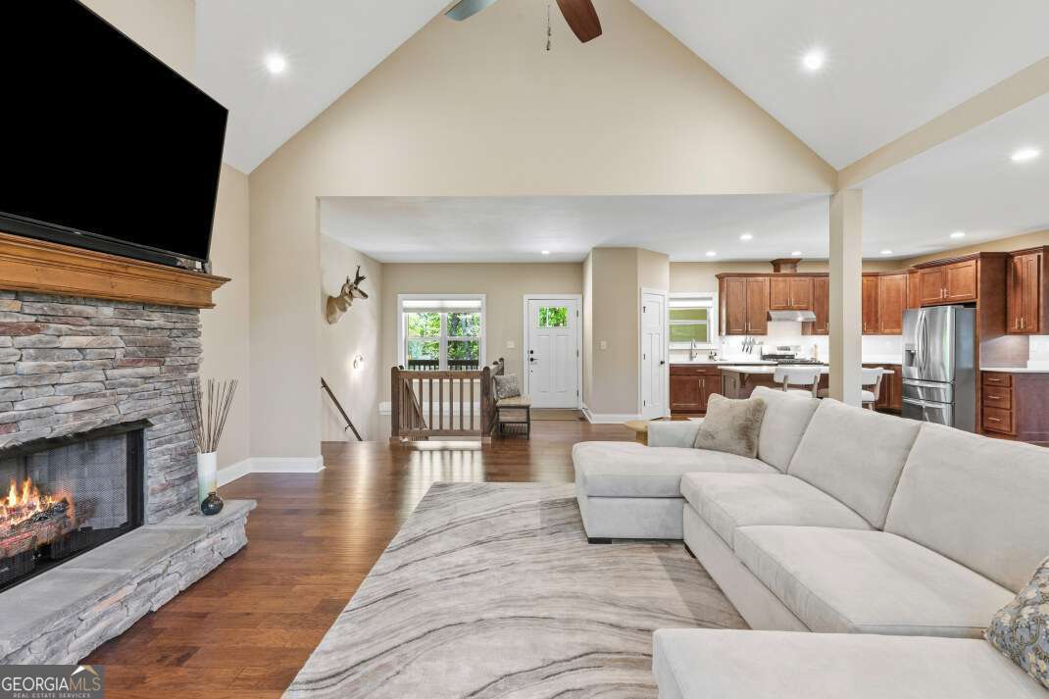
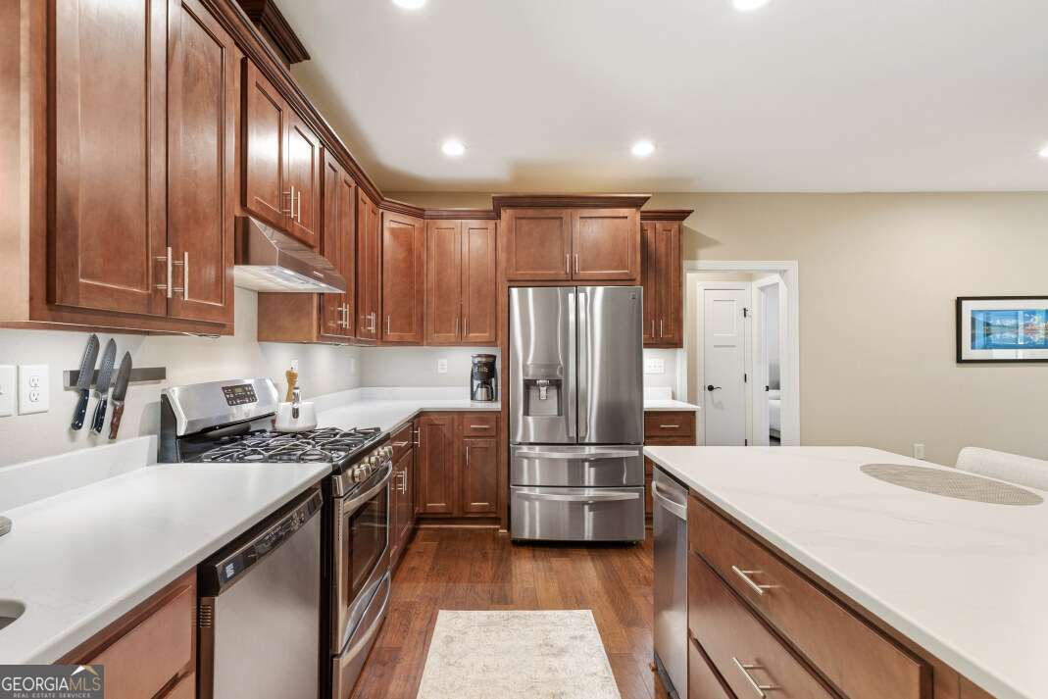
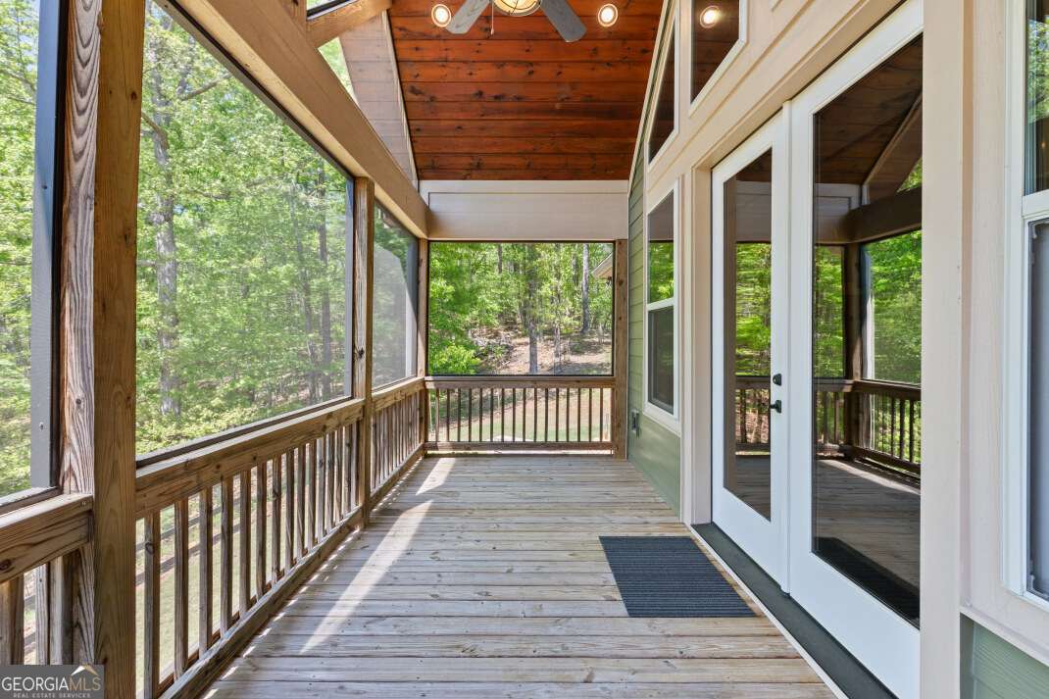
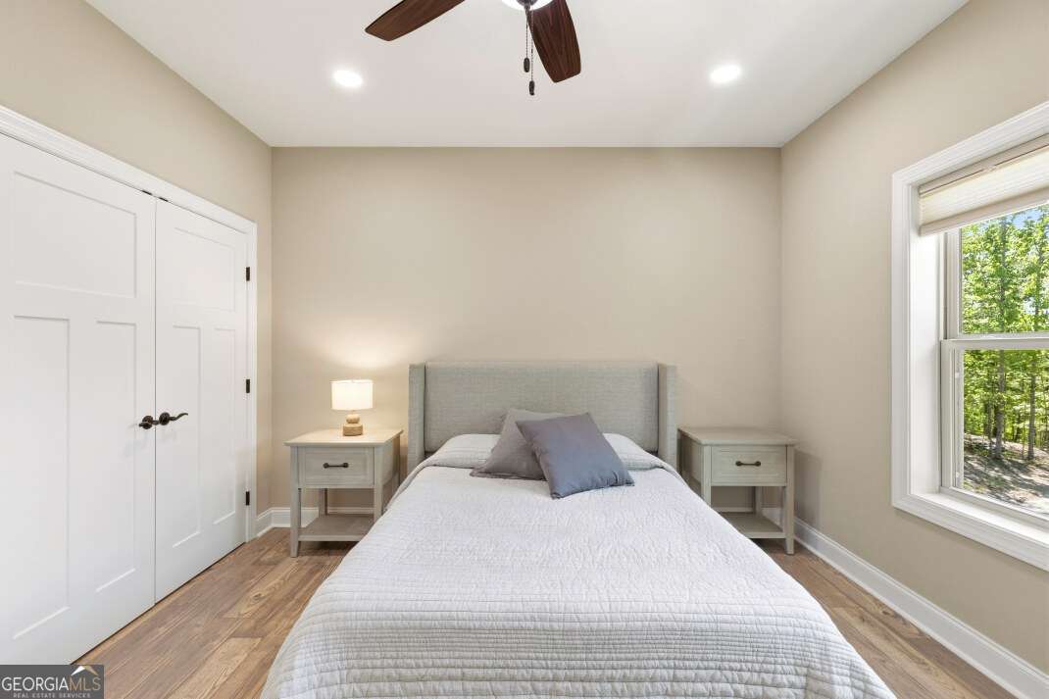
Tucked away on approximately four private acres, this thoughtfully designed custom home offers the perfect balance of comfort, functionality, and peaceful living, all just a short drive from town. Step inside to a light-filled interior where expansive windows invite the outdoors in, creating a warm and welcoming atmosphere throughout the main living spaces. The living room centers around a cozy fireplace, making it an ideal place to gather, while the nearby kitchen offers a pantry for added storage and everyday ease. The primary suite on the main level provides a quiet retreat, complete with a spacious bath featuring tile flooring, a walk-in tiled shower with steam feature, double vanities, and a generous walk-in closet. The laundry room on main offers flexibility for future built-ins or customization to fit your lifestyle. Outdoor living is just as inviting, with a screened-in back deck overlooking the fenced yard - perfect for relaxing evenings or entertaining! A mix of fruit trees - including peach, apple, apricot, and black cherry - adds a charming, natural touch to the landscape. Downstairs, the terrace level offers incredible potential. Already equipped with a third bedroom setup, mini split system, full bath, and second laundry area with deep sink, the remaining unfinished space is ready for storage or future expansion to suit your needs. Additional features include a two-car garage with EV charging station, tankless water heater, whole-house water softener with reverse osmosis system, whole house generator, and a patio area with hot and cold water hookup - all thoughtful touches that enhance both convenience and peace of mind. A private setting, modern comforts, and room to grow - this is a home designed to evolve with you!
Additional Information
- Interior Features
- Double Vanity, High Ceilings, Master On Main Level, Split Foyer, Entrance Foyer, Vaulted Ceiling(s), Walk-In Closet(s)
- Property Description
- Craftsman, Ranch
- Flooring
- Hardwood, Tile, Vinyl
- Appliances
- Dishwasher, Disposal, Dryer, Ice Maker, Other, Range, Refrigerator, Trash Compactor, Water Softener
- Heating
- Central, Other
- Air Conditioning
- Ceiling Fan(s), Central Air, Electric, Other
- Stories
- 1.5 Stories
- Levels
- One and One Half
- Parking
- Garage, Kitchen Level
- Elementary School
- Tate
- High School
- Pickens
- View
- Seasonal View
Mortgage Calculator
Listing courtesy of Keller Williams Elevate.
 © 2026 Georgia MLS. All rights reserved. Information Deemed Reliable But Not Guaranteed.