Share this with your friends


912-289-7355
Georgiacoastal.com
4581 Grenadine Circle, Acworth, GA 30101
- $420,000
- 3
- BD
- 3
- BA
- 2,190
- SqFt


- List Price
- $420,000
- Status
- ACTIVE UNDER CONTRACT
- Days on Market
- 42
- Closing Date
- Oct 29, 2026
- MLS#
- 10847781
- Subtype
- Residential
- Style
- Brick Front, Craftsman
- Year Built
- 2021
- Bedrooms
- 3
- Bathrooms
- 3
- Full Baths
- 2
- Half Baths
- 1
- Living Area
- 2,190
- Lot Size
- 4,791
- Acres
- 0.11
- Subdivision
- Villas at Hickory Grove
Property Description
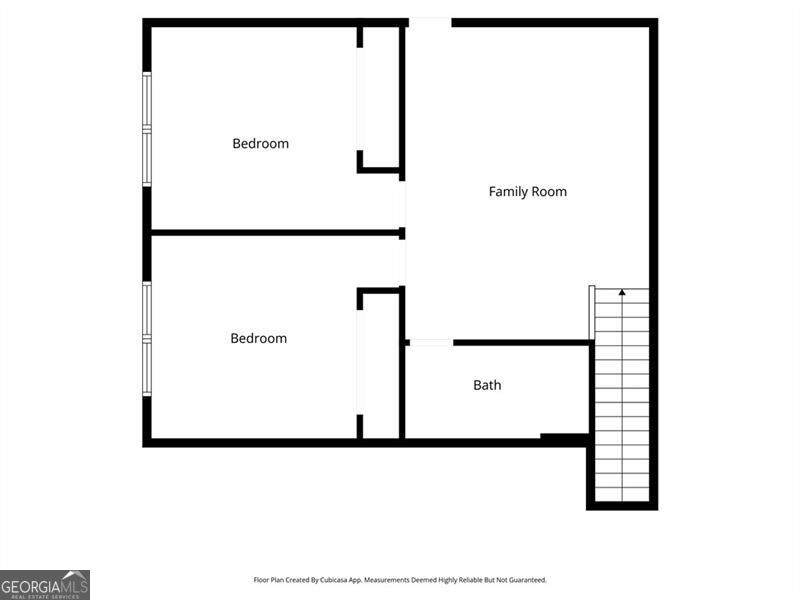
Welcome home to beautifully upgraded, low-maintenance living in a convenient location! Filled with natural light, this home offers a sought-after primary suite on the main level and thoughtfully designed custom features throughout. The gourmet kitchen is truly the heart of the home, featuring neutral quartz countertops, a farmhouse sink, pot filler, stylish lighting and hardware, and a show-stopping floor-to-ceiling Barista coffee station with custom built-ins. Just beyond the kitchen, an incredible custom pantry system maximizes storage and organization while keeping everything beautifully tucked away. The light-filled family room features a custom entertainment built-in designed with dedicated TV space, bookshelves, display areas and plenty of additional storage. The oversized main-level primary suite offers a relaxing retreat with a spa-like bath and spacious walk-in closet complete with its own custom organization system. Upstairs, two additional bedrooms provide flexible space for guests, a home office, hobbies or whatever fits your lifestyle. Step outside to a private, fenced backyard and patio with plenty of room to relax, entertain or enjoy time outdoors. Lawn maintenance is included through the HOA, offering the convenience of a beautifully maintained exterior without giving up your own private backyard. Conveniently located between Downtown Kennesaw and Downtown Acworth with easy access to shopping, dining, recreation, I-75 and the Northwest Corridor Express Lanes. From the custom storage and built-ins to the main-level primary suite, abundant natural light and private outdoor space, this home combines thoughtful upgrades with everyday functionality in all the right places.
Additional Information
- Interior Features
- Bookcases, High Ceilings, Master On Main Level, Tray Ceiling(s), Walk-In Closet(s)
- HOA Fee
- $1,980
- Property Description
- Brick Front, Craftsman
- Flooring
- Carpet, Laminate, Tile
- Appliances
- Dishwasher, Microwave
- Heating
- Electric
- Air Conditioning
- Ceiling Fan(s), Central Air, Electric, Zoned
- Stories
- 2 Stories
- Levels
- Two
- Parking
- Garage, Kitchen Level
- Elementary School
- Acworth
- High School
- North Cobb
Mortgage Calculator
Listing courtesy of Atlanta Communities.
 © 2026 Georgia MLS. All rights reserved. Information Deemed Reliable But Not Guaranteed.