1091 Fieldstone Trail, Milton, GA 30004
- $1,149,900
- 7
- BD
- 5
- BA
- 5,655
- SqFt











- List Price
- $1,149,900
- Status
- ACTIVE
- Days on Market
- 68
- Price Change
- ▼ $50,000 1783983272
- MLS#
- 10758348
- Subtype
- Residential
- Style
- Traditional
- Year Built
- 2000
- Bedrooms
- 7
- Bathrooms
- 5
- Full Baths
- 5
- Living Area
- 5,655
- Lot Size
- 43,952
- Acres
- 1.01
- Subdivision
- FIELDSTONE FARMS
Property Description
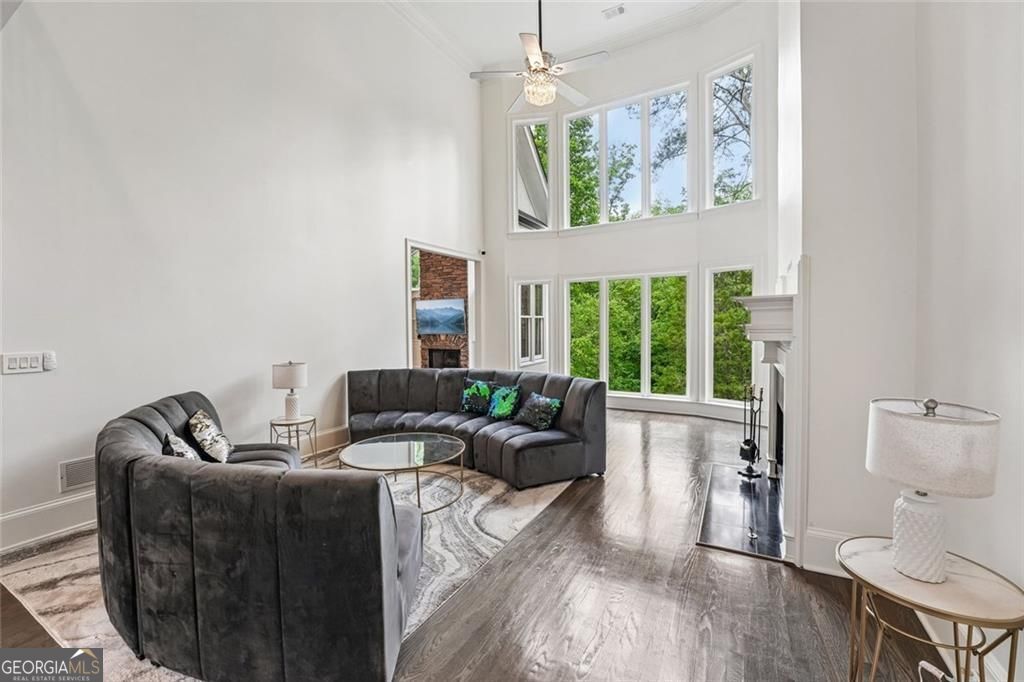
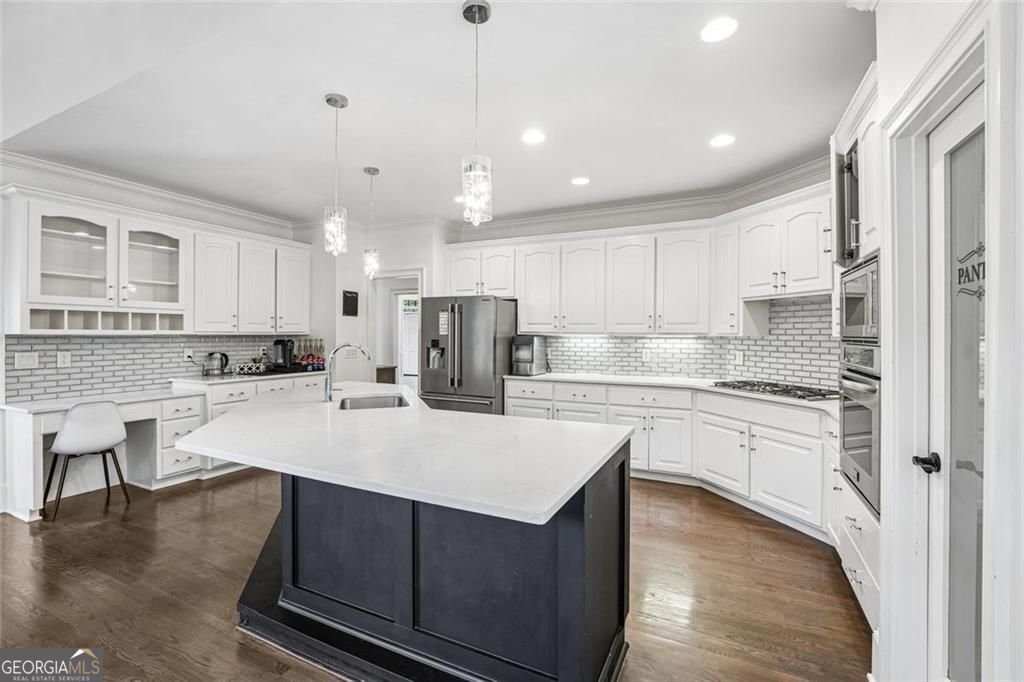
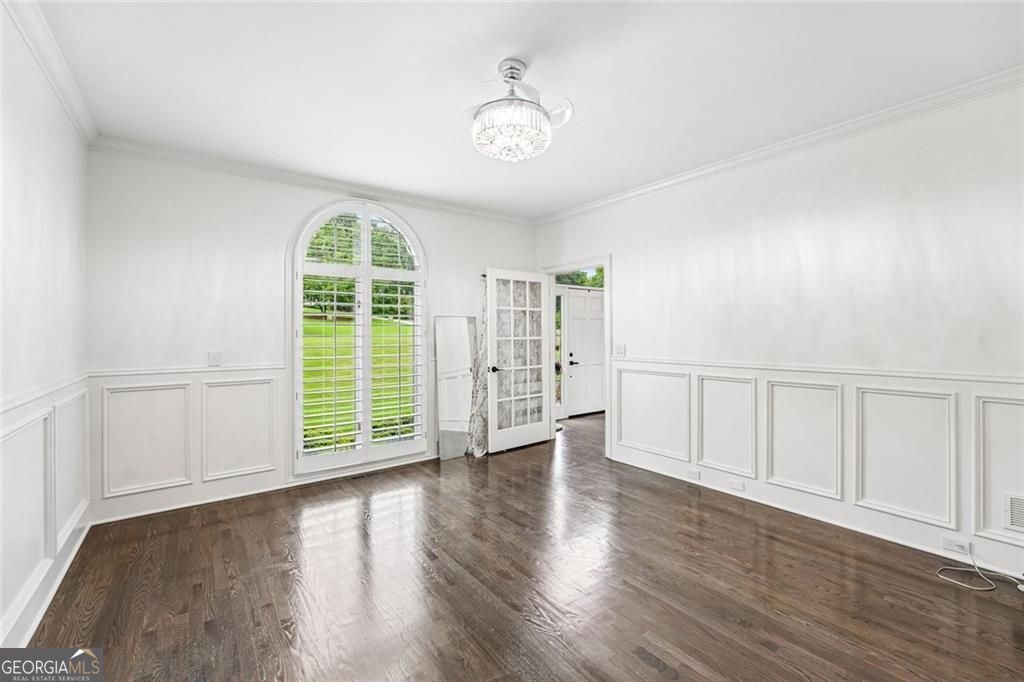
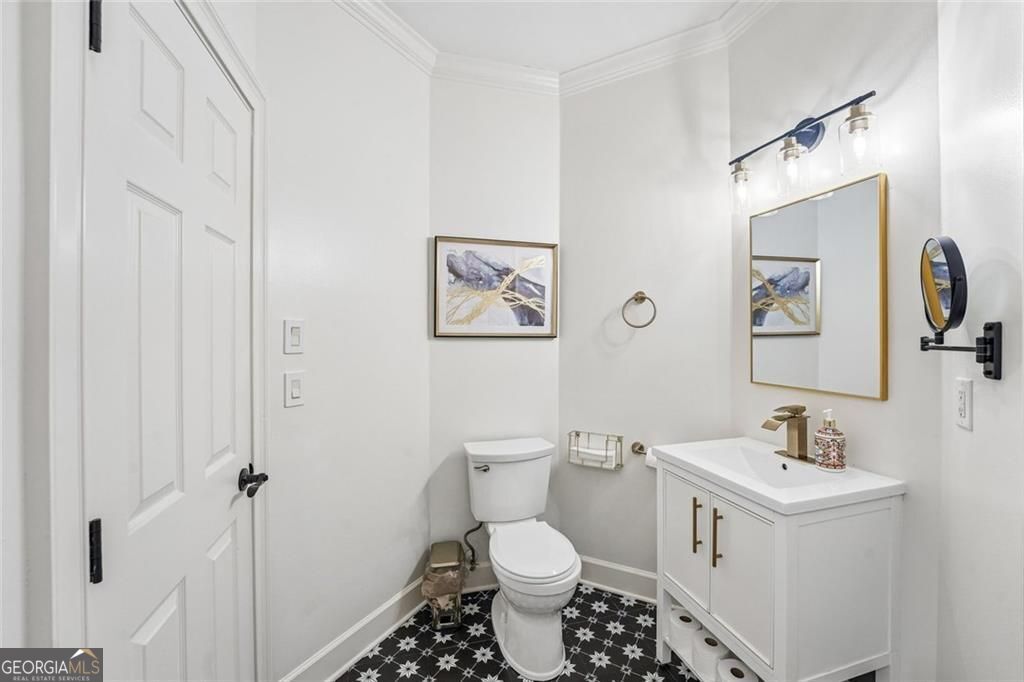
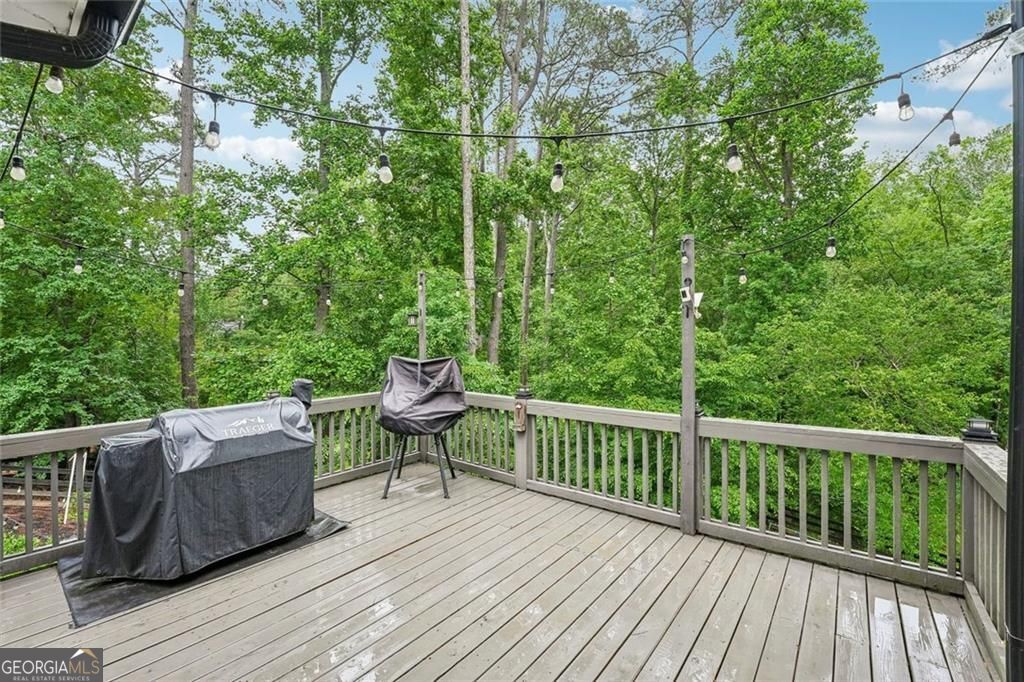
Incredible Opportunity to be in the Sought After Fieldstone Farms Community in Milton! This Bright Open 7BR/5 Full Bath Home Has a 3 Car Garage, Fenced Level Backyard, Finished Terrace Level, Guest Suite and Full Bath On Main and Sits on a 1 Acre Lot! Gorgeous Hardwood Floors on Main and Grand Two Story Great Room w/Bay Windows, Custom Fireplace, Ceiling Fan, Fabulous Backyard Views and Access to Screened Patio/Sun Room Area. Chef's Kitchen w/Stainless Steel Appliances, Gas Cooktop, Built-in Microwave, Custom Cabinets, Tiled Backsplash, Island w/Sink, Quartz Countertops, Pendant Lighting, Walk-in Pantry, Breakfast Bar, Stationary Area, Breakfast Nook w/Domed Ceiling and Bay Windows and Vaulted Keeping Area w/Floor to Ceiling Stack stone Fireplace, Custom Cabinets and Ceiling Fan! Large Guest Suite on Main w/Full Bath is Perfect for Extended Families. Separate Dining Room with Wainscoting, Chandelier, Accent Columns and Transom Windows. Rear Deck is Great for Relaxing and Entertaining as You Overlook the Private Level Backyard w/Firepit and Garden Area. Oversized Master Suite w/Sitting Area, Tray Ceiling and Fan. Master Spa w/Tiled Floor, Custom Dual Vanity, Jetted Tub, Large Tiled Shower, Tray Ceiling and Walk-in Closet. Three Spacious Secondary Bedrooms Up, One with Private Bath! Bright Open Terrace Level has a Media Area, Recreation Area, Large Bedroom, Full Bath, a Fabulous Speak Easy/Lounge and a Potential 7th Bedroom/Crafts Room. Rear Patio Provides Backyard Access to Firepit, Garden Area and Large Fenced Area for Play! Conveniently Located to Alpharetta, Crabapple and Cambridge High School!
/u.realgeeks.media/georgiacoastal/Realtor_Jim_Hawkins,_GA_Coastal_Homes.png)
Additional Information
- Interior Features
- Double Vanity, Tray Ceiling(s), Walk-In Closet(s), Bookcases, Vaulted Ceiling(s)
- Property Description
- Traditional
- Flooring
- Carpet, Hardwood, Tile
- Appliances
- Dishwasher, Disposal, Microwave, Gas Water Heater, Refrigerator
- Heating
- Central, Natural Gas
- Air Conditioning
- Central Air, Ceiling Fan(s)
- Stories
- 2 Stories
- Levels
- Two
- Parking
- Garage, Kitchen Level
- Elementary School
- Birmingham Falls
- High School
- Cambridge
Mortgage Calculator
Listing courtesy of Harry Norman Realtors.
 © 2026 Georgia MLS. All rights reserved. Information Deemed Reliable But Not Guaranteed.