Share this with your friends


912-289-7355
Georgiacoastal.com
2279 Weeping Oak Drive, Braselton, GA 30517
- $1,648,800
- 5
- BD
- 6
- BA
- 8,088
- SqFt












- List Price
- $1,648,800
- Status
- ACTIVE
- Days on Market
- 38
- MLS#
- 10840660
- Subtype
- Residential
- Style
- Brick 4 Side, Traditional
- Year Built
- 2005
- Bedrooms
- 5
- Bathrooms
- 6
- Full Baths
- 5
- Half Baths
- 1
- Living Area
- 8,088
- Lot Size
- 35,719
- Acres
- 0.82
- Subdivision
- Chateau Elan
Property Description
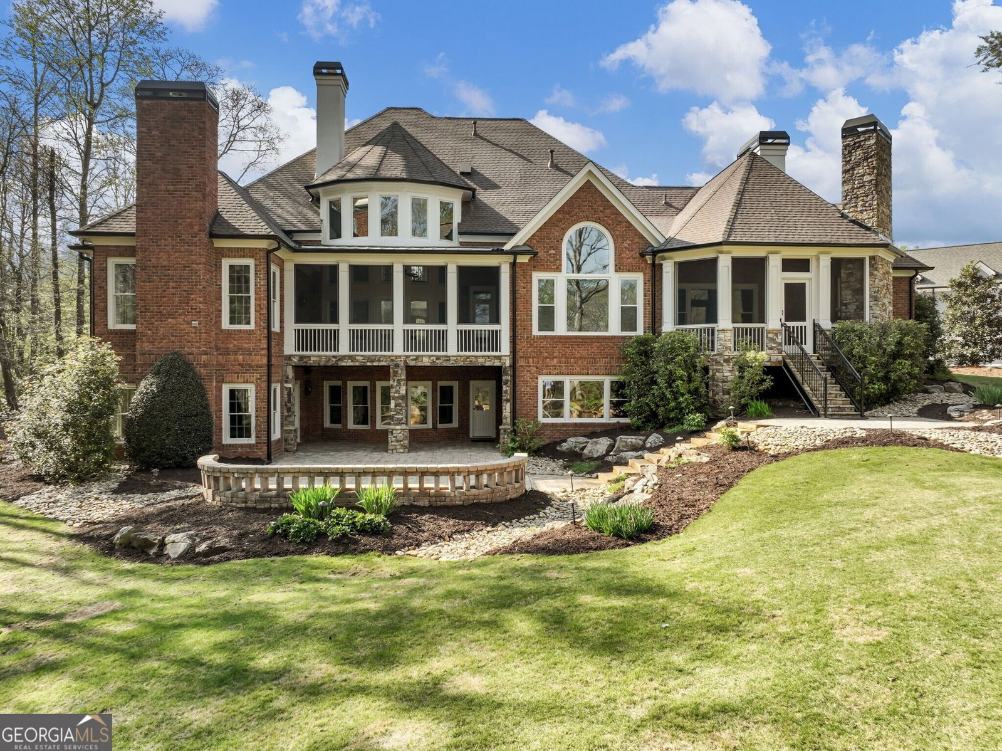
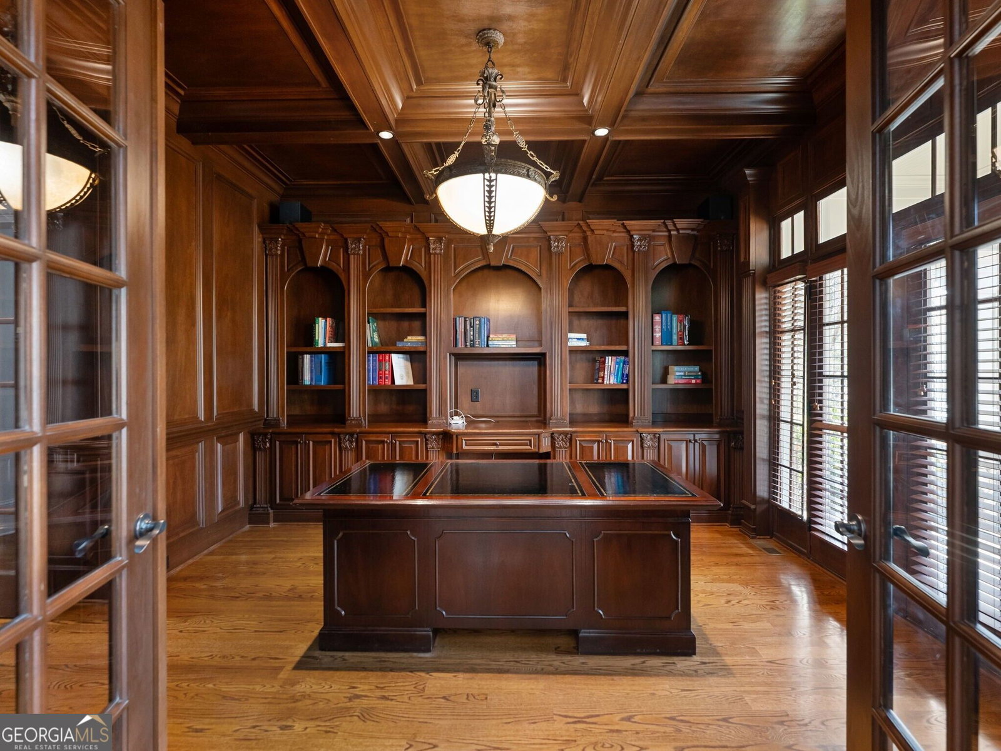
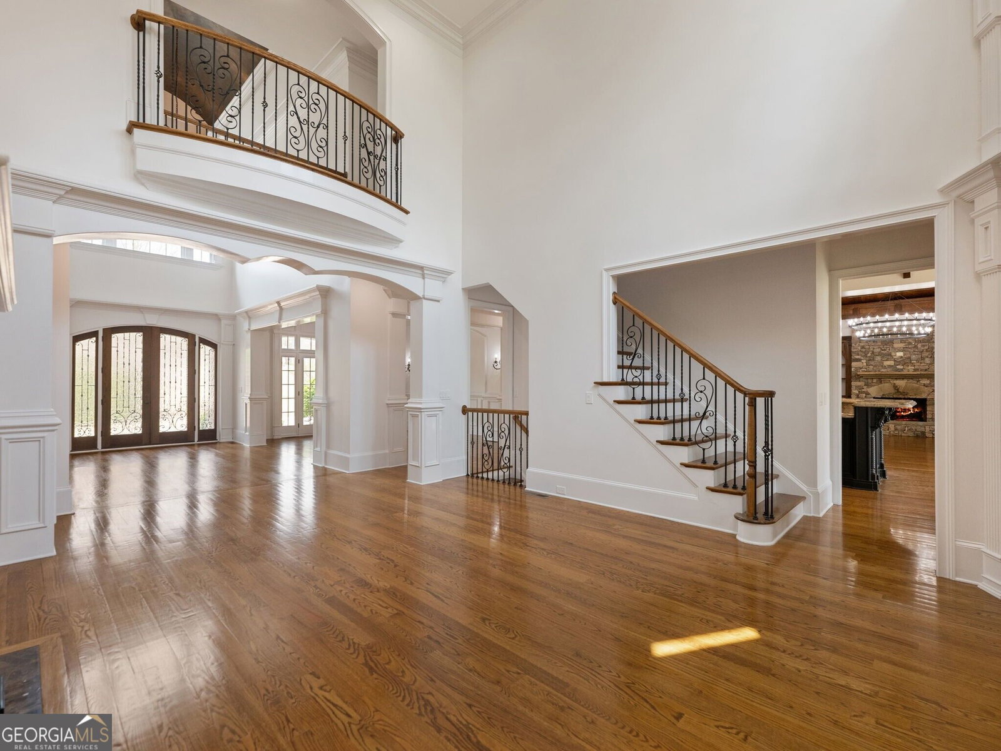
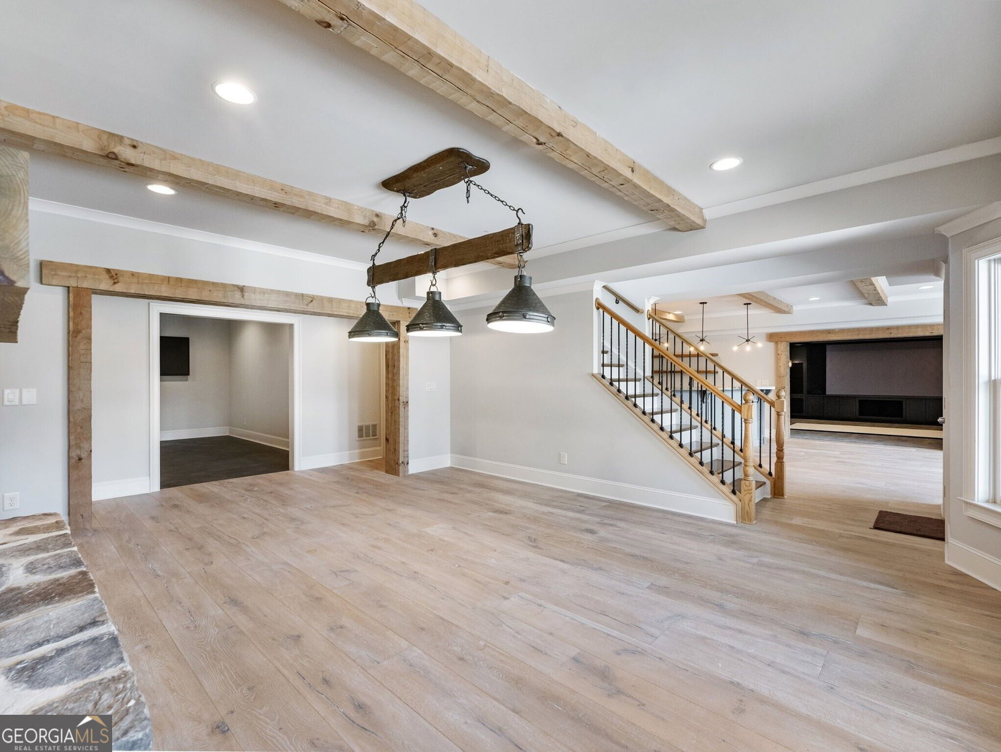
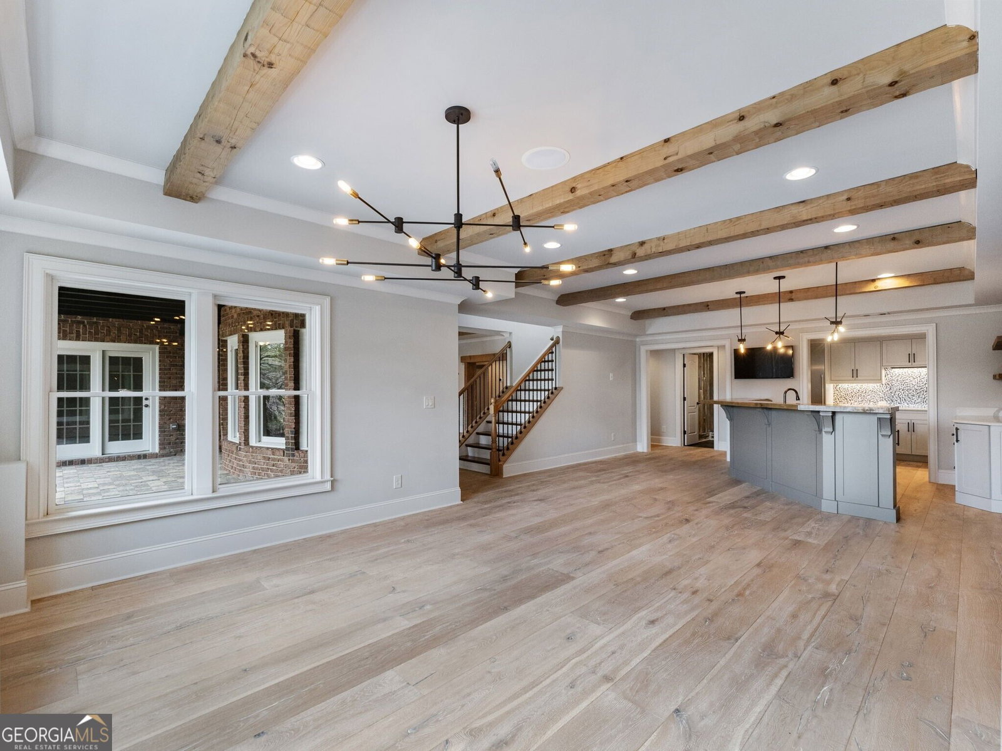
CUSTOM HOME BUILT ON PREMIUM CUL-DE-SAC LOT WITH GOLF VIEWS AND PRIVACY. This executive home exudes quality and attention to detail. Built by Profile Custom Homes; Dack Johnson. Dack is a highly respected, second generation builder who has enjoyed an amazing reputation in Chateau Elan for over 20 years. He continues to build only custom homes and maintains his sterling reputation today. This home boasts features not often seen at the time it was built: rich wood panelled office with REAL wood bookcases and French doors. Specialty ceilings in the soaring, two story great room, massive entry foyer, and vaulted keeping room. Vaulted kitchen has dramatic beamed ceiling and high-end appliances. TWO screened porches overlook the lush back yard with plenty of room for a pool. Stone patio with hardscaping enhance the outdoor living spaces. Main level primary suite has sitting area with fireplace. His and hers walk-in closets! 10' ceilings and 8' doors upstairs! Three very large bedrooms all with private bathrooms. The terrace level has it all! Fully outfitted bar and kitchen. Family-sized media room. Gym. Game room. Another primary-sized bedroom and full bathroom with steam shower. BRAND NEW ROOF!!!!! Enviable location with easy access to I-85 and Friendship Rd. FIVE MINUTES to North Georgia Medical Center in Braselton. Golf cart friendly neighborhood with connectivity to the Life Paths on perimeter roads. Drive the golf cart to restaurants, shopping, the winery, etc. Chateau Elan is also home to three 18-hole championship golf courses.
Additional Information
- Interior Features
- Beamed Ceilings, Bookcases, Double Vanity, High Ceilings, Master On Main Level, Separate Shower, Soaking Tub, Tile Bath, Entrance Foyer, Vaulted Ceiling(s), Walk-In Closet(s), Wet Bar
- Exterior Features
- Gas Grill, Sprinkler System
- HOA Fee
- $2,780
- Property Description
- Brick 4 Side, Traditional
- Flooring
- Carpet, Hardwood, Other, Tile
- Appliances
- Dishwasher, Disposal, Double Oven, Gas Water Heater, Microwave, Refrigerator, Stainless Steel Appliance(s)
- Heating
- Forced Air, Heat Pump, Natural Gas, Zoned
- Air Conditioning
- Central Air, Heat Pump, Zoned
- Stories
- 3 or More Stories
- Levels
- Three Or More
- Parking
- Garage, Attached, Kitchen Level, Garage Door Opener, Side/Rear Entrance
- Elementary School
- Duncan Creek
- High School
- Mill Creek
Mortgage Calculator
Listing courtesy of Chateau Elan Realty LLC.
 © 2026 Georgia MLS. All rights reserved. Information Deemed Reliable But Not Guaranteed.