111 Piedmont Circle, Forsyth, GA 31029
- $807,000
- 5
- BD
- 6
- BA
- 6,027
- SqFt




- List Price
- $807,000
- Status
- ACTIVE
- Days on Market
- 159
- Price Change
- ▼ $20,500 1786149917
- MLS#
- 10730105
- Subtype
- Residential
- Style
- Brick Front, Traditional
- Year Built
- 2006
- Bedrooms
- 5
- Bathrooms
- 6
- Full Baths
- 5
- Half Baths
- 1
- Living Area
- 6,027
- Lot Size
- 96,267
- Acres
- 2.21
- Subdivision
- River Forest
Property Description
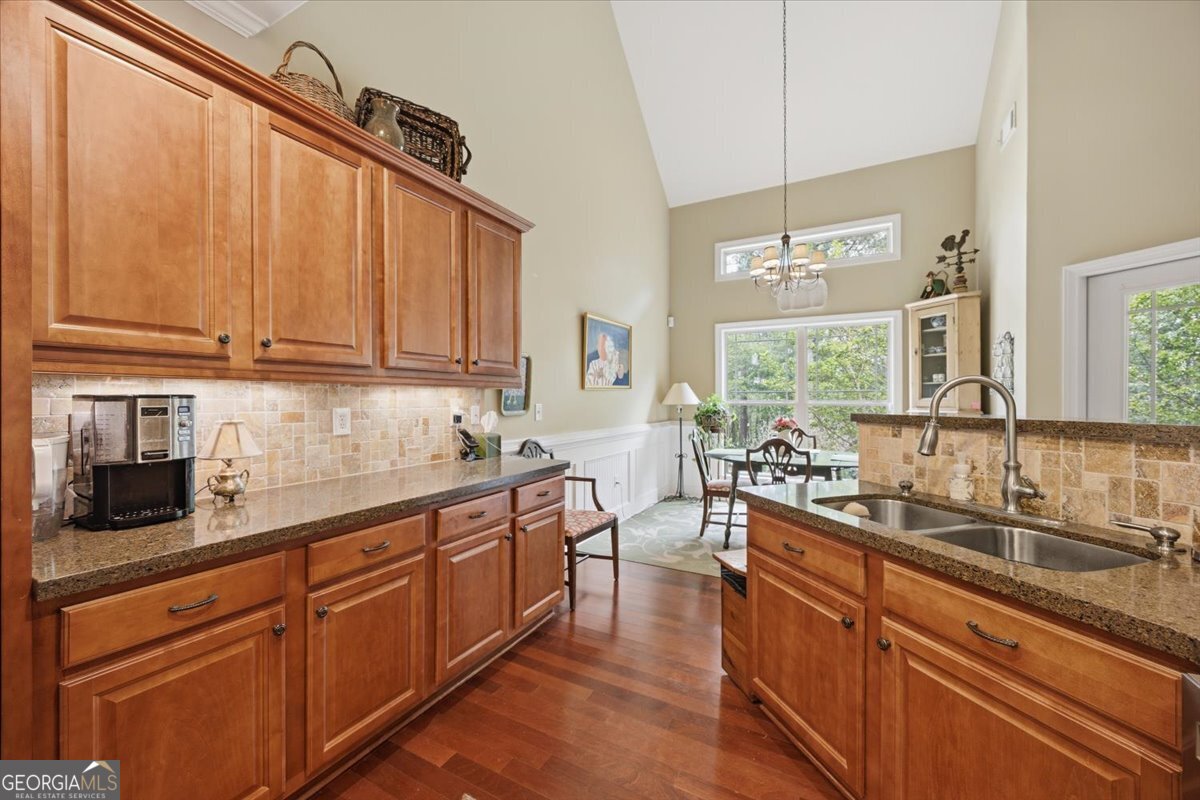
Offering space where it matters most, this one-of-a-kind home is ideal for multi-generational living, growing families, or anyone who appreciates a versatile floor plan. The main level features three bedrooms, including a private owner's suite with a fireplace, beautiful trim, and inviting living areas. Upstairs offers two additional bedrooms and a spacious loft ideal for a home office, playroom, media room, fitness area, or homeschool space. The fully finished basement is a true highlight, complete with a full kitchen, living area, private entrance, additional bedrooms, two full baths, and a workshop with a roll-up garage door--ideal for an in-law suite, guest quarters, hobbies, or a home business. Relax on the covered front and back porches overlooking 2.21 private, landscaped acres. A charming gardening cottage adds even more flexibility as a studio, workshop, or garden retreat. An attached three-car garage plus a basement-level garage provide ample room for vehicles and storage. Located in a sought-after gated community with golf, a pool, fitness center, pickleball, tennis, and an on-site restaurant.
/u.realgeeks.media/georgiacoastal/Realtor_Jim_Hawkins,_GA_Coastal_Homes.png)
Additional Information
- Interior Features
- Double Vanity, High Ceilings, Master On Main Level, Separate Shower, Tile Bath, Tray Ceiling(s), Entrance Foyer, Walk-In Closet(s)
- Exterior Features
- Sprinkler System
- HOA Fee
- $1,100
- Property Description
- Brick Front, Traditional
- Flooring
- Carpet, Hardwood, Tile
- Appliances
- Dishwasher, Other
- Heating
- Central
- Air Conditioning
- Central Air, Electric
- Stories
- 2 Stories
- Levels
- Two
- Parking
- Garage
- Elementary School
- Hubbard
- High School
- Mary Persons
Mortgage Calculator
Listing courtesy of Connie R. Ham Middle GA Realty.
 © 2026 Georgia MLS. All rights reserved. Information Deemed Reliable But Not Guaranteed.