Share this with your friends


912-289-7355
Georgiacoastal.com
2802 Daybreak Lane, Newnan, GA 30265
- $387,993
- 2
- BD
- 4
- BA
- 1,923
- SqFt






- List Price
- $387,993
- Status
- ACTIVE
- Days on Market
- 51
- Price Change
- ▼ $27,367 1790732982
- MLS#
- 10828847
- Subtype
- Residential
- Style
- Contemporary
- New Construction
- Yes
- Year Built
- 2026
- Bedrooms
- 2
- Bathrooms
- 4
- Full Baths
- 3
- Half Baths
- 1
- Living Area
- 1,923
- Subdivision
- Daybreak
Property Description
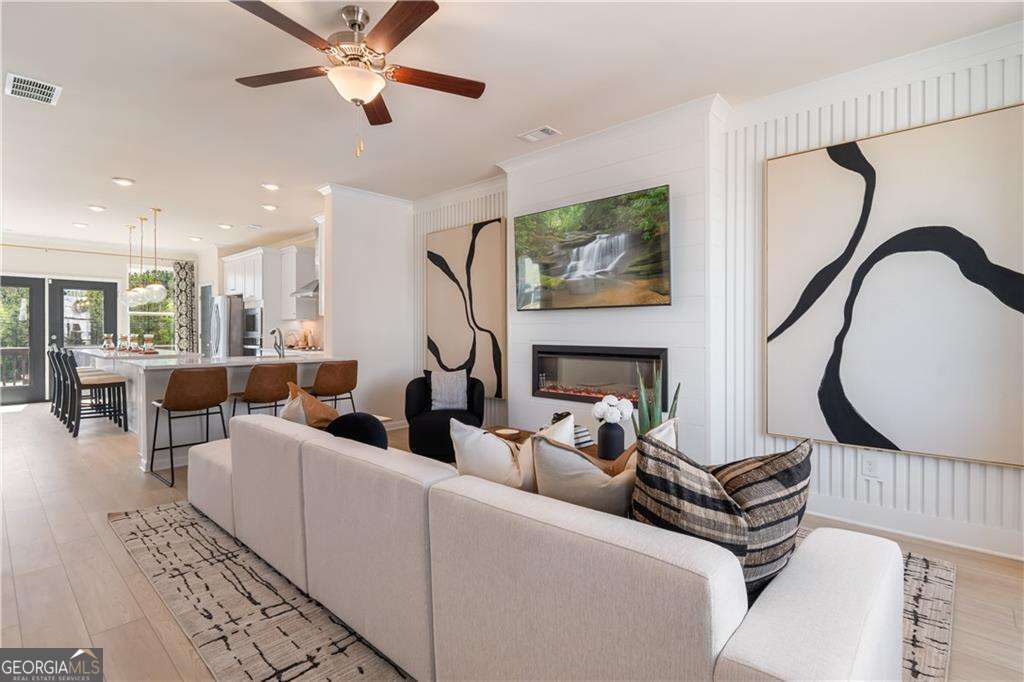
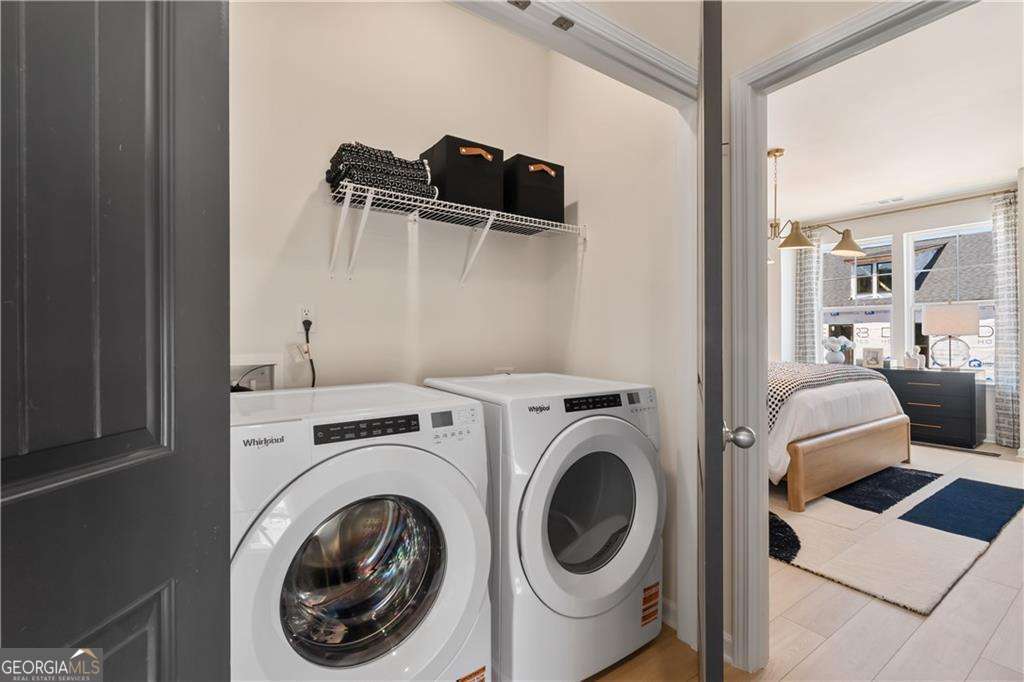
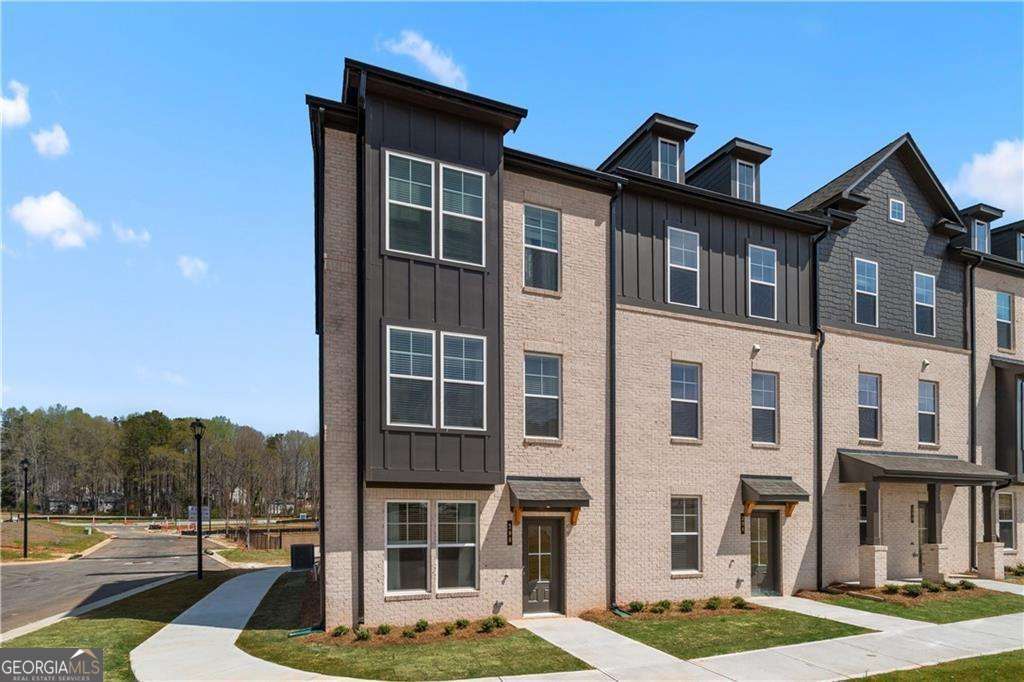
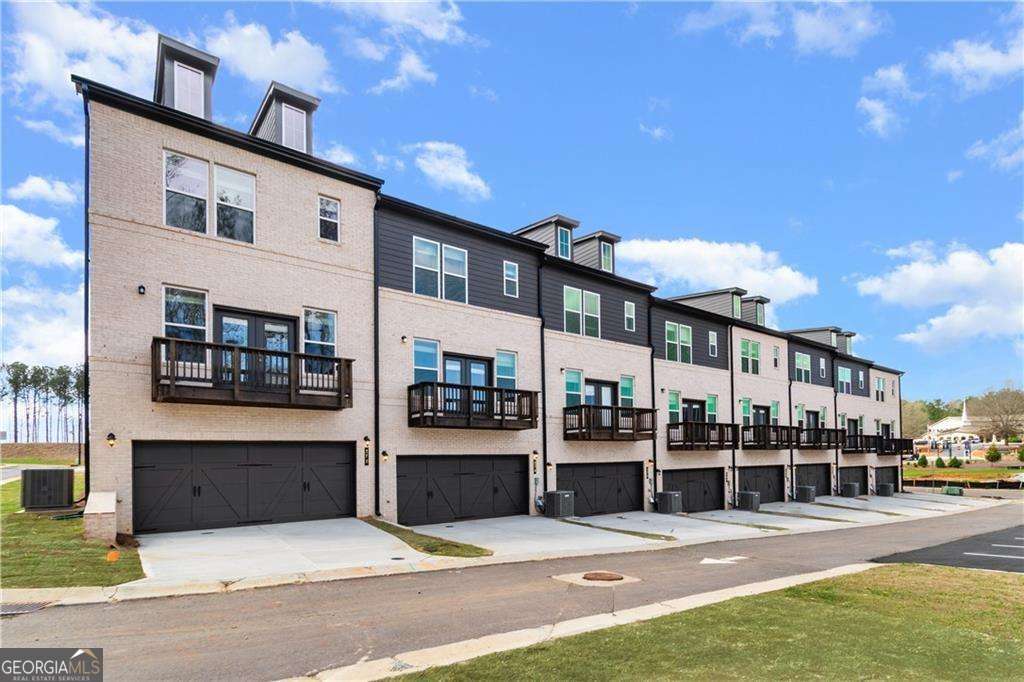
Welcome to The Landon by DRB Homes on Homesite 61. This stunning end-unit townhome offers 2 Bedrooms, 3.5 Baths, a private study, and a 2-car rear-entry garage. Convenient access through both the main entrance and garage provides added security and protection from the elements. The lower level features a private study and a full bathroom, creating the perfect space for a home office, guest retreat, fitness area, or flex space to fit your lifestyle. The main living level showcases an open-concept design with a seamless flow between the Family Room, Gourmet Kitchen, and Breakfast Area, making it ideal for entertaining and everyday living. The kitchen is beautifully appointed with stainless steel appliances, including a cooktop, microwave, wall oven, garbage disposal, dishwasher, and side-by-side refrigerator. Quartz countertops, a stylish tile backsplash, and luxury vinyl plank flooring add a modern touch throughout. Blinds and window screens are also included for added convenience. Upstairs, you'll find a thoughtfully designed layout featuring a spacious Owner's Suite and a private Guest Suite, providing comfort and privacy for everyone. The Owner's Suite offers a walk-in closet and a spa-inspired bath with dual vanities and a tile shower, while the Guest Suite includes its own private bath. An integrated deck completes the home, offering the perfect outdoor space to relax and unwind. Experience stylish, low-maintenance living in The Landon, where thoughtful design and modern finishes come together in one exceptional home. Please note: If the buyer is represented by a broker/agent, DRB REQUIRES the buyer's broker/agent to be present during the initial meeting with DRB's sales personnel to ensure proper representation.
Additional Information
- Interior Features
- High Ceilings, Split Bedroom Plan, Tray Ceiling(s), Vaulted Ceiling(s), Walk-In Closet(s)
- Exterior Features
- Balcony
- HOA Fee
- $2,100
- Property Description
- Contemporary
- Flooring
- Vinyl
- Appliances
- Dishwasher, Disposal, Electric Water Heater, Microwave
- Heating
- Central, Electric, Forced Air, Zoned
- Air Conditioning
- Ceiling Fan(s), Central Air, Electric, Zoned
- Stories
- 3 or More Stories
- Levels
- Three Or More
- Parking
- Garage, Attached
- Elementary School
- Welch
- High School
- Northgate
Mortgage Calculator
Listing courtesy of DRB Group Georgia LLC.
 © 2026 Georgia MLS. All rights reserved. Information Deemed Reliable But Not Guaranteed.