2295 Venture Drive, Marietta, GA 30062
- $915,000
- 5
- BD
- 6
- BA
- 6,098
- SqFt




- List Price
- $915,000
- Status
- ACTIVE
- Days on Market
- 130
- Price Change
- ▼ $20,000 1786053228
- MLS#
- 10721106
- Subtype
- Residential
- Style
- Traditional
- Year Built
- 2007
- Bedrooms
- 5
- Bathrooms
- 6
- Full Baths
- 6
- Living Area
- 6,098
- Lot Size
- 15,246
- Acres
- 0.35
- Subdivision
- Legends at East Piedmont
Property Description
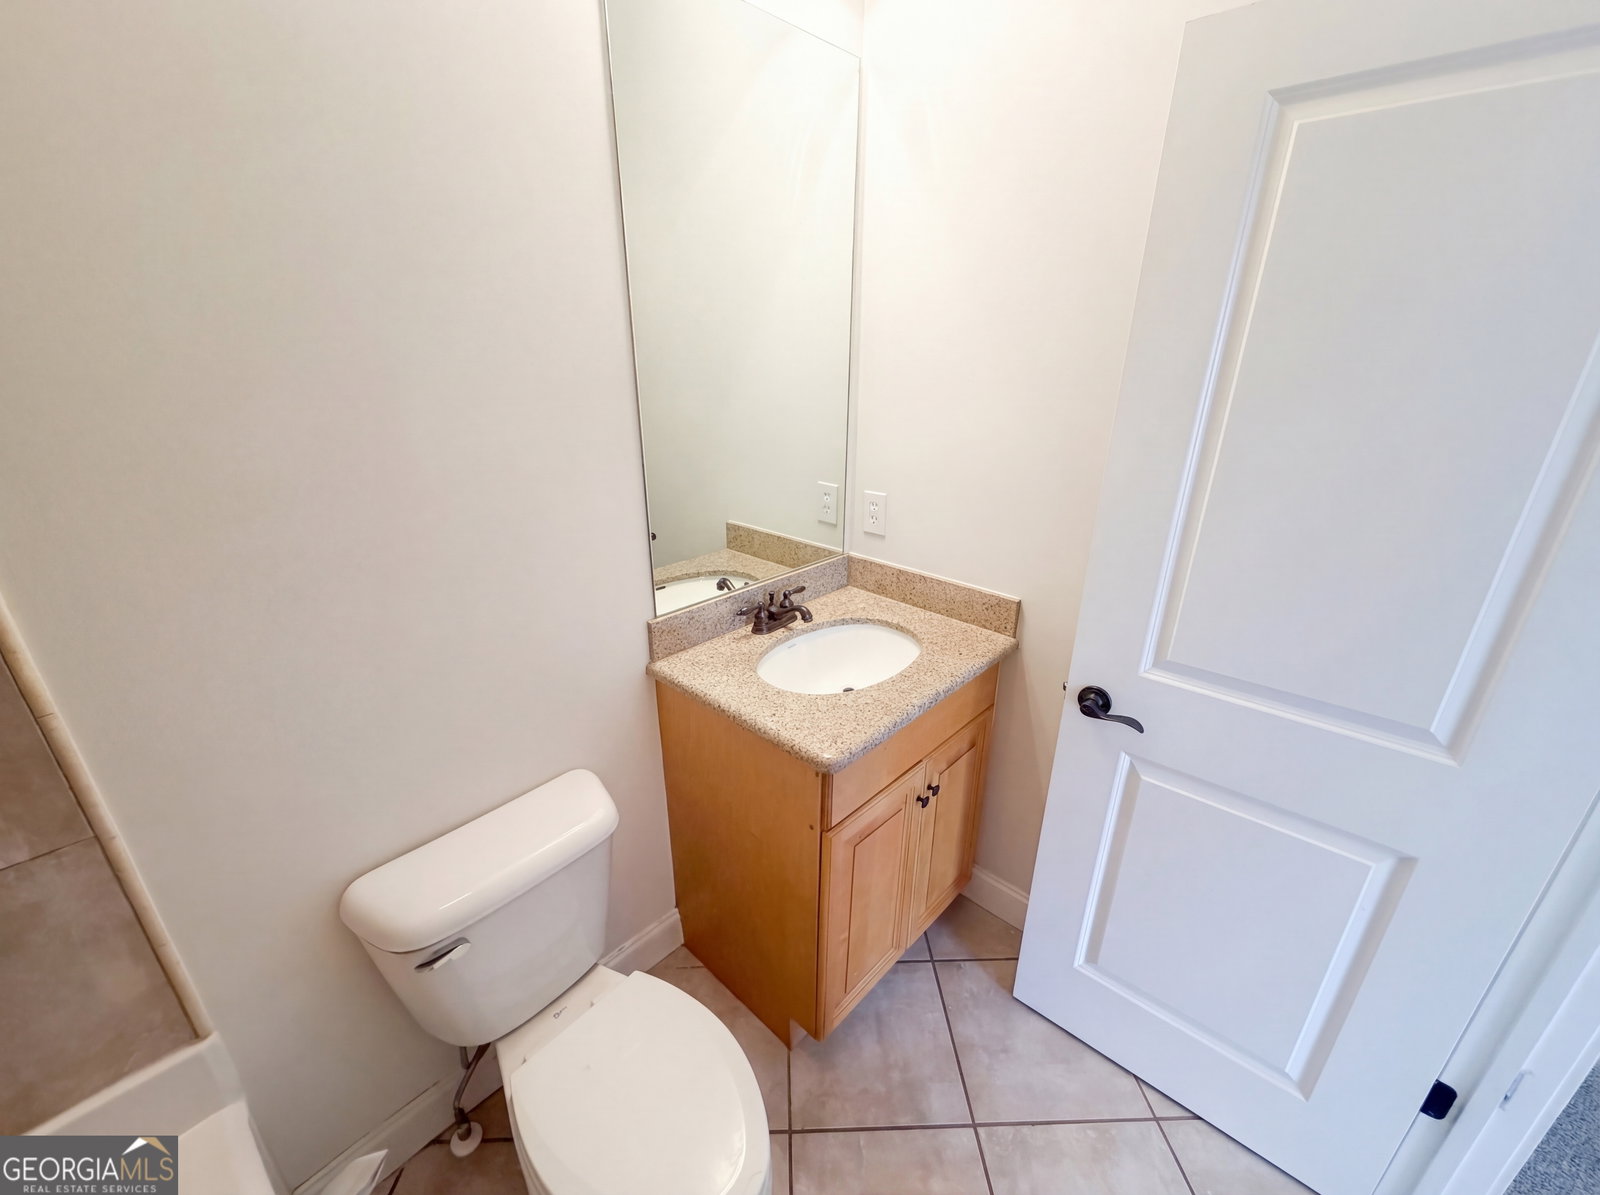
Step into refined comfort in this spacious executive home designed for both everyday living and effortless entertaining. Situated on a quiet lot, the home features a thoughtfully designed floor plan centered around a cozy fireplace, creating a warm and inviting atmosphere from the moment you enter. Elevated finishes include hardwood floors throughout the main level and a beautifully detailed family room with a coffered ceiling. The chef's kitchen is a standout, showcasing granite countertops, stainless steel appliances, and an eye-catching accent backsplash, along with a sunny fireside breakfast area that invites you to linger. The main-level owner's suite offers a private retreat with its own fireplace, a spacious walk-in closet, and a relaxing ambiance. A secondary bedroom or office with a full bath on the main adds flexibility for guests or remote work. Upstairs, a generous loft-style living area with a fireplace provides additional gathering space, along with four bedrooms-or opt for three bedrooms and an oversized bonus room to suit your needs. The finished terrace level is ready for fun and function, complete with a large home theater, fitness space or potential bedroom, and direct access to the patio. Outdoor living shines with a covered porch and fireplace, as well as a rear deck ideal for relaxing or entertaining. A kitchen-level three-car garage adds everyday convenience to this well-rounded, thoughtfully designed home. This is a must-see for those seeking comfort, style, and versatility in a peaceful setting.
/u.realgeeks.media/georgiacoastal/Realtor_Jim_Hawkins,_GA_Coastal_Homes.png)
Additional Information
- Interior Features
- Master On Main Level, Other, Tray Ceiling(s)
- HOA Fee
- $600
- Property Description
- Traditional
- Flooring
- Carpet, Hardwood
- Appliances
- Dishwasher, Double Oven, Microwave, Refrigerator
- Heating
- Central, Forced Air, Natural Gas
- Air Conditioning
- Central Air, Electric
- Stories
- 3 or More Stories
- Levels
- Three Or More
- Parking
- Garage, Side/Rear Entrance
- Elementary School
- Kincaid
- High School
- Sprayberry
Mortgage Calculator
Listing courtesy of Mark Spain Real Estate.
 © 2026 Georgia MLS. All rights reserved. Information Deemed Reliable But Not Guaranteed.