4829 Moon Road, Powder Springs, GA 30127
- $1,090,000
- 6
- BD
- 5
- BA
- 6,240
- SqFt






- List Price
- $1,090,000
- Status
- ACTIVE
- Days on Market
- 151
- Price Change
- ▼ $10,000 1785437484
- MLS#
- 10711431
- Subtype
- Residential
- Style
- Brick 4 Side, Ranch, Traditional
- Year Built
- 2007
- Bedrooms
- 6
- Bathrooms
- 5
- Full Baths
- 4
- Half Baths
- 1
- Living Area
- 6,240
- Lot Size
- 104,064
- Acres
- 2.39
Property Description
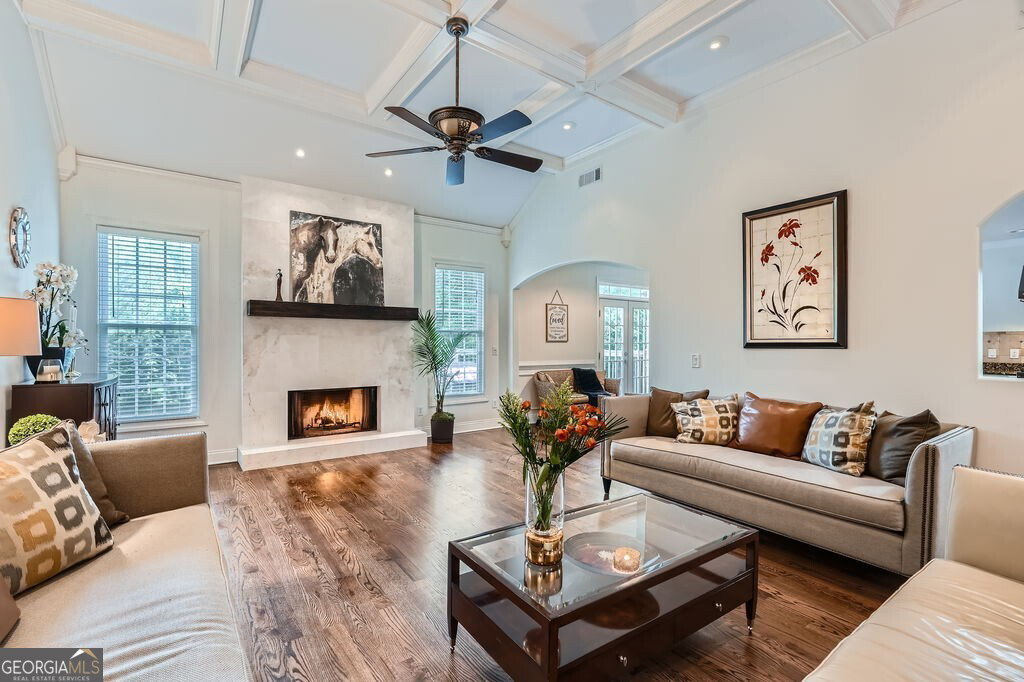
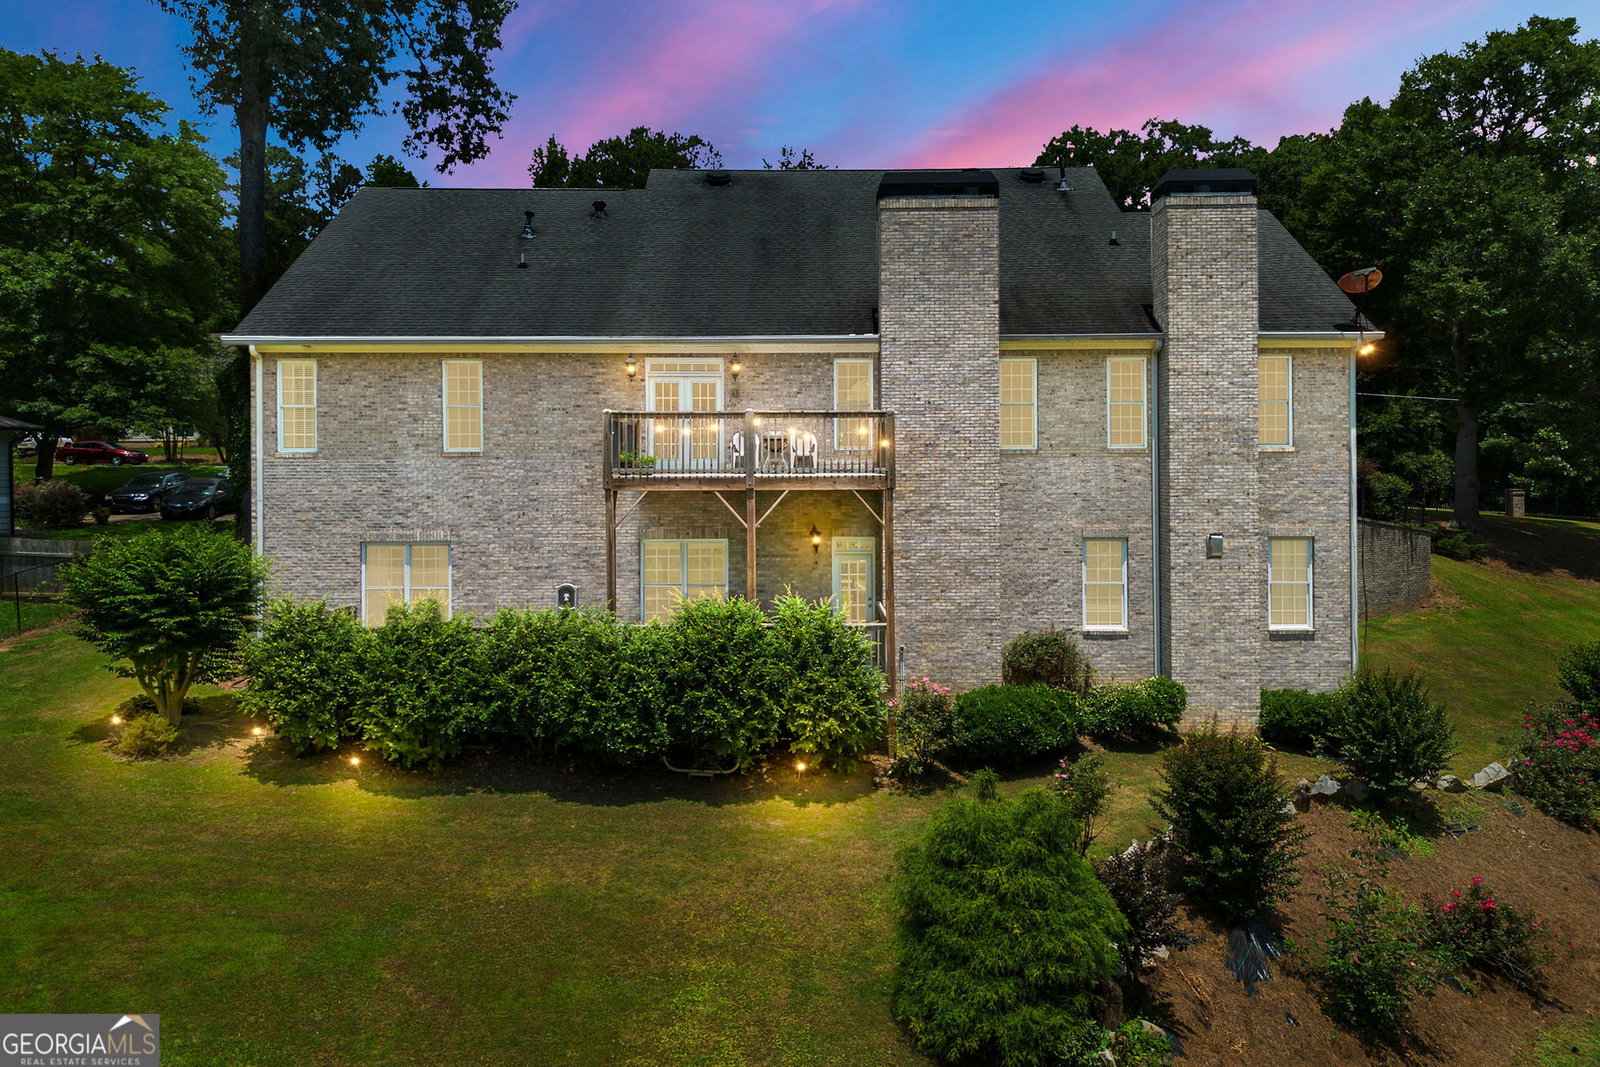
"Seller Offering up to $10,000 in Concessions, which may be applied toward Closing Expenses, Prepaids, or a Rate Buy-down." No HOA! Discover refined luxury in this custom-built, All-brick Ranch Estate nestled on over two meticulously landscaped acres. Grand imported Double Doors open to a home of exceptional scale and elegance with Vaulted Ceilings, gleaming hardwood floors that set the stage for sophisticated living. This impressive residence offers 6 oversized Bedrooms, 4-Full and 1-Half Bathrooms, and a dedicated Home Office. The Gourmet Kitchen is a showstopper appointed with Stainless-Steel appliances, Vented Range Hood, Double Oven, Microwave, Center Island, and opens to the lovely Living Room with Coffered Ceilings and a Fabulous Fireplace. Formal Dining room, ideal for unforgettable dinners, and Master-on-Main with Fireplace and Spa Bathroom with Soaking Tub, Double Vanity and His & Her Shower heads. Two additional Jack & Jill Bedrooms, Intercom System throughout the home and a wet bar overlooking the lush backyard. Designed for both comfort and entertainment, the expansive Terrace level features soaring 12-foot ceilings, a Bonus Room, Family Room with Fireplace, Bar, 3-large Bedrooms (1 Bedroom with a Fireplace), 2 Full Bathrooms, a bunker for storm protection, and exquisite architectural details. Whether hosting holiday gatherings or enjoying quiet evenings, the Four fireplaces throughout the home create a warm, inviting ambiance. *Outdoor Living at Its Finest* Step outside to enjoy the Two-sided, open Front Porch and two spacious Decks out back and beautifully maintained landscaping with landscape lighting that together create a serene sanctuary of peace and privacy. *Exceptional Features Include* 10-foot doors throughout the home / A stunning coffered ceiling Living Room / Three separate HVAC systems / Gated front entrance for enhanced privacy and security / Impeccably finished terrace level with the same attention to detail as the main floor / Approved subdivided land for future Guest Home / Full irrigation system / Brick construction throughout / Spacious 2-Car Garage with utility room and mud sink / Driveway parking for additional 10 vehicles / Home is connected to Public Sewer / Underground Wiring / Utilities *This home combines grandeur with thoughtful design inside and out making it a rare gem for those seeking luxury, privacy, and timeless style.
/u.realgeeks.media/georgiacoastal/Realtor_Jim_Hawkins,_GA_Coastal_Homes.png)
Additional Information
- Interior Features
- Double Vanity, High Ceilings, Master On Main Level, Separate Shower, Soaking Tub, Tile Bath, Tray Ceiling(s), Vaulted Ceiling(s), Walk-In Closet(s)
- Exterior Features
- Sprinkler System
- Property Description
- Brick 4 Side, Ranch, Traditional
- Flooring
- Carpet, Hardwood, Tile
- Appliances
- Convection Oven, Dishwasher, Disposal, Double Oven, Electric Water Heater, Ice Maker, Microwave, Oven, Refrigerator, Stainless Steel Appliance(s)
- Heating
- Central, Natural Gas
- Air Conditioning
- Ceiling Fan(s), Central Air, Electric
- Stories
- 1 Story
- Levels
- One
- Parking
- Garage, Attached, Garage Door Opener, Side/Rear Entrance
- Elementary School
- Varner
- High School
- Mceachern
Mortgage Calculator
Listing courtesy of REMAX Around Atlanta.
 © 2026 Georgia MLS. All rights reserved. Information Deemed Reliable But Not Guaranteed.