1490 Boomer Circle, Suwanee, GA 30024
- $965,000
- 4
- BD
- 4
- BA
- 3,450
- SqFt










- List Price
- $965,000
- Status
- PENDING
- Days on Market
- 93
- Price Change
- ▼ $23,000 1784190164
- Closing Date
- Aug 07, 2026
- MLS#
- 10756112
- Subtype
- Residential
- Style
- Brick 3 Side, Craftsman
- Year Built
- 2003
- Bedrooms
- 4
- Bathrooms
- 4
- Full Baths
- 3
- Half Baths
- 1
- Living Area
- 3,450
- Lot Size
- 24,393
- Acres
- 0.56
- Subdivision
- St Marks
Property Description
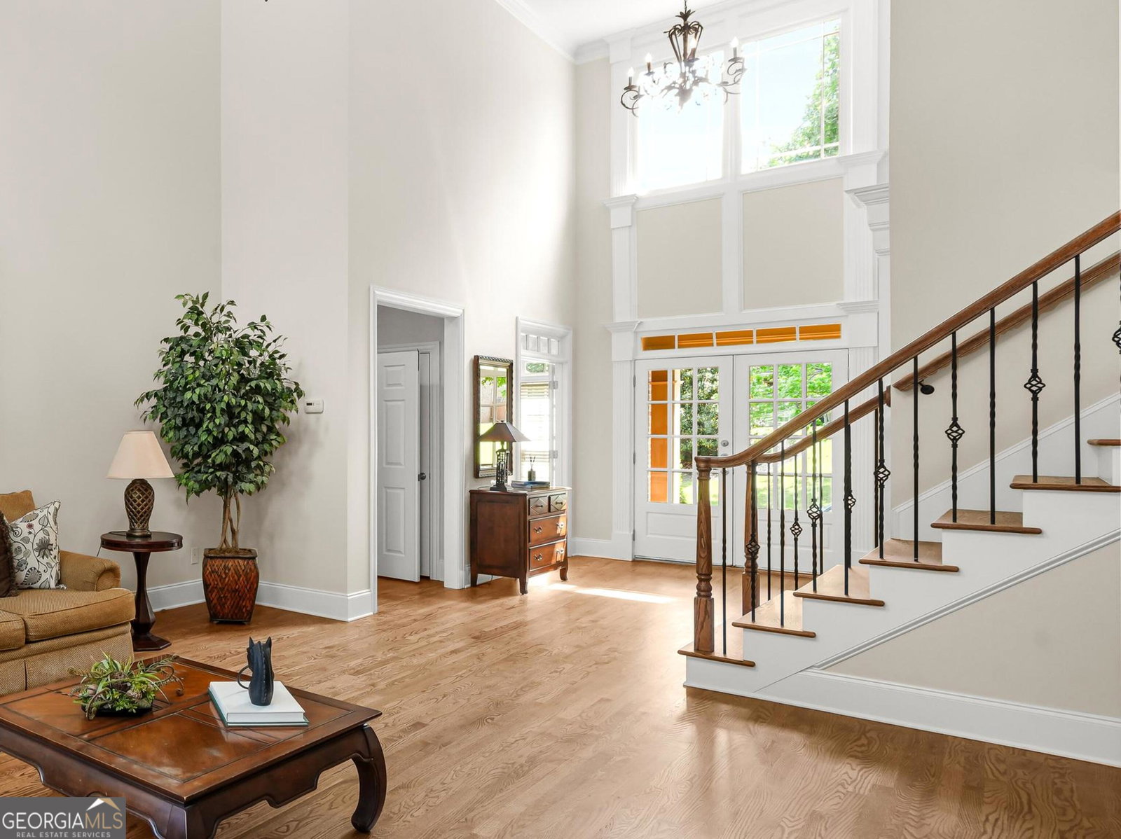
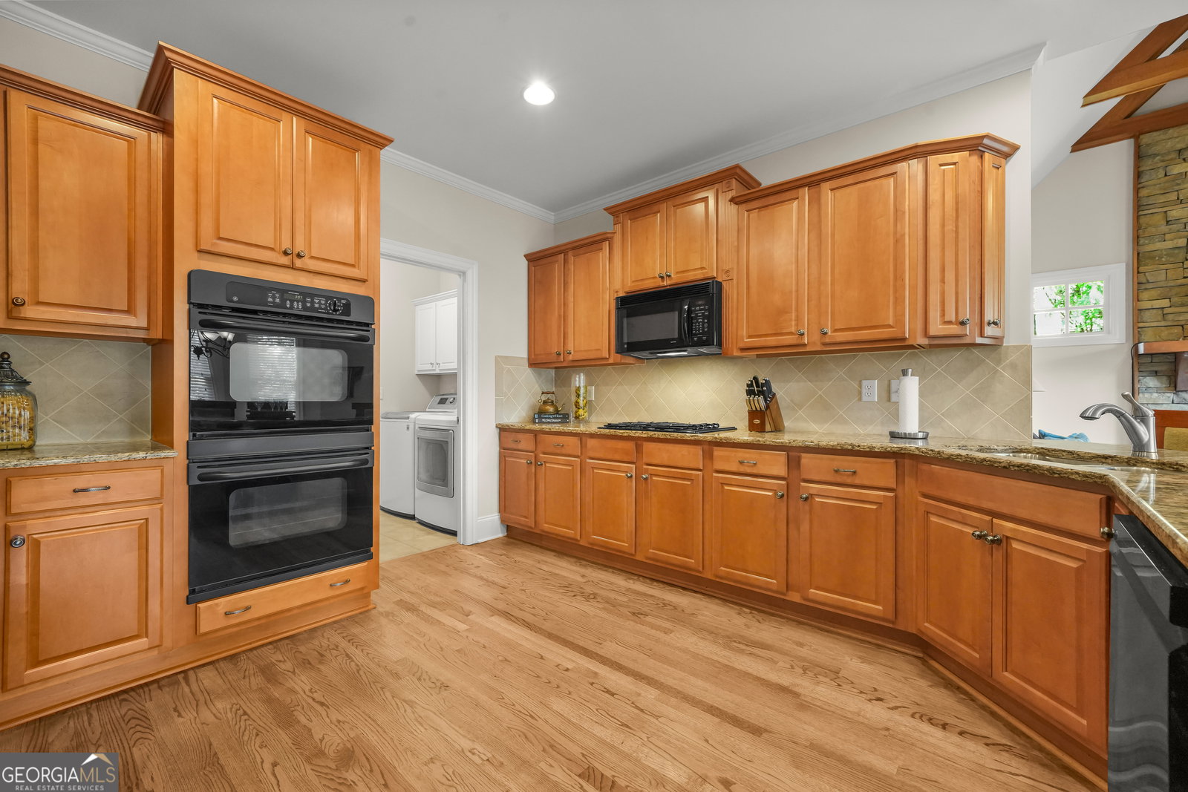
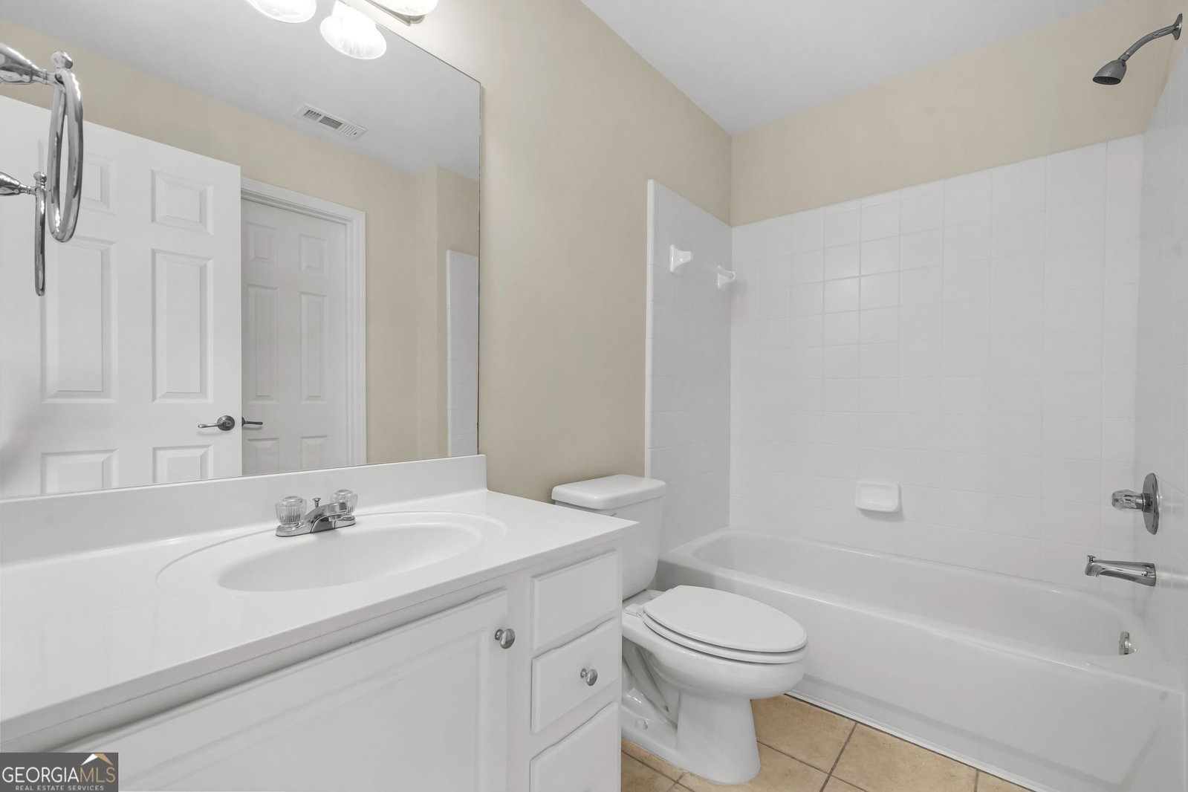
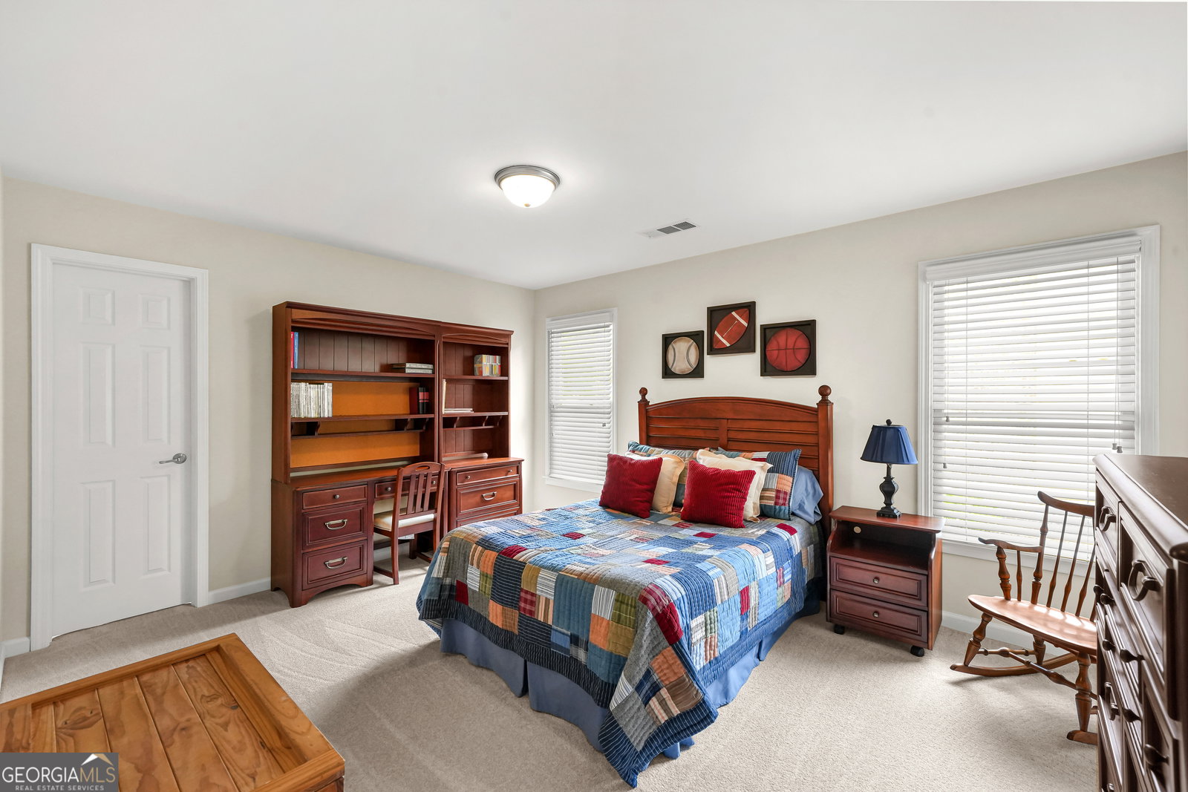
Seller Concessions. Welcome to this beautifully upgraded residence located within the highly sought-after Lambert High School District. Architectural detailing, casual elegance, and primary on the main are some of the many highlights of this spacious luxury home. Enter through the front porch into a two-story foyer that leads past the office and dining room to the great room, featuring a soaring ceiling with skylights, a stone fireplace complemented by a built-in bookcase, and a wall of windows overlooking the recently remodeled deck. The kitchen features a double oven, gas cooktop, granite counters, walk-in pantry and access to the mud room. Adjacent to the breakfast area, the fireside keeping room has a vaulted ceiling with architectural beams. The main level, spacious, primary bedroom suite boasts a renovated bathroom with soaking tub and newly expanded shower. Additional spaces on the main level include an office, separate powder room, well-appointed dining room, and access to the three-car garage. As you reach the second floor you find an open loft with built ins, and three oversized secondary bedrooms with walk-in closets. There is a large private bedroom with an ensuite bath. Two additional bedrooms both with access to attic storage and a Jack and Jill bath that features private vanities. The terrace level includes a finished room for media or entertainment, substantial unfinished space, an exercise area, and ample opportunity for customization such as a media room, additional bedrooms, or entertainment space. There is stubbing for a bath, plenty of storage, along with potential for a bar or kitchen on this level. The level, fenced, professionally landscaped backyard has a firepit area and would be perfect for a pool.**New interior paint **Recently refinished hardwood floors **New carpet ** The home has a prime location within minutes of the soon to open Medley at John's Creek which features numerous restaurants and shops. Cauley Creek Sports Complex and Park, within a few minutes' drive, includes a walking path along the Chattahoochee River as well as various sports courts and fields. Current plans for an outdoor lakeside concert venue, the Boardwalk at Town Center, will be completed within the year and will part of nearby Medley.
/u.realgeeks.media/georgiacoastal/Realtor_Jim_Hawkins,_GA_Coastal_Homes.png)
Additional Information
- Interior Features
- Beamed Ceilings, Bookcases, Double Vanity, High Ceilings, Master On Main Level, Separate Shower, Soaking Tub, Tile Bath, Tray Ceiling(s), Entrance Foyer, Vaulted Ceiling(s), Walk-In Closet(s)
- Exterior Features
- Sprinkler System
- HOA Fee
- $1,070
- Property Description
- Brick 3 Side, Craftsman
- Flooring
- Carpet, Hardwood, Tile
- Appliances
- Cooktop, Dishwasher, Disposal, Double Oven, Gas Water Heater, Microwave, Oven, Refrigerator
- Heating
- Central, Forced Air, Hot Water, Natural Gas, Zoned
- Air Conditioning
- Ceiling Fan(s), Central Air, Zoned
- Stories
- 3 or More Stories
- Levels
- Three Or More
- Parking
- Guest, Garage, Attached, Kitchen Level, Garage Door Opener, Side/Rear Entrance
- Elementary School
- Johns Creek
- High School
- Lambert
Mortgage Calculator
Listing courtesy of CAVU Realty.
 © 2026 Georgia MLS. All rights reserved. Information Deemed Reliable But Not Guaranteed.