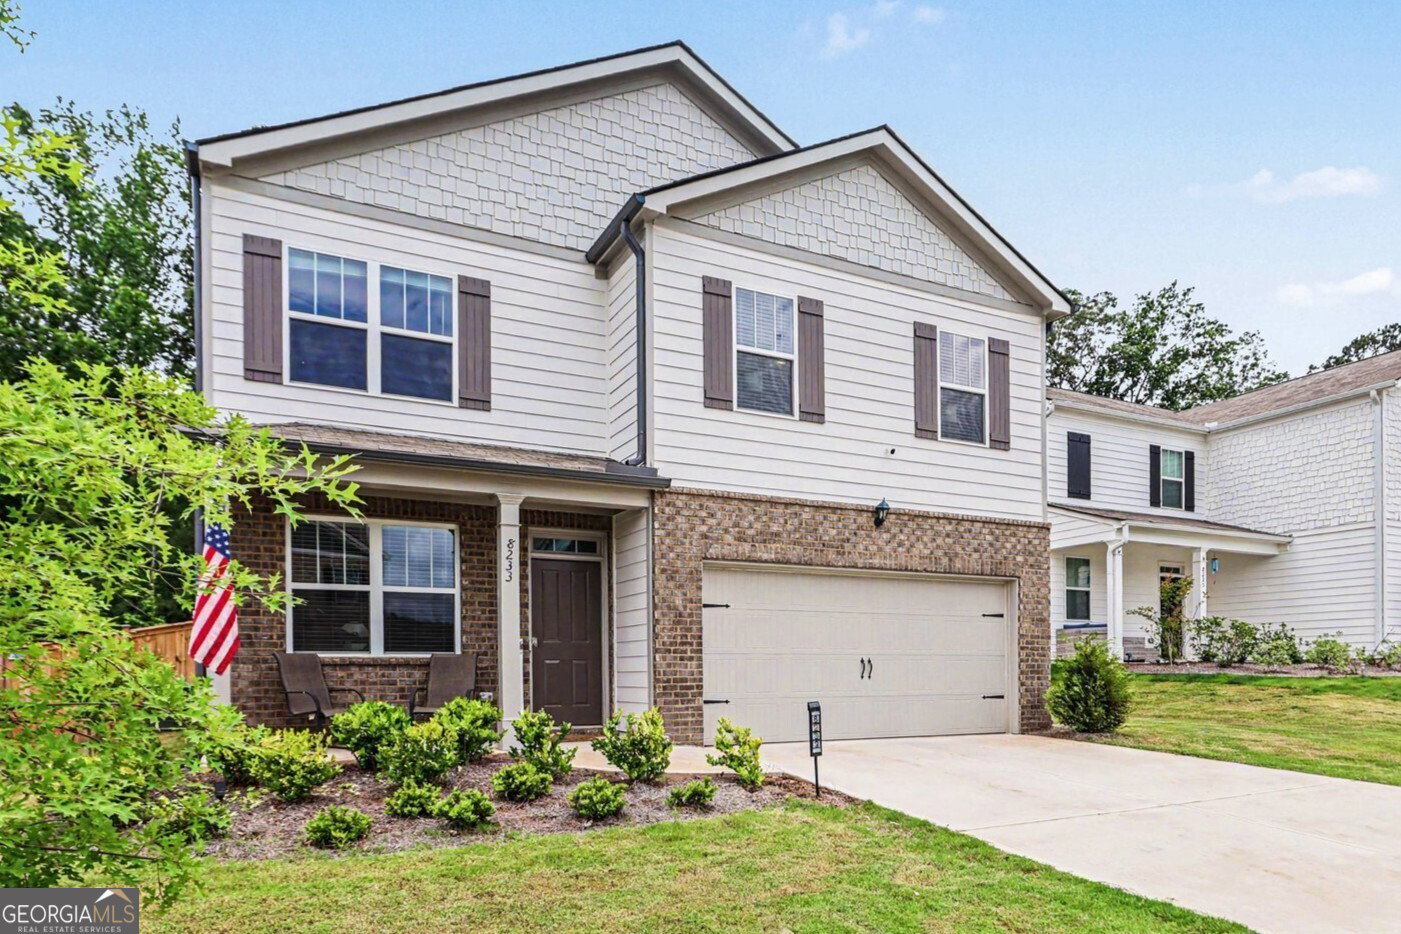
8233 Bluewater Drive, Fairburn, GA 30213
- $365,000
- 4
- BD
- 3
- BA
- 2,056
- SqFt






- List Price
- $365,000
- Status
- ACTIVE
- Days on Market
- 57
- Price Change
- ▼ $4,000 1782520408
- MLS#
- 10778354
- Subtype
- Residential
- Style
- A-Frame, Craftsman, Traditional
- Year Built
- 2024
- Bedrooms
- 4
- Bathrooms
- 3
- Full Baths
- 2
- Half Baths
- 1
- Living Area
- 2,056
- Lot Size
- 7,840
- Acres
- 0.18
- Subdivision
- Oaks At Cedar Grove
Property Description
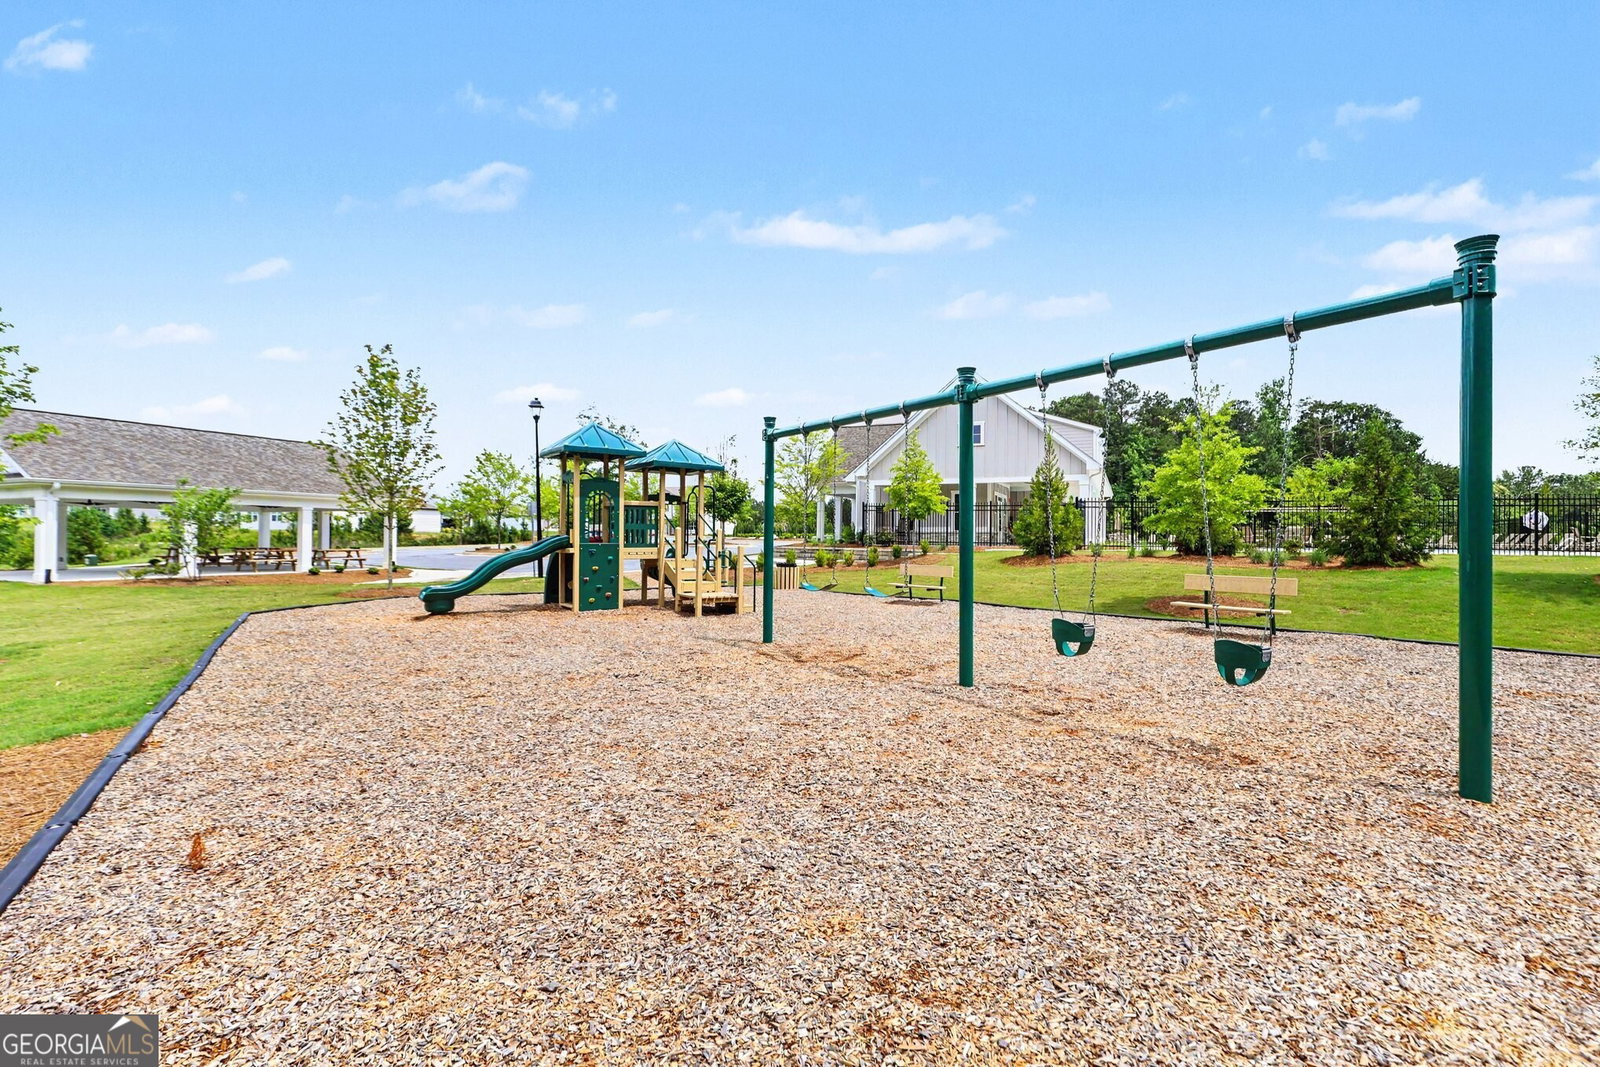
Assume a 4.5% VA Loan (for qualified buyers) and move into a Better-Than-New Home where the upgrades are already complete! Built in 2024, this Move-In Ready Home offers 4 Bedrooms, 2.5 Bathrooms, and over 2,000 Square Feet of thoughtfully designed Living Space, along with a Fully Fenced Backyard and peaceful Wooded Views with no immediate Rear Neighbors a rare find in newer communities. With New Construction of similar floor plans currently priced higher before upgrades, this home presents an exceptional value with everything already finished and ready for immediate occupancy. The Open-Concept Main Level is ideal for both everyday living and entertaining, featuring a Kitchen with Granite Countertops, Whirlpool Appliances, Tile Backsplash, and seamless flow into the Dining Area and Family Room. A versatile Flex Space on the Main Level offers endless possibilities as a Home Office, Formal Dining Room, Playroom, or Fitness Room. Unlike New Construction, the costly extras are already included, including a Washer, Dryer, Blinds, Ceiling Fans, and Smart Home/Security Upgrades, eliminating additional post-closing expenses. Upstairs, the spacious Primary Suite serves as a private retreat with a Large Walk-In Closet and Ensuite Bath, while Three Additional Bedrooms provide flexibility for Family, Guests, or Remote Work. Enjoy quiet mornings overlooking Wooded Green Space and evenings in the Private Backyard. Conveniently located near South Fulton Parkway, I-85, Hartsfield-Jackson Airport, Trilith Studios, Shopping, Dining, and Downtown Atlanta, residents also enjoy Community Amenities including a Swimming Pool, Clubhouse, Playground, Sidewalks, and Neighborhood Events. Combining 2024 Construction, Wooded Privacy, Completed Upgrades, Included Appliances, and Potential Assumable Financing, this home offers the perfect blend of Comfort, Convenience, and Long-Term Value. Schedule your Private Showing today!
/u.realgeeks.media/georgiacoastal/Realtor_Jim_Hawkins,_GA_Coastal_Homes.png)
Additional Information
- Interior Features
- Double Vanity, Walk-In Closet(s)
- HOA Fee
- $750
- Property Description
- A-Frame, Craftsman, Traditional
- Flooring
- Hardwood
- Appliances
- Dishwasher, Disposal, Dryer, Microwave, Range, Refrigerator, Washer
- Heating
- Forced Air
- Air Conditioning
- Ceiling Fan(s), Central Air
- Stories
- 2 Stories
- Levels
- Two
- Parking
- Garage, Attached, Kitchen Level, Garage Door Opener
- Elementary School
- Renaissance
- High School
- Langston Hughes
Mortgage Calculator
Listing courtesy of Bolst, Inc..
 © 2026 Georgia MLS. All rights reserved. Information Deemed Reliable But Not Guaranteed.