108 Alcovy Court, Griffin, GA 30223
- $379,000
- 2
- BD
- 2
- BA
- 1,596
- SqFt




- List Price
- $379,000
- Status
- ACTIVE
- Days on Market
- 15
- MLS#
- 10812696
- Subtype
- Residential
- Style
- Traditional
- Year Built
- 2022
- Bedrooms
- 2
- Bathrooms
- 2
- Full Baths
- 2
- Living Area
- 1,596
- Lot Size
- 6,534
- Acres
- 0.15
- Subdivision
- Sun City Peachtree
Property Description
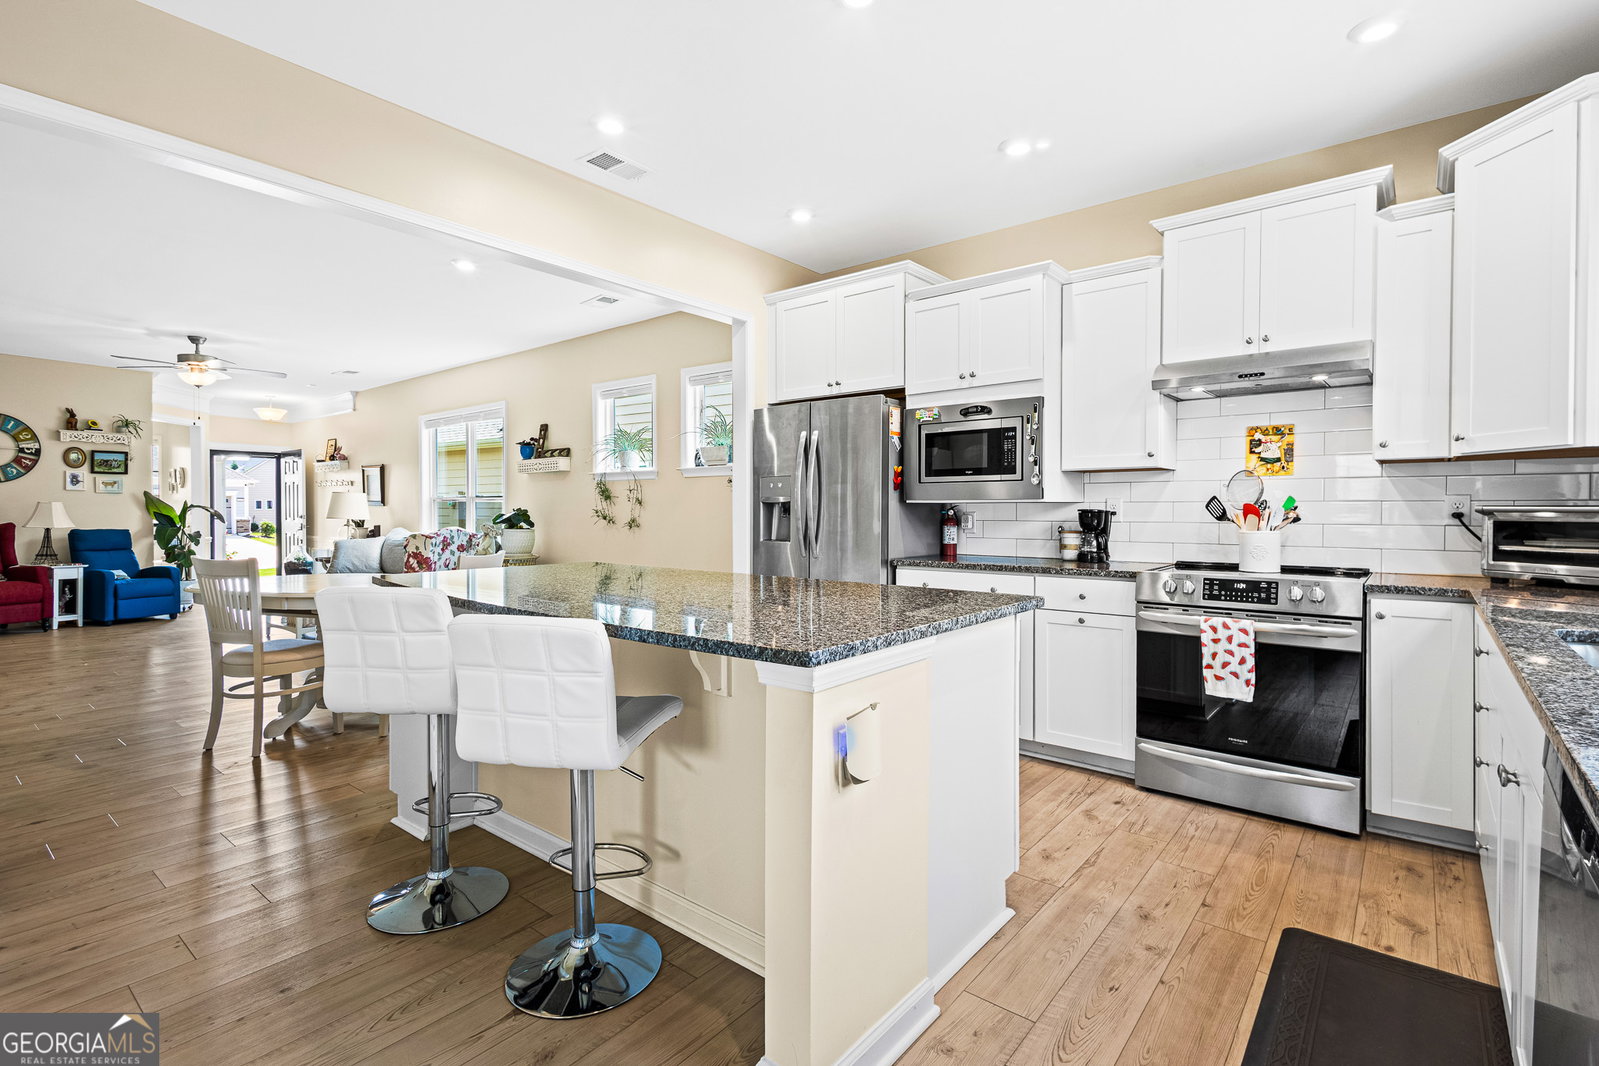
Sunroom Serenity in Del Webb Sun City Peachtree! Welcome to 108 Alcovy Court, a beautifully maintained 2-bedroom, 2-bath home offering 1,596 square feet of comfortable living space on a spacious 7,405-square-foot lot in one of Georgia's premier 55+ active adult communities. Designed for easy living, this inviting home features an open floor plan with a bright and cheerful sunroom-perfect for morning coffee, reading, hobbies, or entertaining family and friends. The enclosed patio provides additional year-round living space, creating the ideal setting to relax and enjoy the peaceful surroundings. The well-appointed kitchen opens to the main living and dining areas, making everyday living and entertaining effortless. The spacious primary suite offers a private retreat with an en-suite bath and generous closet space, while the guest bedroom and full bath provide comfort and privacy for visitors. Additional highlights include a storm door, a two-car garage with a convenient dedicated pet area for a cat's litter box, and low-maintenance living designed to give you more time to enjoy the exceptional lifestyle Sun City Peachtree has to offer. Residents enjoy world-class amenities including a clubhouse, indoor and outdoor pools, fitness center, golf course, tennis and pickleball courts, walking trails, countless clubs, and a full calendar of social activities. Conveniently located near shopping, dining, medical facilities, and I-75, this move-in-ready home offers the perfect blend of comfort, convenience, and community. Come experience why so many love calling Del Webb Sun City Peachtree home!
/u.realgeeks.media/georgiacoastal/Realtor_Jim_Hawkins,_GA_Coastal_Homes.png)
Additional Information
- Interior Features
- Double Vanity, High Ceilings, Master On Main Level, Roommate Plan, Walk-In Closet(s)
- HOA Fee
- $3,240
- Property Description
- Traditional
- Flooring
- Laminate
- Appliances
- Dishwasher, Disposal, Gas Water Heater, Ice Maker, Microwave, Range, Refrigerator, Stainless Steel Appliance(s)
- Heating
- Central, Natural Gas
- Air Conditioning
- Ceiling Fan(s), Central Air, Electric
- Stories
- 1 Story
- Levels
- One
- Parking
- Garage, Attached, Kitchen Level, Garage Door Opener
- Elementary School
- Jordan Hill Road
- High School
- Spalding
Mortgage Calculator
Listing courtesy of HomeSmart.
 © 2026 Georgia MLS. All rights reserved. Information Deemed Reliable But Not Guaranteed.