1421 Castlebrooke Way, Marietta, GA 30066
- $1,250,000
- 6
- BD
- 6
- BA
- 5,469
- SqFt






- List Price
- $1,250,000
- Status
- ACTIVE
- Days on Market
- 46
- MLS#
- 10790519
- Subtype
- Residential
- Style
- Brick 4 Side, Contemporary
- Year Built
- 2002
- Bedrooms
- 6
- Bathrooms
- 6
- Full Baths
- 5
- Half Baths
- 1
- Living Area
- 5,469
- Lot Size
- 14,810
- Acres
- 0.34
- Subdivision
- Castle Brooke
Property Description
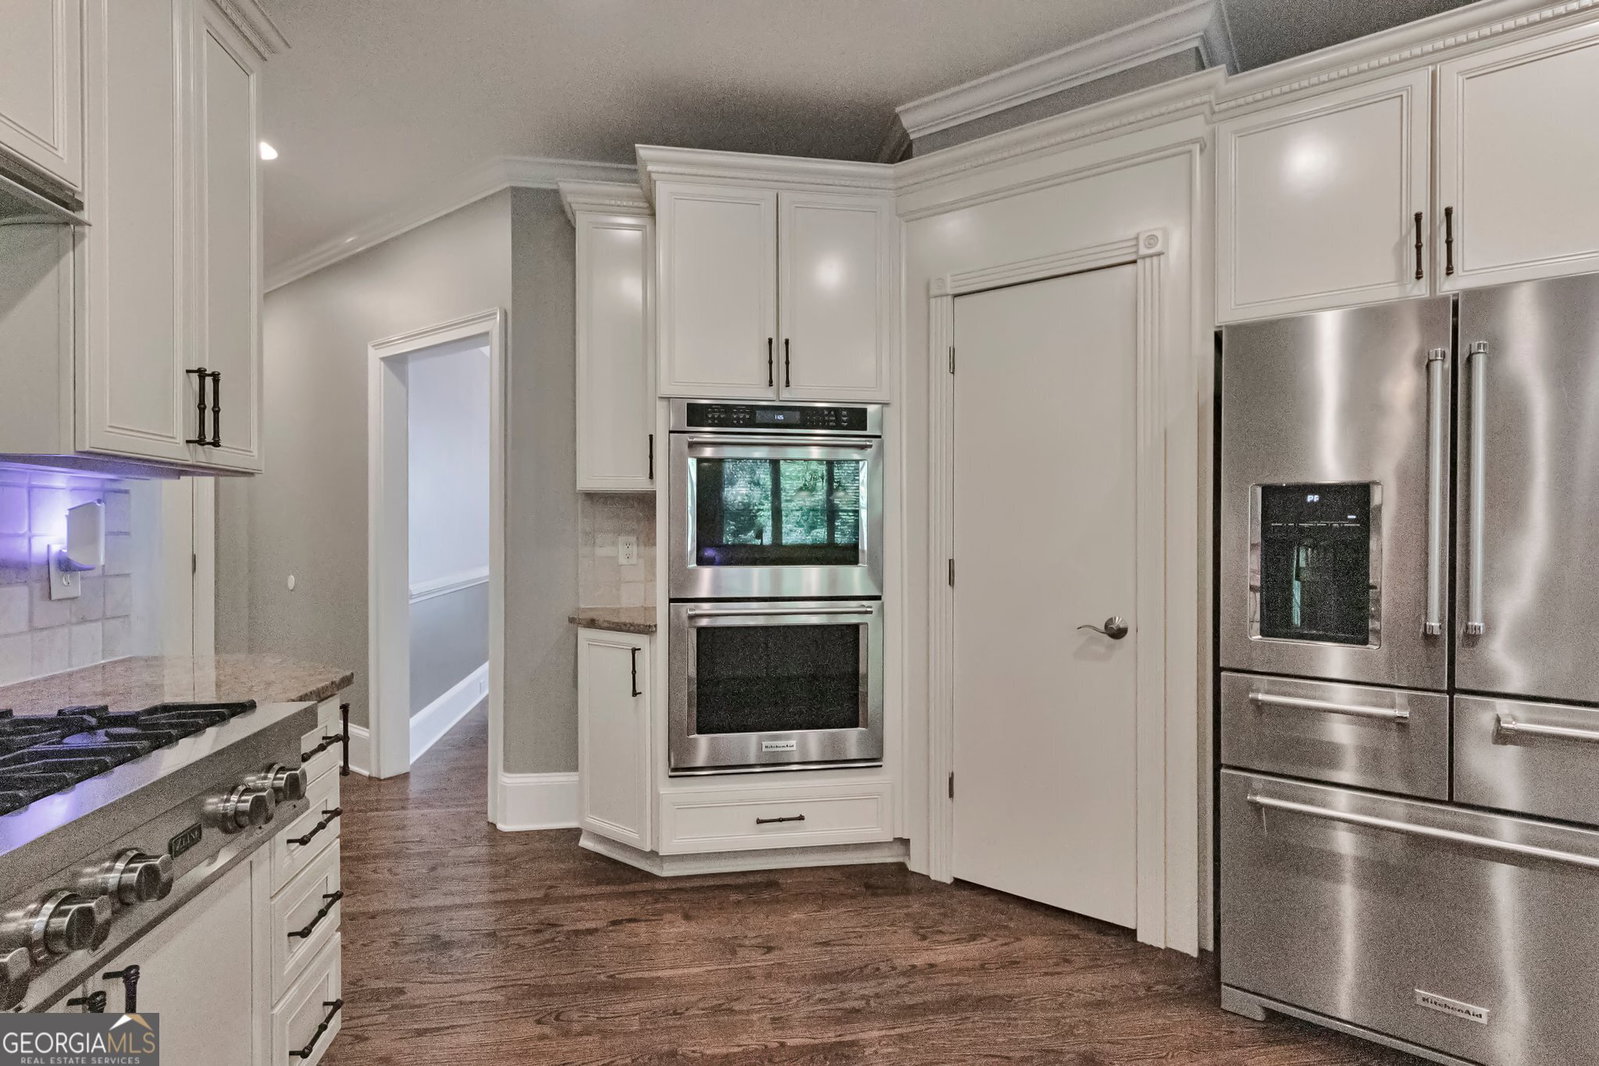
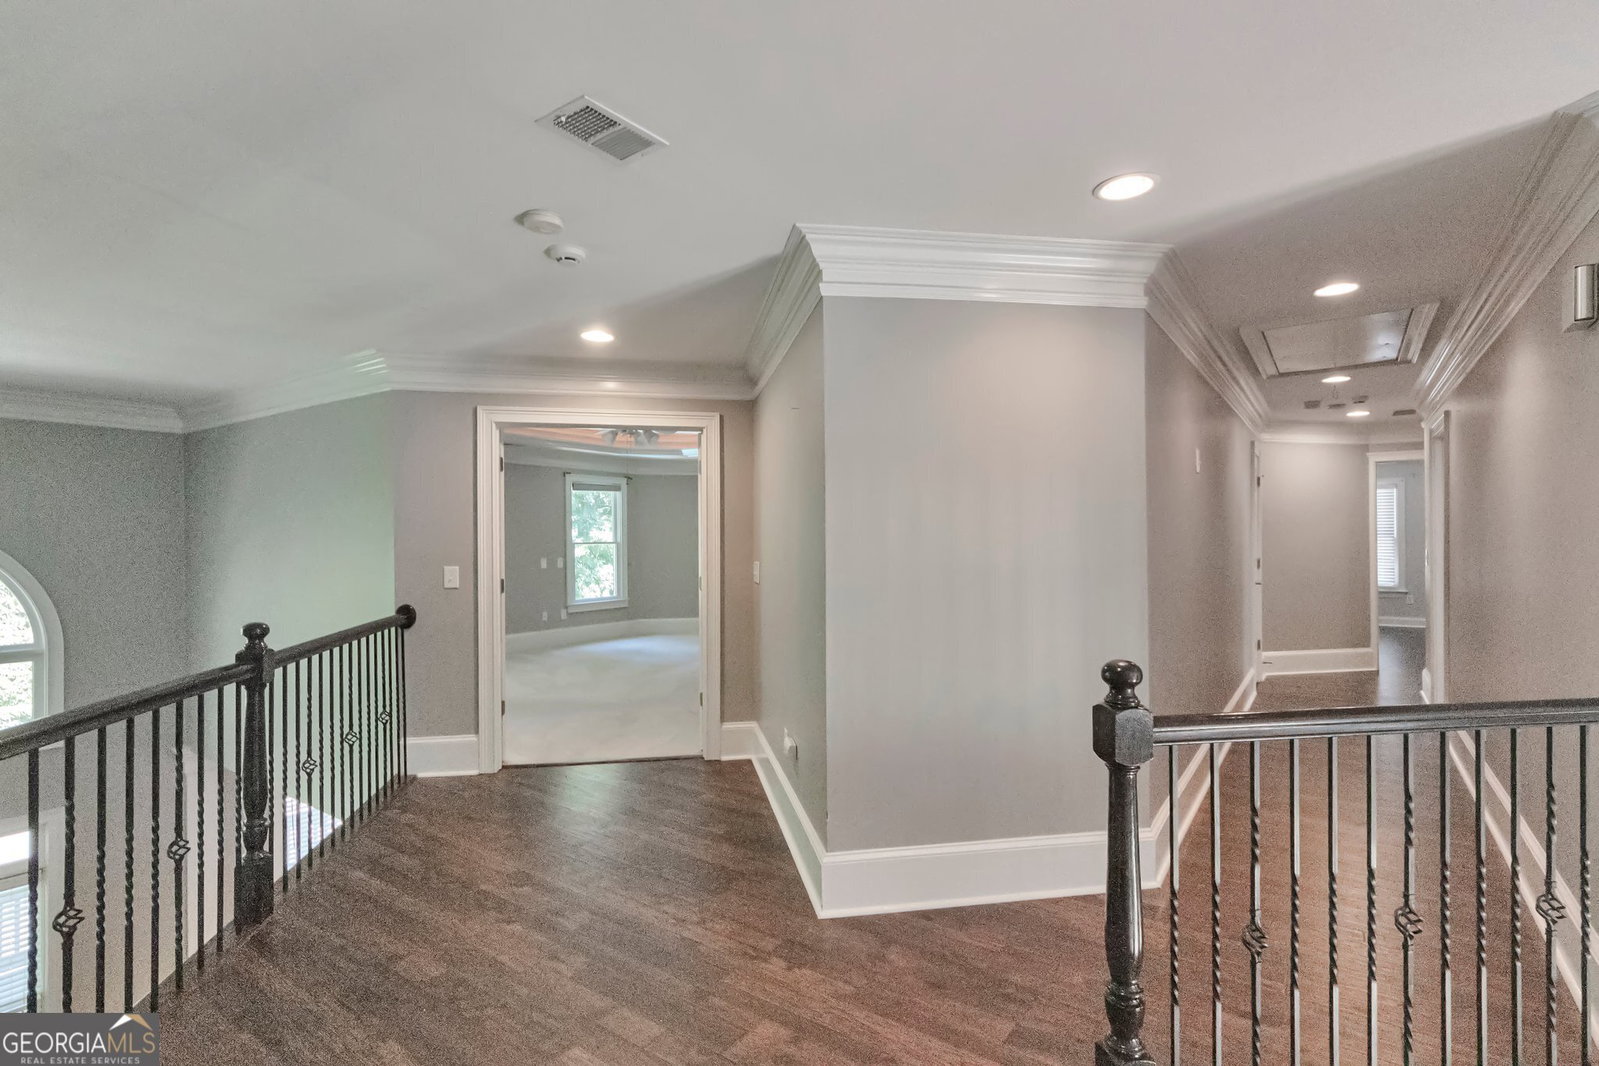
1421 Castlebrooke Way, Marietta, GA 30062 (FMLS Approved Length)Welcome to this breathtaking 4-sided brick estate in the prestigious Upper East Side of Cobb County, boasting exceptional landscaping and great curb appeal. Exquisite decorative crown molding flows seamlessly throughout, highlighting elite craftsmanship on every level. Located in an award-winning school district, this home offers an unparalleled layout of sophistication and convenience.Step through the grand door entryway into a massive two-story foyer with a beautiful hanging chandelier, offering views to the upstairs and the downstairs great room. The spectacular main level continues into a magnificent Chef's Style kitchen, equipped with a premium casual dining island and a hidden walk-in pantry. This space flows into the light-filled grand great room and an elegant formal dining room. Completing the main floor is a convenient half bath, a spacious 3-car garage, and a bedroom with a dedicated full bath.The private upper level features four spacious bedrooms, including a massive Owner's Retreat with a sun-drenched private sitting area, a spa en-suite bath, and a boutique walk-in closet. The fully finished basement serves as the ultimate entertainment wing, boasting a home theater area, a private fitness studio, a large game lounge, a sixth bedroom with a full bath, and dedicated space available for a custom wine cellar. Step outside into a backyard paradise anchored by a sparkling custom pool and spillover spa.
/u.realgeeks.media/georgiacoastal/Realtor_Jim_Hawkins,_GA_Coastal_Homes.png)
Additional Information
- Interior Features
- Bookcases, Double Vanity, High Ceilings, In-Law Floorplan, Roommate Plan, Vaulted Ceiling(s), Walk-In Closet(s)
- Exterior Features
- Other, Sprinkler System
- HOA Fee
- $500
- Property Description
- Brick 4 Side, Contemporary
- Flooring
- Carpet, Laminate, Tile
- Appliances
- Cooktop, Double Oven, Gas Water Heater, Ice Maker, Microwave, Oven, Refrigerator
- Heating
- Central, Forced Air, Hot Water, Zoned
- Air Conditioning
- Ceiling Fan(s), Central Air, Dual, Electric, Zoned
- Stories
- 3 or More Stories
- Levels
- Three Or More
- Pool
- Yes
- Parking
- Garage, Attached, Parking Pad, Kitchen Level, Garage Door Opener, Side/Rear Entrance
- Elementary School
- Addison
- High School
- Sprayberry
Mortgage Calculator
Listing courtesy of HomeSmart.
 © 2026 Georgia MLS. All rights reserved. Information Deemed Reliable But Not Guaranteed.