400 Baneberry Bend, Peachtree City, GA 30269
- $624,900
- 4
- BD
- 3
- BA
- 3,124
- SqFt

















- List Price
- $624,900
- Status
- ACTIVE UNDER CONTRACT
- Days on Market
- 86
- Price Change
- ▼ $20,100 1783547893
- Closing Date
- Aug 31, 2026
- MLS#
- 10780368
- Subtype
- Residential
- Style
- Traditional
- Year Built
- 1994
- Bedrooms
- 4
- Bathrooms
- 3
- Full Baths
- 2
- Half Baths
- 1
- Living Area
- 3,124
- Lot Size
- 17,424
- Acres
- 0.40
- Subdivision
- Santolina Park
Property Description
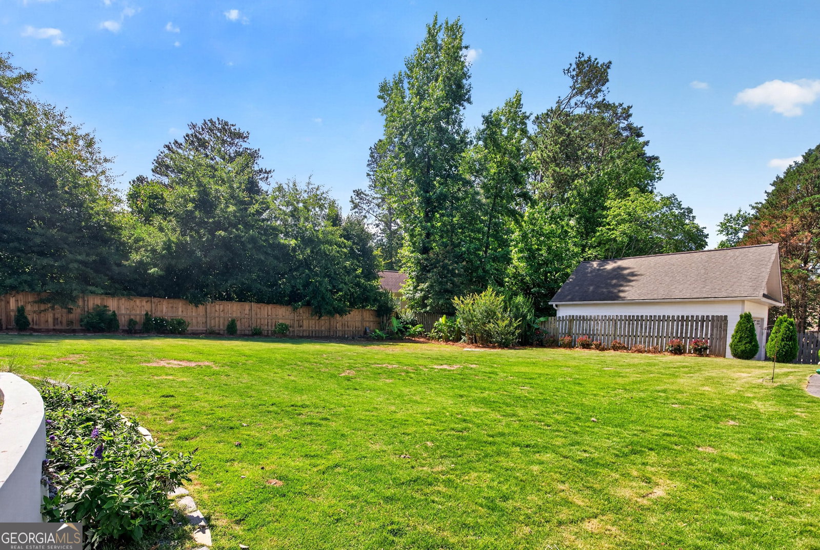
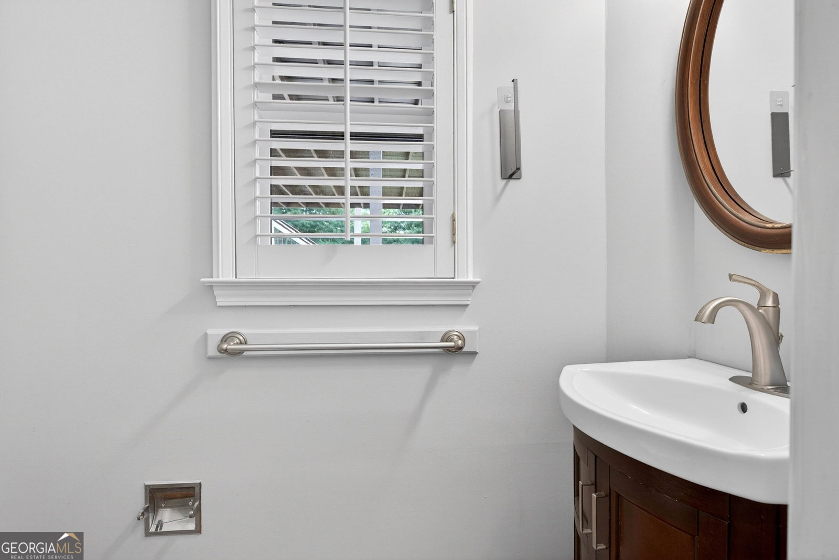
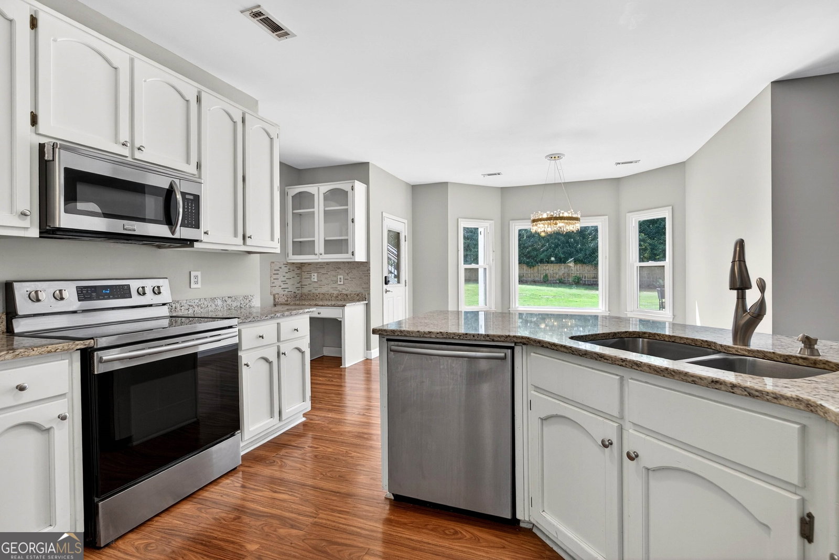
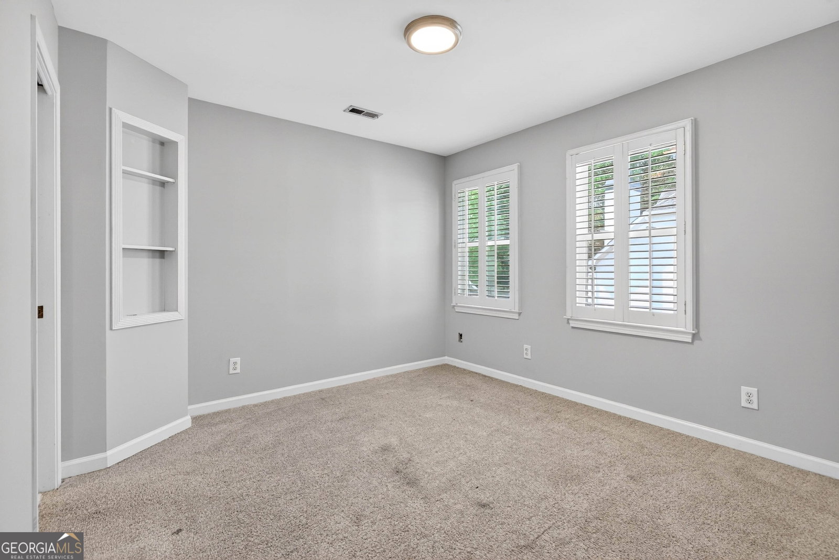
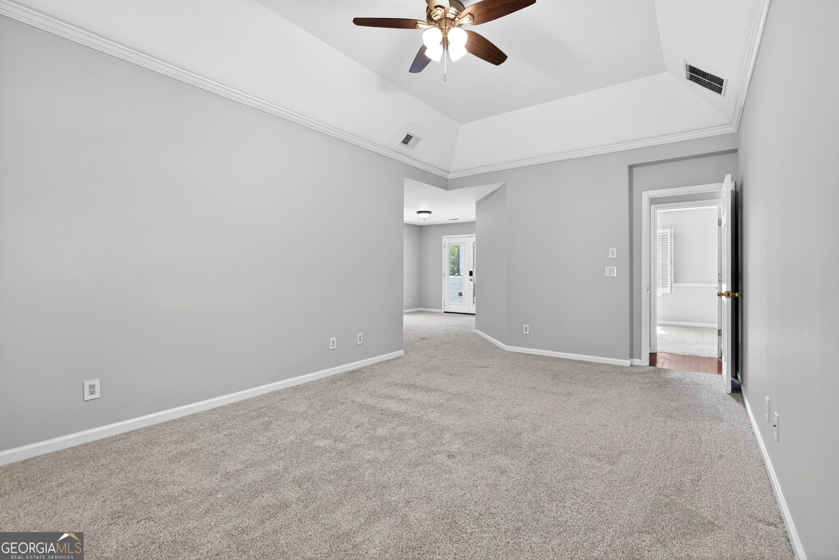
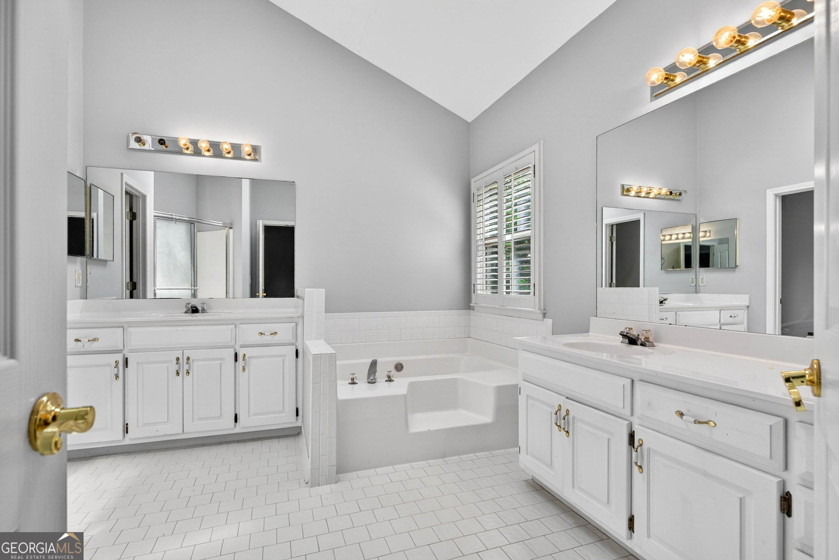
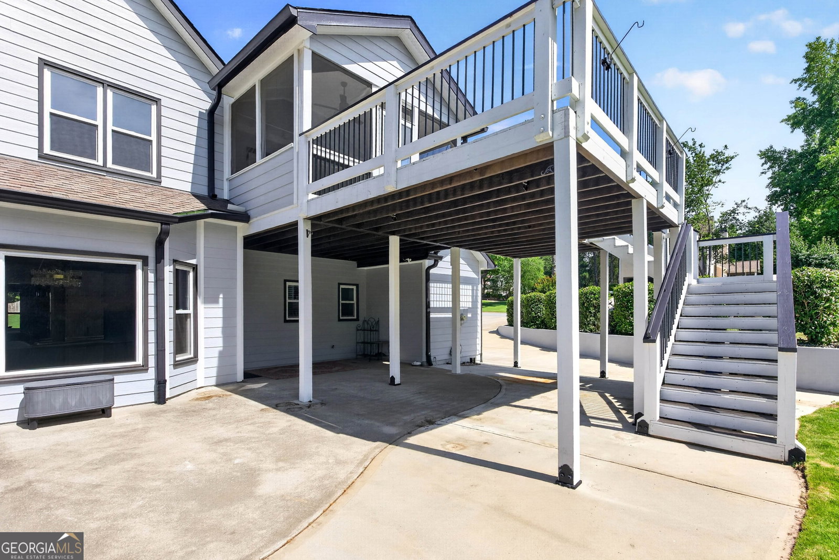
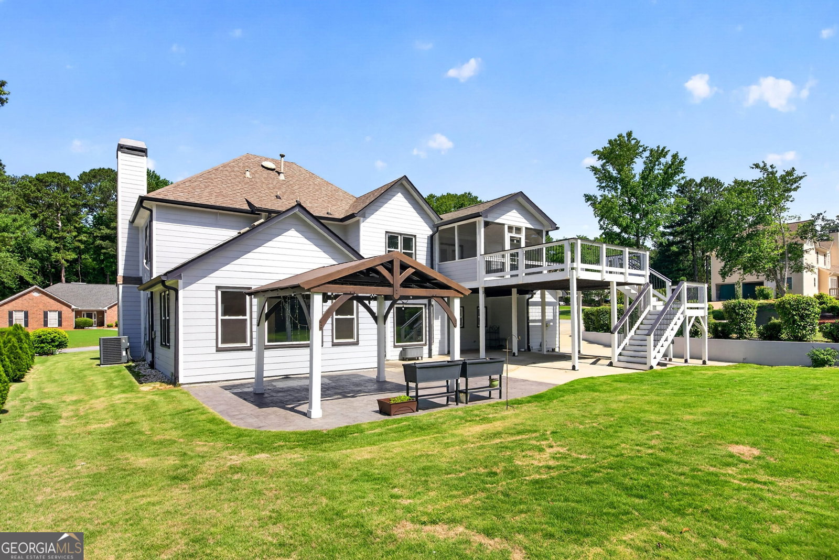
Priced to sell! Welcome to 400 Baneberry Bend in Peachtree City's highly desirable Santolina Park-an immaculately maintained traditional home offering the perfect blend of space, comfort, and lifestyle. Situated on a beautifully landscaped ~0.40-acre corner lot, this 4-bedroom, 2.5-bath home offers approximately 3,124 square feet of well-designed living space, ideal for both everyday living and entertaining. From the moment you arrive, the exceptional curb appeal stands out-featuring a new driveway, refreshed landscaping, new fencing, and an invisible fence, perfect for pet owners. The home also showcases durable concrete siding and new windows (2023), enhancing both energy efficiency and long-term value. Inside, you'll find a light, bright, and move-in-ready interior with fresh paint throughout and a desirable double staircase that adds both functionality and architectural interest. The spacious primary suite serves as a true retreat, complete with dual closets, additional storage, and a private screened-in porch-the perfect spot to enjoy your morning coffee or unwind in the evening. Outdoor living is just as impressive. Enjoy a new deck (2023), along with a back patio and charming gazebo, offering multiple spaces to relax, entertain, and enjoy outdoor gatherings year-round. Additional updates include a new water heater (2022), providing peace of mind for years to come. The home also offers a 2-car garage plus a dedicated golf cart garage, along with ample built-in storage space above the garage. Located in one of Peachtree City's most sought-after areas, this home is zoned for Kedron Elementary, Booth Middle, and McIntosh High School and is just minutes from shopping, dining, golf cart paths, and everything this vibrant community has to offer. No HOA. Don't miss your opportunity to own this exceptional home-schedule your private showing today!
/u.realgeeks.media/georgiacoastal/Realtor_Jim_Hawkins,_GA_Coastal_Homes.png)
Additional Information
- Interior Features
- Soaking Tub, Entrance Foyer, Walk-In Closet(s)
- Property Description
- Traditional
- Flooring
- Carpet, Hardwood
- Appliances
- Dishwasher, Disposal, Ice Maker, Microwave, Range, Refrigerator
- Heating
- Central
- Air Conditioning
- Ceiling Fan(s), Central Air
- Stories
- 2 Stories
- Levels
- Two
- Parking
- Garage, Storage, Kitchen Level, Garage Door Opener
- Elementary School
- Kedron
- High School
- Mcintosh
Mortgage Calculator
Listing courtesy of Aria Realty Inc.
 © 2026 Georgia MLS. All rights reserved. Information Deemed Reliable But Not Guaranteed.